
106 Mayerling Drive, Laurie, MO 65037
Local realty services provided by:CENTURY 21 Community
Listed by: maya standfield
Office: weichert, realtors - laurie realty
MLS#:3588817
Source:MO_LOBR
Price summary
- Price:$349,900
- Price per sq. ft.:$134.89
- Monthly HOA dues:$8.33
About this home
More space. More flexibility. More possibilities. This 4-bedroom, 3-bath home in Woodhaven Estates offers a layout designed for the way life actually happens—with room to gather, room to spread out, and spaces that can change with your needs. The open main level brings the kitchen, dining, and living areas together beneath vaulted ceilings, featuring upgraded cabinetry, a large center island, and access to the rear deck overlooking a peaceful wooded backdrop. The private primary suite includes dual sinks, a walk-in shower, and a spacious walk-in closet. Downstairs, the finished walkout lower level adds a second living room, two additional bedrooms, a full bathroom, generous storage, and a versatile bonus room ideal for an office, gym, playroom, media room, or non-conforming fifth bedroom. An oversized 2-car garage, upper deck, lower patio, and upcoming neighborhood playground and designated dog park add even more function and appeal. Located within Laurie city limits and the Camdenton School District....
Contact an agent
Home facts
- Year built:2025
- Subdivision & Development:Woodhaven 2
- Listing ID #:3588817
- Added:53 day(s) ago
- Updated:September 12, 2026 at 03:08 PM
Rooms and interior
- Bedrooms:4
- Total bathrooms:3
- Full bathrooms:3
- Kitchen Description:Dishwasher, Microwave, Range, Refrigerator, Stove
- Basement:Yes
- Basement Description:Finished, Full, Walk Out Access
- Living area:1,924 sq. ft.
Heating and cooling
- Cooling:Central Air
- Heating:Electric, Forced Air
- Central air:Yes
Structure and exterior
- Roof:Architectural, Shingle
- Year built:2025
- Building area:1,924 sq. ft.
- Lot Features:City Lot, Gentle Sloping, Sloped
- Architectural Style:TwoStory
- Construction Materials:Wood Siding
- Exterior Features:Deck, Patio, Patio Porch, Storage
- Foundation Description:Poured
- Levels:2 Story
Utilities
- Water:Public Water
- Sewer:Public Sewer
Finances and disclosures
- Price:$349,900
- Price per sq. ft.:$134.89
Features and amenities
- Appliances:Dishwasher, Microwave, Range, Refrigerator, Stove
Parking
- Parking description:Attached, Concrete Driveway, Garage, Garage Door Opener, Gravel Driveway, Insulated Garage
- Garage:Yes
- Garage spaces:2
New listings near 106 Mayerling Drive
- New
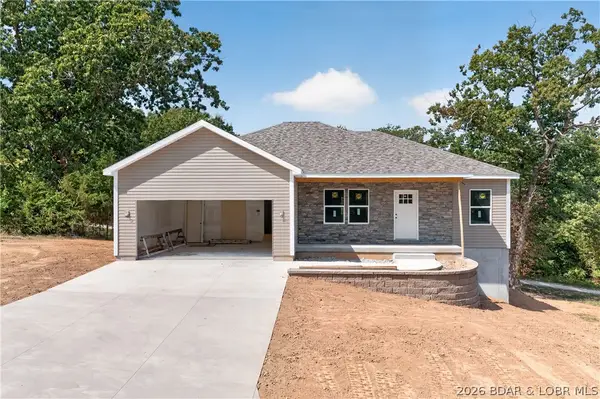 $375,000Active3 beds 2 baths1,400 sq. ft.
107 Aspen Court, Laurie, MO 65037
MLS# 3589166Listed by: REECENICHOLS REAL ESTATE - New
 $69,000Active5.56 Acres
Millifork Lane, Gravois Mills, MO 65037
MLS# 3589722Listed by: RE/MAX LAKE OF THE OZARKS - New
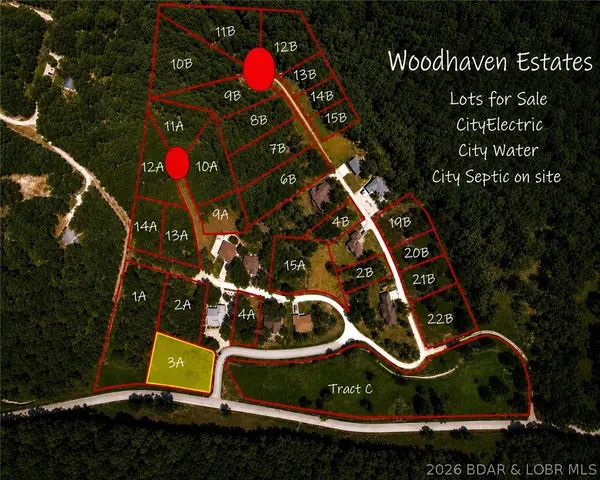 $22,000Active0 Acres
3A Tree Haven, Laurie, MO 65037
MLS# 3589799Listed by: WEICHERT, REALTORS - LAURIE REALTY - New
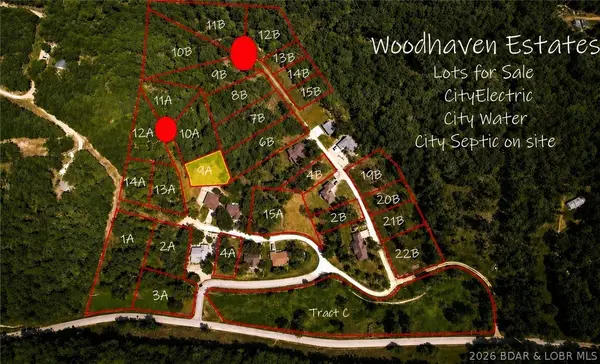 $18,000Active0 Acres
9A Pinkie Lane, Laurie, MO 65037
MLS# 3589801Listed by: WEICHERT, REALTORS - LAURIE REALTY - New
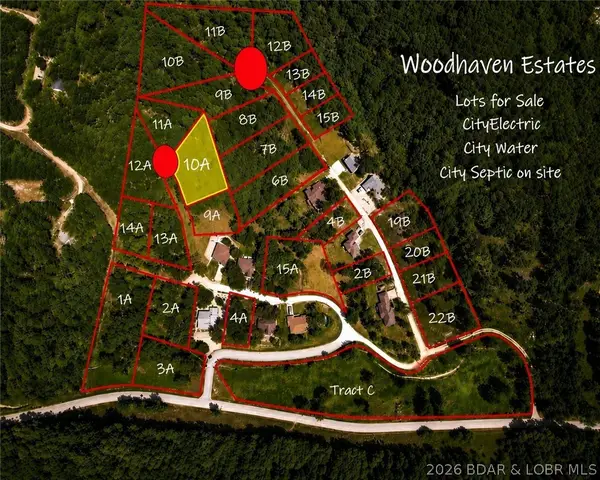 $18,000Active0 Acres
10A Pinkie Lane, Laurie, MO 65037
MLS# 3589802Listed by: WEICHERT, REALTORS - LAURIE REALTY - New
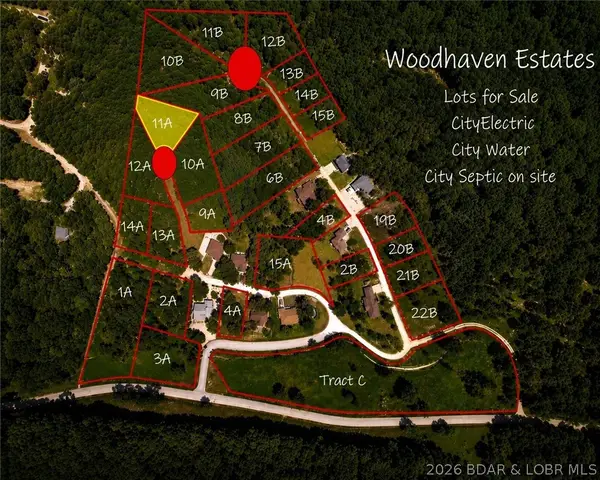 $18,000Active0 Acres
11A Pinkie Lane, Laurie, MO 65037
MLS# 3589803Listed by: WEICHERT, REALTORS - LAURIE REALTY - New
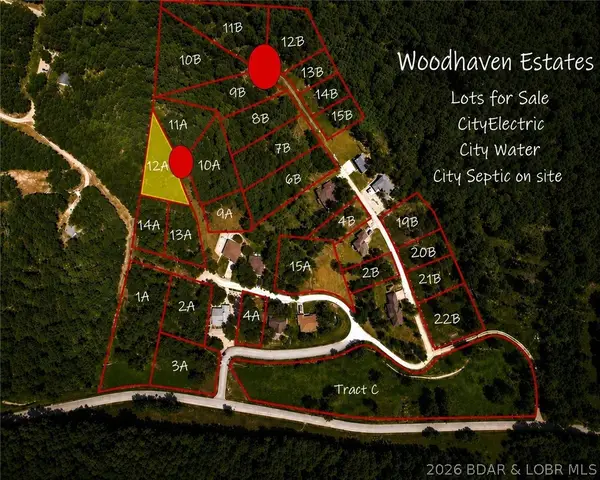 $12,000Active0 Acres
12A Pinkie Lane, Laurie, MO 65037
MLS# 3589804Listed by: WEICHERT, REALTORS - LAURIE REALTY 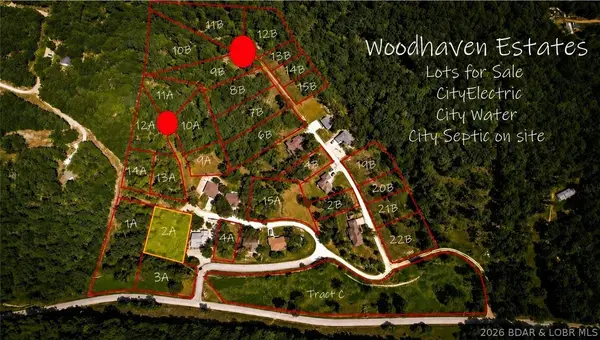 $15,000Active0 Acres
2A Pinkie Lane, Laurie, MO 65037
MLS# 3589798Listed by: WEICHERT, REALTORS - LAURIE REALTY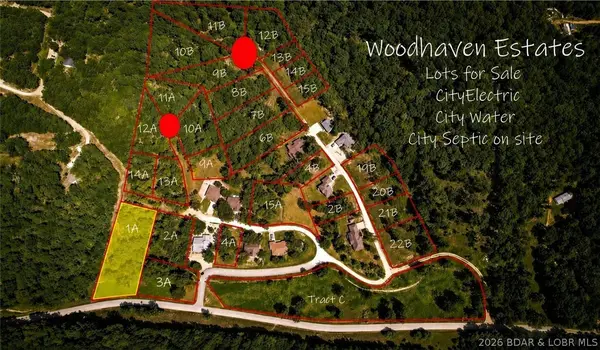 $18,000Active0 Acres
1A Pinkie Lane, Laurie, MO 65037
MLS# 3589800Listed by: WEICHERT, REALTORS - LAURIE REALTY $349,900Active2 beds 2 baths1,915 sq. ft.
100 Eagle Avenue, Gravois Mills, MO 65037
MLS# 3589755Listed by: WEICHERT, REALTORS - LAURIE REALTY


Protect your home and budget from life's surprises with an Assurant Home Warranty, backed by a partner that supports you through every step of homeownership. Explore Plans.
©2026 Century 21 Real Estate LLC. All rights reserved. CENTURY 21®, the CENTURY 21 Logo and C21® are service marks owned by Century 21 Real Estate LLC. Century 21 Real Estate LLC fully supports the principles of the Fair Housing Act and the Equal Opportunity Act. Each office is independently owned and operated. Listing information is deemed reliable but not guaranteed accurate.