
244 Serenity Bay Drive, Linn Creek, MO 65052
Local realty services provided by:CENTURY 21 Community
Listed by: helen riggins, stephanie schnelle
Office: re/max at the lake
MLS#:3590078
Source:MO_LOBR
Price summary
- Price:$650,000
- Price per sq. ft.:$202.74
- Monthly HOA dues:$100
About this home
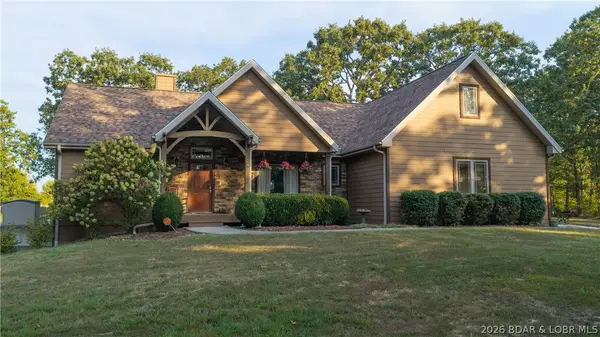
Spectacular lakefront home with an exceptional floor plan and highly desirable main-level living! A level driveway with extra parking welcomes you home, while the gently sloping backyard leads to your private day dock. You’ll also enjoy a 10' x 28' slip in the community dock, all tucked inside a peaceful, quiet cove.
The open-concept layout offers 4 bedrooms, including 1 non-conforming bedroom, and 3.5 baths. The spacious primary suite features a jetted tub, while the large kitchen offers beautiful maple cabinetry, a convenient center island, and plenty of workspace for cooking and entertaining.
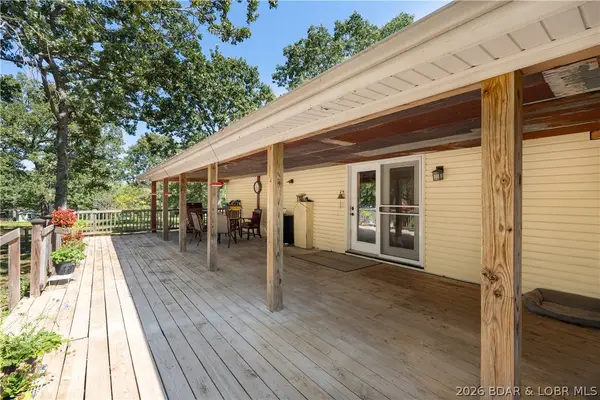
Quality craftsmanship is evident with 9' poured lower-level walls, crown molding, tray ceilings, recessed lighting, bay and transom windows, a dramatic two-story foyer, wide staircase, Jack-and-Jill bath, oversized bedrooms, and two gas fireplaces. Relax and take in the lake lifestyle from the spacious deck or covered patio.
Additional highlights include a newer roof, concrete seawall, paved roads to the home, excellent parking, and a wonderful lakefront setting. From top to bottom, this home offers quality, comfort, and the Lake of the Ozarks lifestyle you’ve been looking for!...
Contact an agent
Home facts
- Year built:2003
- Subdivision & Development:Serenity Bay Subdivision
- Listing ID #:3590078
- Added:1 day(s) ago
- Updated:September 14, 2026 at 04:50 AM
Rooms and interior
- Bedrooms:3
- Total bathrooms:4
- Full bathrooms:3
- Half bathrooms:1
- Flooring:Tile
- Kitchen Description:Cooktop, Dishwasher, Microwave, Refrigerator
- Basement:Yes
- Basement Description:Finished, Full
- Living area:3,206 sq. ft.
Heating and cooling
- Cooling:Central Air
- Heating:Forced Air, Forced Air Gas, Natural Gas
- Central air:Yes
Structure and exterior
- Roof:Architectural, Shingle
- Year built:2003
- Building area:3,206 sq. ft.
- Lot Features:Lake Front, Sloped
- Architectural Style:TwoStory
- Construction Materials:Rock, Stucco, Vinyl Siding
- Exterior Features:Covered Patio, Deck, Patio, Patio Porch
- Levels:2 Story
Utilities
- Water:Community Coop
- Sewer:Community Coop Sewer
Finances and disclosures
- Price:$650,000
- Price per sq. ft.:$202.74
- Tax amount:$1,572 (2025)
Features and amenities
- Appliances:Dishwasher, Microwave, Refrigerator, Water Softener Owned
Parking
- Parking description:Attached, Concrete Driveway, Garage, Garage Door Opener
- Garage:Yes
- Garage spaces:2
New listings near 244 Serenity Bay Drive
- New
 $499,900Active4 beds 3 baths2,228 sq. ft.
249 Lakota South Estates Drive, Linn Creek, MO 65052
MLS# 3589905Listed by: KELLER WILLIAMS L.O. REALTY - New
 $350,000Active4 beds 3 baths3,168 sq. ft.
45 Lowell Williams Road, Linn Creek, MO 65052
MLS# 3589627Listed by: RE/MAX LAKE OF THE OZARKS 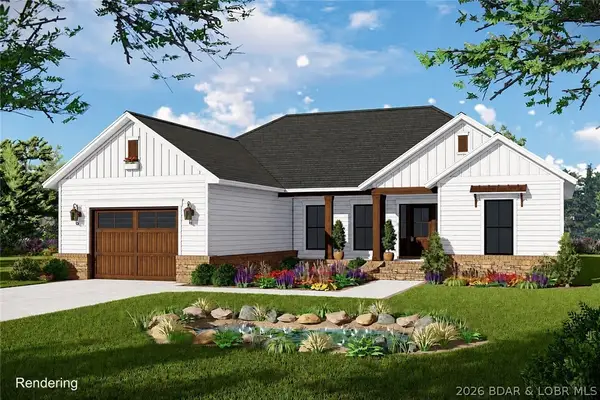 $425,000Active4 beds 3 baths1,670 sq. ft.
256 Woodland Point, Linn Creek, MO 65052
MLS# 3589765Listed by: LAKE OZARK REALTY & RENTALS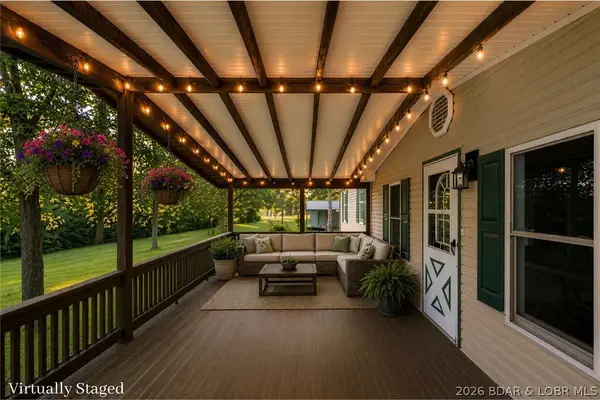 $250,000Active4 beds 3 baths1,836 sq. ft.
168 Nellie Lane, Linn Creek, MO 65052
MLS# 3589706Listed by: RE/MAX LAKE OF THE OZARKS $279,900Active5 beds 2 baths2,608 sq. ft.
2893 State Road V, Linn Creek, MO 65052
MLS# 3589606Listed by: REAL BROKER, LLC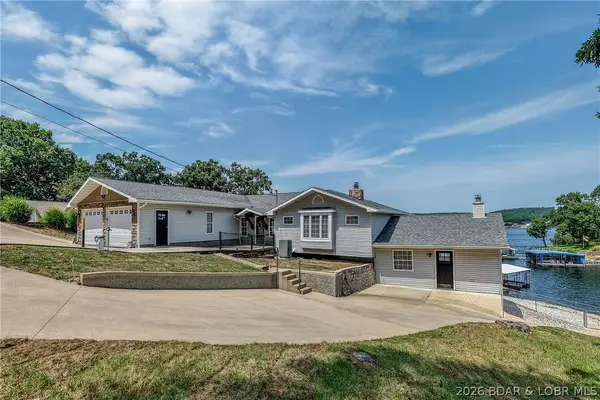 $945,000Active4 beds 3 baths4,654 sq. ft.
633 Storm Cove Drive, Linn Creek, MO 65052
MLS# 3589470Listed by: LAKE BUY REALTY $535,000Active6 beds 3 baths3,478 sq. ft.
43 Woodland Point, Linn Creek, MO 65052
MLS# 3589326Listed by: OZARK REALTY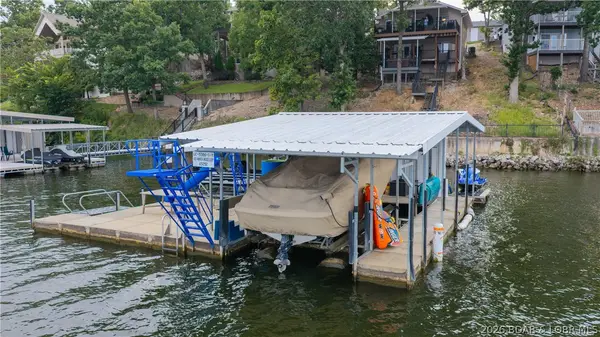 $619,900Active3 beds 2 baths1,680 sq. ft.
609 Winter Wood Loop, Linn Creek, MO 65052
MLS# 3589350Listed by: RE/MAX LAKE OF THE OZARKS $180,000Active4 beds 2 baths1,546 sq. ft.
380 Race Track Circle, Linn Creek, MO 65052
MLS# 3589395Listed by: EXP REALTY, LLC


Protect your home and budget from life's surprises with an Assurant Home Warranty, backed by a partner that supports you through every step of homeownership. Explore Plans.
©2026 Century 21 Real Estate LLC. All rights reserved. CENTURY 21®, the CENTURY 21 Logo and C21® are service marks owned by Century 21 Real Estate LLC. Century 21 Real Estate LLC fully supports the principles of the Fair Housing Act and the Equal Opportunity Act. Each office is independently owned and operated. Listing information is deemed reliable but not guaranteed accurate.