
256 Woodland Point, Linn Creek, MO 65052
Local realty services provided by:CENTURY 21 Community
256 Woodland Point,Linn Creek, MO 65052
$425,000Last list price
- 4 Beds
- 3 Baths
- - sq. ft.
- Single family
- Sold
Listed by: lynda brown, david shane watkins
Office: lake ozark realty & rentals
MLS#:3589765
Source:MO_LOBR
Sorry, we are unable to map this address
Price summary
- Price:$425,000
About this home
OSAGE HERITAGE One of the Lake of the Ozarks’ few true neighborhood-style communities! Discover exceptional quality, design & panoramic views in this stunning 4-bedroom, 3-bath home. Enjoy paved roads all the way to your front door! Inside, the home features a beautifully designed chef’s kitchen with stainless LG appliances & quartz countertops. Creating a stylish & functional space for everyday living & entertaining. Main level offers 3 bedrooms, 2 baths, laundry, & spacious living areas filled w/natural light. Large windows showcase spectacular views of the bluffs in Lake of the Ozarks. An attached 2-car garage provides convenient everyday access & ample storage. Lower level expands your living & entertaining options. The unfinished basement offers even more potential & can be custom finished to the buyer’s specifications for an additional cost, allowing you to create the perfect additional living, entertaining, or recreational space. Built by respected local Builder/Realtor Shane Watkins, who brings over 30 years of experience building quality luxury homes. This property reflects a commitment to Craftsmanship, Quality Construction and Prime location. Expected Completion 9/20/26....
Contact an agent
Home facts
- Year built:2026
- Subdivision & Development:Osage Heritage
- Listing ID #:3589765
- Added:57 day(s) ago
- Updated:October 25, 2026 at 06:40 AM
Rooms and interior
- Bedrooms:4
- Total bathrooms:3
- Full bathrooms:3
- Kitchen Description:Dishwasher, Microwave, Range, Refrigerator, Stove
- Basement:Yes
- Basement Description:Full, Unfinished
Heating and cooling
- Cooling:Central Air
- Central air:Yes
Structure and exterior
- Year built:2026
- Lot Features:Bluff, City Lot
- Architectural Style:TwoStory
- Construction Materials:Composite Siding, Stone, Vinyl Siding
- Exterior Features:Deck
- Levels:2 Story
Utilities
- Water:Shared Well
- Sewer:Community Coop Sewer
Finances and disclosures
- Price:$425,000
- Tax amount:$42 (2026)
Features and amenities
- Appliances:Dishwasher, Microwave, Range, Refrigerator, Stove
Parking
- Parking description:Attached, Concrete Driveway, Garage, Garage Door Opener
- Garage:Yes
- Garage spaces:2
New listings near 256 Woodland Point
- New
 $45,000Active1.01 Acres
23 Capstone Drive, Linn Creek, MO 65052
MLS# 3590946Listed by: EXP REALTY, LLC - New
 $24,900Active0 Acres
Lot 33R Woodland Point, Linn Creek, MO 65052
MLS# 3590414Listed by: CKE PROPERTIES, LLC - New
 $399,900Active0 Acres
TBD Canvasback Lane, Linn Creek, MO 65052
MLS# 3590804Listed by: LAKE EXPO REAL ESTATE - New
 $473,000Active2 beds 1 baths1,360 sq. ft.
205 State Road V, Linn Creek, MO 65052
MLS# 3590682Listed by: RE/MAX LAKE OF THE OZARKS  $625,000Active3 beds 4 baths2,600 sq. ft.
132 Trigger Road, Linn Creek, MO 65052
MLS# 3590738Listed by: EPIQUE REALTY $495,500Active5 beds 4 baths3,150 sq. ft.
1838 State Rd V, Linn Creek, MO 65052
MLS# 3590618Listed by: EXP REALTY, LLC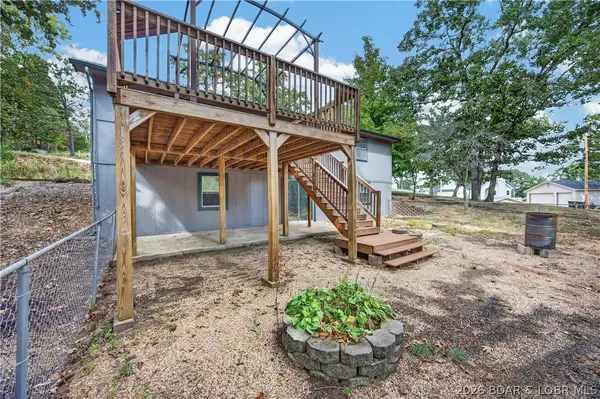 $319,000Active4 beds 2 baths1,920 sq. ft.
32 Tin Mar Drive, Linn Creek, MO 65052
MLS# 3590642Listed by: KELLER WILLIAMS LOCAL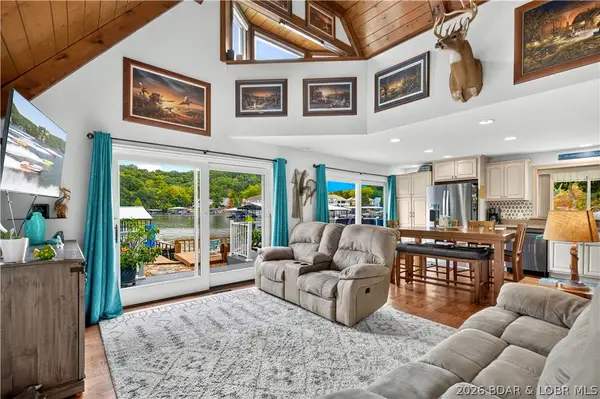 $550,000Active3 beds 2 baths1,594 sq. ft.
796 Twin Valley Loop, Linn Creek, MO 65052
MLS# 3590602Listed by: KELLER WILLIAMS L.O. REALTY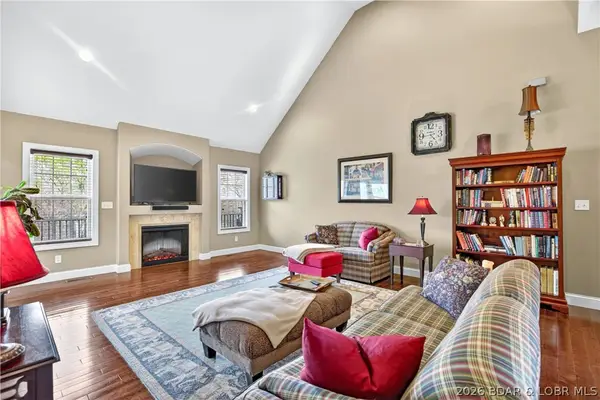 $519,000Active4 beds 3 baths2,066 sq. ft.
132 Antler Point, Linn Creek, MO 65052
MLS# 3590597Listed by: KELLER WILLIAMS L.O. REALTY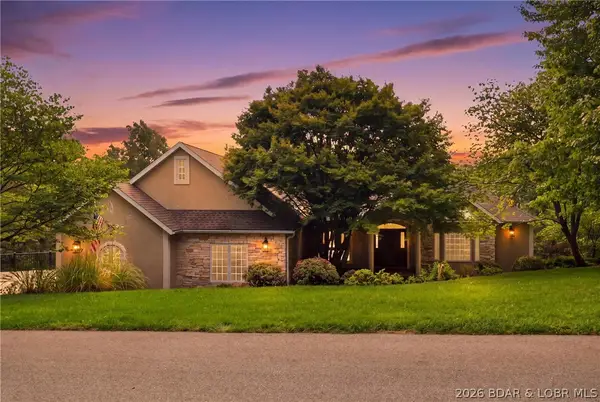 $775,000Active4 beds 5 baths5,600 sq. ft.
206 Capstone Drive, Linn Creek, MO 65052
MLS# 3590180Listed by: STRATEGIC REAL ESTATE AND DEVELOPMENT SERVICES


Protect your home and budget from life's surprises with an Assurant Home Warranty, backed by a partner that supports you through every step of homeownership. Explore Plans.
©2026 Century 21 Real Estate LLC. All rights reserved. CENTURY 21®, the CENTURY 21 Logo and C21® are service marks owned by Century 21 Real Estate LLC. Century 21 Real Estate LLC fully supports the principles of the Fair Housing Act and the Equal Opportunity Act. Each office is independently owned and operated. Listing information is deemed reliable but not guaranteed accurate.