
45 Lowell Williams Road, Linn Creek, MO 65052
Local realty services provided by:CENTURY 21 Community
Listed by: vicki l lloyd, pc
Office: re/max lake of the ozarks
MLS#:3589627
Source:MO_LOBR
Price summary
- Price:$350,000
- Price per sq. ft.:$110.48
About this home
Motivated owner! Discover the perfect blend of space and privacy in this spacious home on a small wooded acreage. Surrounded by mature trees and natural beauty, the property offers a peaceful retreat while providing plenty of room for everyday living, entertaining, and future expansion. The main level features three comfortable bedrooms and 2 full bathrooms, along with generous living spaces. A standout feature is the large covered deck, offering an inviting outdoor living area where you can relax, enjoy the wooded surroundings, or gather with friends in any season. A covered breezeway connects the home to an oversized garage, providing convenient, weather-protected access and abundant room for vehicles, equipment or storage. The lower level adds exceptional flexibility with a bonus living area, bedroom, and full bathroom, plus space already planned for a future kitchen, for an opportunity for a private guest suite, extended-family quarters, recreation space, or a potential secondary living arrangement. With wooded acreage, versatile living space, an oversized garage, and room to customize and expand, this property offers a rare combination of comfort, privacy, and potential....
Contact an agent
Home facts
- Year built:1978
- Subdivision & Development:Woodland Est Unit 1
- Listing ID #:3589627
- Added:51 day(s) ago
- Updated:October 24, 2026 at 03:04 PM
Rooms and interior
- Bedrooms:4
- Total bathrooms:3
- Full bathrooms:3
- Flooring:Tile
- Kitchen Description:Dishwasher, Microwave, Range, Refrigerator, Stove
- Basement:Yes
- Basement Description:Full, Partially Finished, Walk Out Access
- Living area:3,168 sq. ft.
Heating and cooling
- Cooling:Central Air
- Heating:Electric, Forced Air, Forced Air Gas
- Central air:Yes
Structure and exterior
- Roof:Metal
- Year built:1978
- Building area:3,168 sq. ft.
- Lot area:1.7 Acres
- Lot Features:Acreage, Open Lot, Outside City Limits, Wooded
- Architectural Style:OneStory
- Construction Materials:Vinyl Siding
- Exterior Features:Deck
- Levels:1 Story
Utilities
- Water:Private, Private Well
- Sewer:Septic Tank
Finances and disclosures
- Price:$350,000
- Price per sq. ft.:$110.48
- Tax amount:$968 (2025)
Features and amenities
- Appliances:Dishwasher, Disposal, Microwave, Range, Refrigerator, Stove
Parking
- Parking description:Detached, Driveway, Garage, Garage Door Opener, Gravel Driveway
- Garage:Yes
- Garage spaces:2
New listings near 45 Lowell Williams Road
- New
 $45,000Active1.01 Acres
23 Capstone Drive, Linn Creek, MO 65052
MLS# 3590946Listed by: EXP REALTY, LLC - New
 $24,900Active0 Acres
Lot 33R Woodland Point, Linn Creek, MO 65052
MLS# 3590414Listed by: CKE PROPERTIES, LLC - New
 $399,900Active0 Acres
TBD Canvasback Lane, Linn Creek, MO 65052
MLS# 3590804Listed by: LAKE EXPO REAL ESTATE - New
 $473,000Active2 beds 1 baths1,360 sq. ft.
205 State Road V, Linn Creek, MO 65052
MLS# 3590682Listed by: RE/MAX LAKE OF THE OZARKS  $625,000Active3 beds 4 baths2,600 sq. ft.
132 Trigger Road, Linn Creek, MO 65052
MLS# 3590738Listed by: EPIQUE REALTY $495,500Active5 beds 4 baths3,150 sq. ft.
1838 State Rd V, Linn Creek, MO 65052
MLS# 3590618Listed by: EXP REALTY, LLC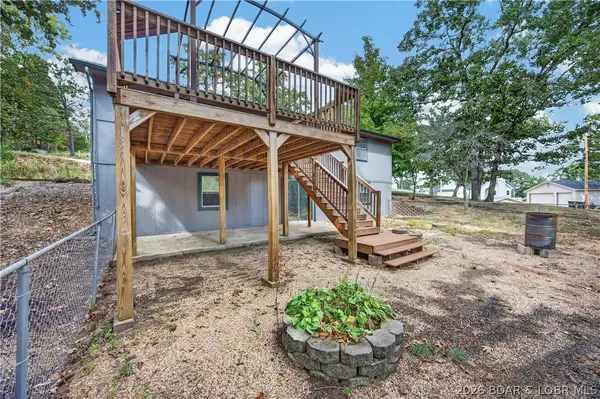 $319,000Active4 beds 2 baths1,920 sq. ft.
32 Tin Mar Drive, Linn Creek, MO 65052
MLS# 3590642Listed by: KELLER WILLIAMS LOCAL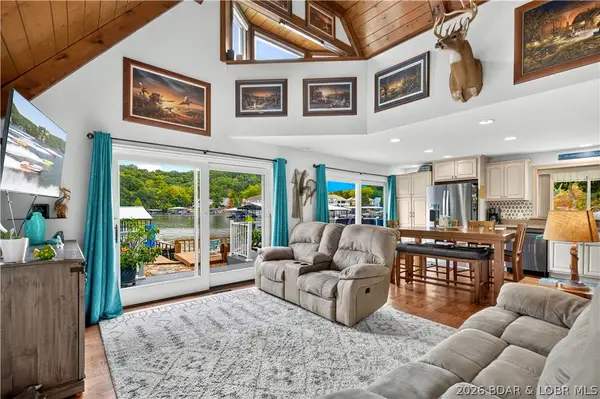 $550,000Active3 beds 2 baths1,594 sq. ft.
796 Twin Valley Loop, Linn Creek, MO 65052
MLS# 3590602Listed by: KELLER WILLIAMS L.O. REALTY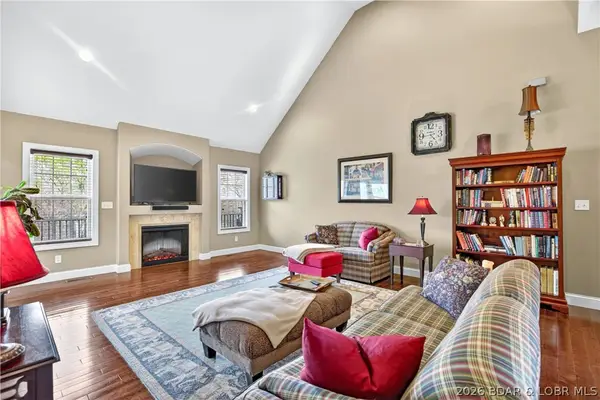 $519,000Active4 beds 3 baths2,066 sq. ft.
132 Antler Point, Linn Creek, MO 65052
MLS# 3590597Listed by: KELLER WILLIAMS L.O. REALTY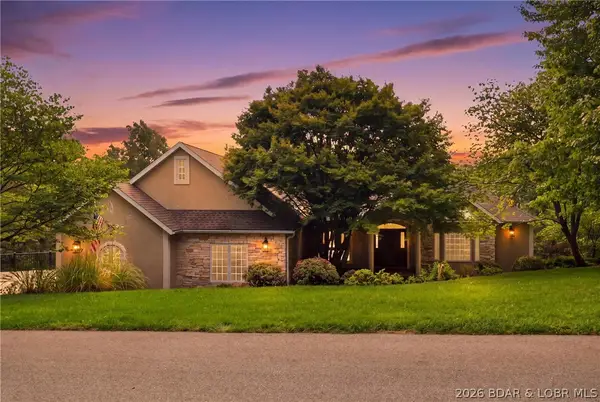 $775,000Active4 beds 5 baths5,600 sq. ft.
206 Capstone Drive, Linn Creek, MO 65052
MLS# 3590180Listed by: STRATEGIC REAL ESTATE AND DEVELOPMENT SERVICES


Protect your home and budget from life's surprises with an Assurant Home Warranty, backed by a partner that supports you through every step of homeownership. Explore Plans.
©2026 Century 21 Real Estate LLC. All rights reserved. CENTURY 21®, the CENTURY 21 Logo and C21® are service marks owned by Century 21 Real Estate LLC. Century 21 Real Estate LLC fully supports the principles of the Fair Housing Act and the Equal Opportunity Act. Each office is independently owned and operated. Listing information is deemed reliable but not guaranteed accurate.