
633 Storm Cove Drive, Linn Creek, MO 65052
Local realty services provided by:CENTURY 21 Community
Listed by: chris mehrens
Office: reecenichols of the lake llc.
MLS#:3587636
Source:MO_LOBR
Price summary
- Price:$989,000
- Price per sq. ft.:$212.51
About this home
NEW PRICE- Seller is moving closer to family so new buyer will get incredible main channel views of 31MM Lake of the Ozarks with cove location at an amazing price! 1.28 acres with 180' deep water lakefront. 4654 SQFT 4 BR/3 full bath home (4th BR non-conforming) includes upper & lower level kitchens and laundry. There is also a huge family room/game room. Sunroom with lots of west facing glass off of kitchen and dining area offer those amazing lake views and a huge deck just off of the sunroom makes for a perfect area for family. Under the deck is a screened porch with more lakefront views. Deep two car attached garage with plenty of storage area. Back yard is completely fenced in for pets or little ones. 2 storage rooms under home for water toys, etc. Home has been recently remodeled & shows pride of ownership. Dock is a 2 well covered dock with 2 boat lifts. Slip sizes are 10x27 & 10x23. Years invested in making this dock a great fishing spot. Natural stone seawall protects the shoreline of this beautiful lakefront home. Newer HVAC system installed in the last 2 years. Tons of parking for guests or large family. Home is located on county-maintained asphalt....
Contact an agent
Home facts
- Subdivision & Development:Storm Cove
- Listing ID #:3587636
- Added:80 day(s) ago
- Updated:July 24, 2026 at 06:38 PM
Rooms and interior
- Bedrooms:4
- Total bathrooms:3
- Full bathrooms:3
- Flooring:Hardwood, Tile
- Kitchen Description:Dishwasher, Microwave, Range, Refrigerator, Stove
- Basement:Yes
- Basement Description:Crawl Space, Finished, Partial, Walk Out Access
- Living area:4,654 sq. ft.
Heating and cooling
- Cooling:Central Air, Ductless
- Heating:Electric, Forced Air
- Central air:Yes
Structure and exterior
- Roof:Architectural, Shingle
- Building area:4,654 sq. ft.
- Lot area:1.28 Acres
- Lot Features:Lake Front
- Architectural Style:Ranch
- Construction Materials:Stone, Vinyl Siding
- Exterior Features:Covered Patio, Deck, Enclosed Porch, Fence, Patio, Patio Porch, Screened
- Foundation Description:Crawl, Poured
- Levels:1 Story
Utilities
- Water:Private, Private Well
- Sewer:Septic Tank
Finances and disclosures
- Price:$989,000
- Price per sq. ft.:$212.51
- Tax amount:$2,763 (2025)
Features and amenities
- Appliances:Dishwasher, Disposal, Dryer, Microwave, Range, Refrigerator, Stove, Washer, Water Softener Owned
- Laundry features:Dryer, Washer
- Amenities:Skylights, Window Treatments
Parking
- Parking description:Attached, Concrete Driveway, Garage, Garage Door Opener, Insulated Garage
- Garage:Yes
- Garage spaces:2
New listings near 633 Storm Cove Drive
- New
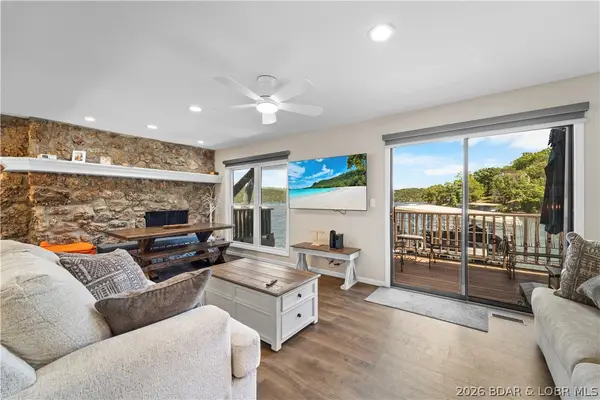 $185,000Active2 beds 2 baths1,000 sq. ft.
307 Osage Heritage Circle #1C, Linn Creek, MO 65052
MLS# 3589342Listed by: ALBERS REAL ESTATE ADVISORS - New
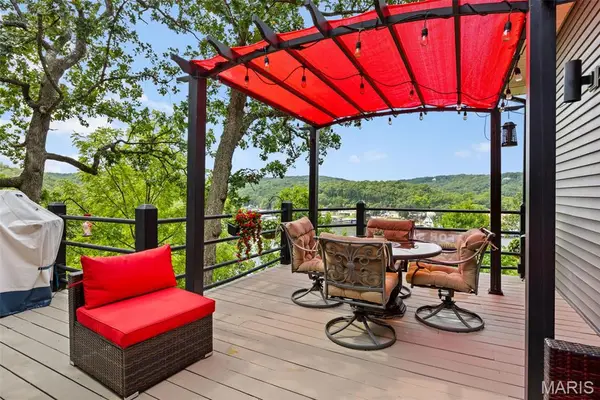 $510,000Active3 beds 3 baths2,198 sq. ft.
475 Woodland Point, Linn Creek, MO 65052
MLS# 26049767Listed by: OZARK REALTY - New
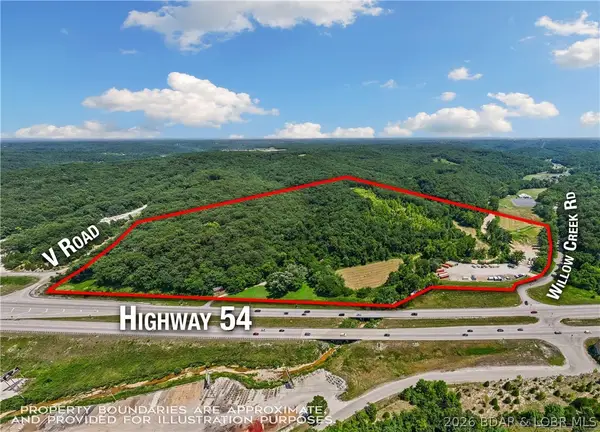 $1,750,000Active52.4 Acres
TBD Hwy 54, Linn Creek, MO 65052
MLS# 3589082Listed by: COLDWELL BANKER LAKE COUNTRY - New
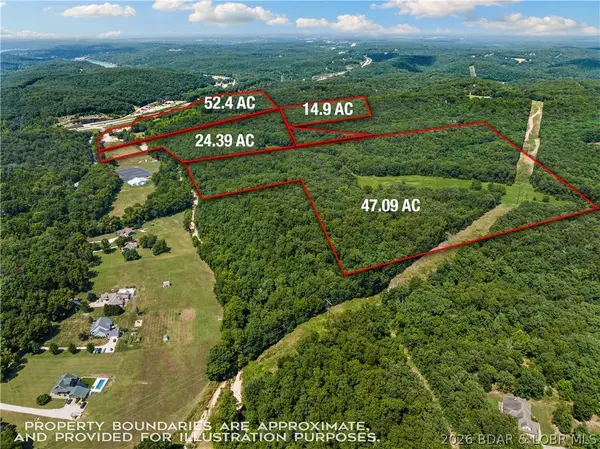 $2,115,000Active138.78 Acres
TBD Willow Creek & Hwy 54, Linn Creek, MO 65052
MLS# 3589084Listed by: COLDWELL BANKER LAKE COUNTRY - New
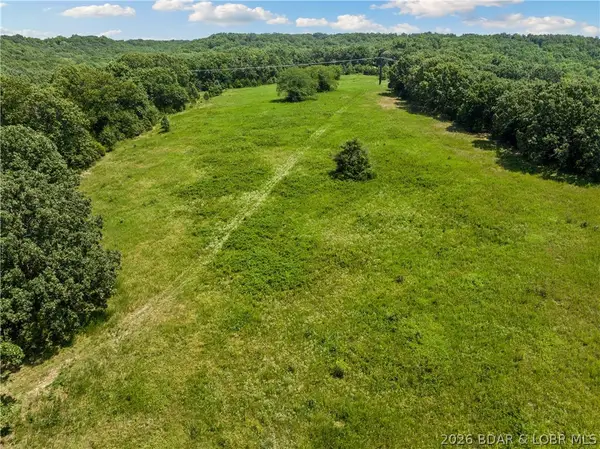 $365,000Active86.38 Acres
TBD Willow Creek Road, Linn Creek, MO 65052
MLS# 3589085Listed by: COLDWELL BANKER LAKE COUNTRY - New
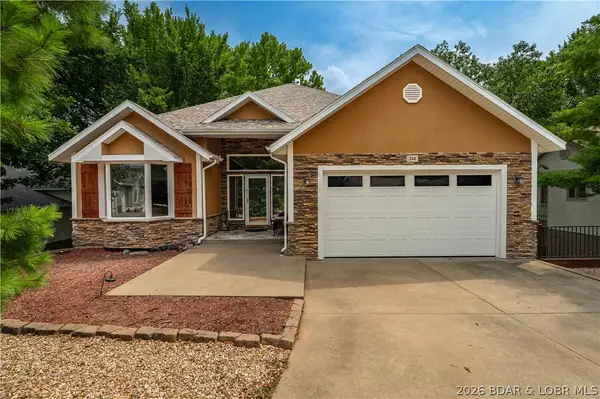 $650,000Active3 beds 4 baths3,206 sq. ft.
244 Serenity Bay Drive, Linn Creek, MO 65052
MLS# 3589208Listed by: RE/MAX AT THE LAKE 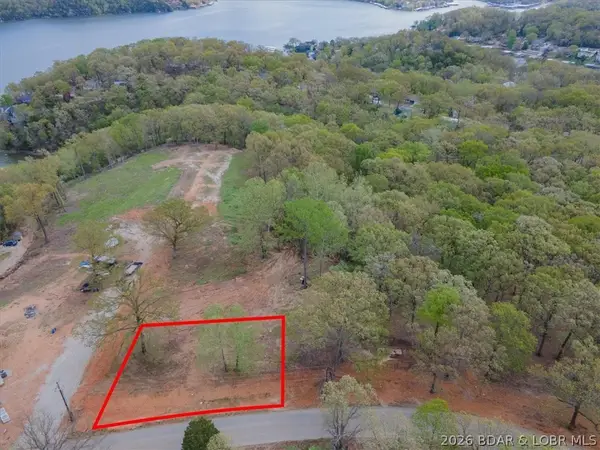 $24,900Pending0 Acres
Lot 29R Woodland Court, Linn Creek, MO 65052
MLS# 3589218Listed by: CKE PROPERTIES, LLC- New
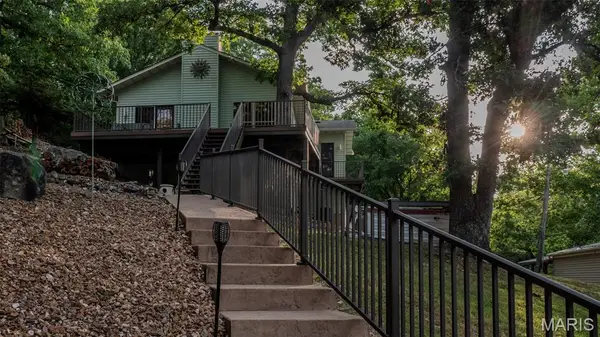 $474,900Active2 beds 2 baths1,401 sq. ft.
34 Trigger Rd, Linn Creek, MO 65052
MLS# 26049841Listed by: ELITE LAND & AUCTION CO, LLC - New
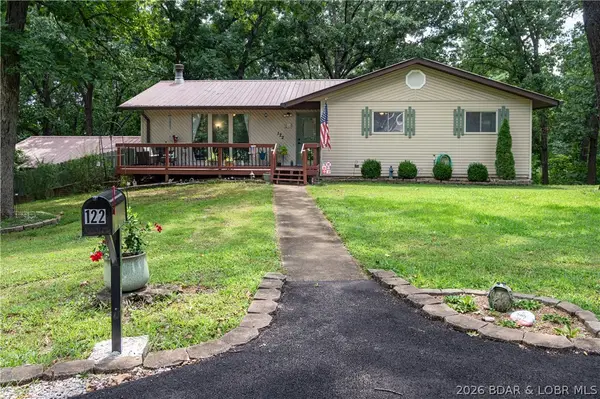 $289,900Active3 beds 3 baths2,688 sq. ft.
122 Capstone Drive, Linn Creek, MO 65052
MLS# 3589199Listed by: BHHS LAKE OZARK REALTY  $250,000Active4.52 Acres
TBD Crystal Spring Road, Linn Creek, MO 65052
MLS# 3589020Listed by: EXP REALTY, LLC


Protect your home and budget from life's surprises with an Assurant Home Warranty, backed by a partner that supports you through every step of homeownership. Explore Plans.
©2026 Century 21 Real Estate LLC. All rights reserved. CENTURY 21®, the CENTURY 21 Logo and C21® are service marks owned by Century 21 Real Estate LLC. Century 21 Real Estate LLC fully supports the principles of the Fair Housing Act and the Equal Opportunity Act. Each office is independently owned and operated. Listing information is deemed reliable but not guaranteed accurate.