
1423 Mautenne Drive, Manchester, MO 63021
Local realty services provided by:CENTURY 21 Premiere Realty
1423 Mautenne Drive,Manchester, MO 63021
$335,000Last list price
- 3 Beds
- 2 Baths
- - sq. ft.
- Single family
- Sold
Listed by: ashley j anderson
Office: elevate realty, llc.
MLS#:26030263
Source:MO_MARIS
Sorry, we are unable to map this address
Price summary
- Price:$335,000
- Monthly HOA dues:$33.33
About this home
Welcome to 1423 Mautenne Drive, a beautifully maintained 3 bedroom, 2 bathroom ranch in a convenient and established neighborhood. This home offers a great layout, plenty of natural light throughout and the ease of one level living! Wood floors carry through much of the home, giving it a timeless feel and making the layout feel connected from room to room. The vaulted ceilings add a sense of openness without losing the comfortable, lived in feel you want in a ranch, and the brick fireplace and built in shelving brings just the right amount of character to the main living space. In the kitchen you'll find plenty of cabinets and granite counter space. The primary bedroom includes its own private bathroom, and the two additional bedrooms offer flexibility for family, guests or a home office.
When you're done enjoying the space inside the home, step outside to your beautiful, private and fenced in back yard. The yard is spacious, level and surrounded by mature trees, giving you plenty of room to enjoy the outdoors. It's a great spot for entertaining, gardening, or just relaxing after a long day. An attached two car garage adds convenience and storage, and the location provides easy access to nearby shopping, dining, schools and major roadways. With a solid layout, a great lot and a desirable location, this home offers a lot to appreciate and even more potential for its next owner!...
Contact an agent
Home facts
- Year built:1972
- Subdivision & Development:Gascony 1
- Listing ID #:26030263
- Added:49 day(s) ago
- Updated:September 15, 2026 at 07:48 AM
Rooms and interior
- Bedrooms:3
- Total bathrooms:2
- Full bathrooms:2
- Rooms Total:7
- Basement:Yes
- Basement Description:Full, Partially Finished
Heating and cooling
- Cooling:Central Air
- Heating:Natural Gas
- Central air:Yes
Structure and exterior
- Year built:1972
- Architectural Style:Ranch
- Construction Materials:Brick, Vinyl Siding
- Levels:1 Story
Schools
- High school:Parkway South High
- Middle school:South Middle
- Elementary school:Carman Trails Elem.
Utilities
- Water:Public
- Sewer:Public Sewer
Finances and disclosures
- Price:$335,000
- Tax amount:$4,183 (2025)
Parking
- Garage:Yes
- Garage spaces:2
 Copyright 2026 Mid-America Regional Information Systems. All rights reserved. Listings courtesy of Mid-America Regional Information Systems as distributed by MLS GRID <Last Updated September 15, 2026. Mid-America Regional Information Systems provides content displayed here (“provided content”) on an “as is” basis and makes no representations or warranties regarding the provided content, including, but not limited to those of non-infringement, timeliness, accuracy, or completeness. Individuals and companies using information presented are responsible for verification and validation of information they utilize and present to their customers and clients. Mid-America Regional Information Systems will not be liable for any damage or loss resulting from use of the provided content or the products available through Portals, IDX, VOW, and/or Syndication. Recipients of this information shall not resell, redistribute, reproduce, modify, or otherwise copy any portion thereof without the expressed written consent of Mid-America Regional Information Systems.
New listings near 1423 Mautenne Drive
- New
 $495,000Active5 beds 3 baths2,652 sq. ft.
605 Forrester Drive, Ballwin, MO 63011
MLS# 26056353Listed by: KELLER WILLIAMS CHESTERFIELD - New
 $695,000Active4 beds 3 baths2,824 sq. ft.
1233 Joe Seibert Drive, Manchester, MO 63011
MLS# 26054601Listed by: COLDWELL BANKER REALTY - GUNDAKER  $750,000Pending5 beds 4 baths3,797 sq. ft.
847 Chancellor Heights Drive, Ballwin, MO 63011
MLS# 26048304Listed by: BERKSHIRE HATHAWAY HOMESERVICES SELECT PROPERTIES $519,000Active5 beds 4 baths3,640 sq. ft.
432 Glan Tai Drive, Manchester, MO 63011
MLS# 26056050Listed by: KELLER WILLIAMS REALTY ST. LOUIS $349,000Active3 beds 2 baths1,114 sq. ft.
400 Coventry Lane, Manchester, MO 63021
MLS# 26045333Listed by: KELLER WILLIAMS REALTY WEST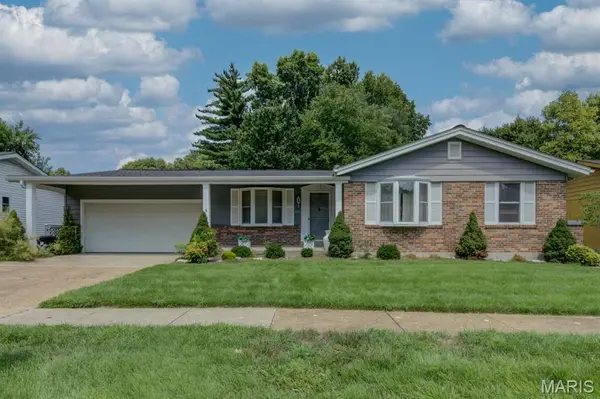 $400,000Pending4 beds 3 baths4,140 sq. ft.
715 Shallowcreek View, Manchester, MO 63021
MLS# 26054555Listed by: COLDWELL BANKER REALTY - GUNDAKER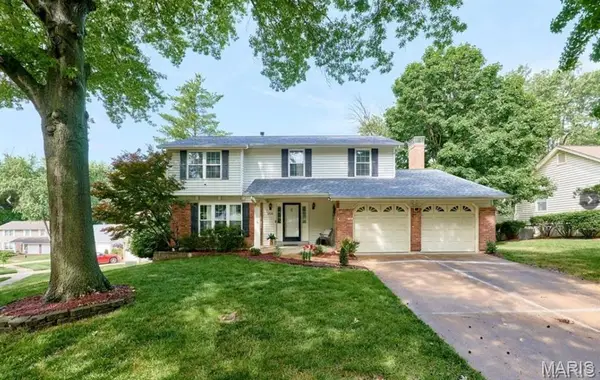 $475,000Pending4 beds 3 baths2,433 sq. ft.
1730 Woodmore Oaks Drive, Ballwin, MO 63021
MLS# 26054728Listed by: LEVANT REALTY GROUP $519,000Pending4 beds 3 baths3,758 sq. ft.
6 Otley Court, Ballwin, MO 63011
MLS# 26054665Listed by: BERKSHIRE HATHAWAY HOMESERVICES SELECT PROPERTIES $490,000Active4 beds 4 baths2,665 sq. ft.
754 Carman Woods Drive, Manchester, MO 63021
MLS# 26052030Listed by: HOME PLATE REALTY PARTNERS $459,000Active3 beds 2 baths2,395 sq. ft.
807 Garonne Drive, Manchester, MO 63021
MLS# 26053448Listed by: GATEWAY REAL ESTATE


Protect your home and budget from life's surprises with an Assurant Home Warranty, backed by a partner that supports you through every step of homeownership. Explore Plans.
©2026 Century 21 Real Estate LLC. All rights reserved. CENTURY 21®, the CENTURY 21 Logo and C21® are service marks owned by Century 21 Real Estate LLC. Century 21 Real Estate LLC fully supports the principles of the Fair Housing Act and the Equal Opportunity Act. Each office is independently owned and operated. Listing information is deemed reliable but not guaranteed accurate.