
417 Iron Warrior Lane, Manchester, MO 63011
Local realty services provided by:CENTURY 21 CopperKey Realty
417 Iron Warrior Lane,Manchester, MO 63011
$350,000
- 3 Beds
- 2 Baths
- 2,382 sq. ft.
- Single family
- Pending
Listed by: alex e meiners
Office: janet mcafee inc.
MLS#:26036991
Source:MO_MARIS
Price summary
- Price:$350,000
- Price per sq. ft.:$146.94
- Monthly HOA dues:$35
About this home
Beautiful house with 3 bedrooms and 2 full baths on the main floor. Primary bedroom comes with an attached primary bathroom. Great square footage along with a large back yard, attached awning, deck, community pool, tennis courts, and basketball courts. Spacious 2 car garage is perfect for extra storage. Finished basement with an additional Office in the basement. Open House on Sunday, June 28th from 1-3pm. This house is being sold AS-IS. Driveway, roof, gutters, A/C unit are all under 5 years old.
Contact an agent
Home facts
- Year built:1968
- Subdivision & Development:Saxony Estates 1
- Listing ID #:26036991
- Added:49 day(s) ago
- Updated:August 01, 2026 at 10:33 AM
Rooms and interior
- Bedrooms:3
- Total bathrooms:2
- Full bathrooms:2
- Rooms Total:8
- Kitchen Description:Dishwasher, Disposal, Range, Refrigerator
- Basement:Yes
- Living area:2,382 sq. ft.
Heating and cooling
- Cooling:Central Air
- Heating:Forced Air, Natural Gas
- Central air:Yes
Structure and exterior
- Year built:1968
- Building area:2,382 sq. ft.
- Lot area:0.3 Acres
- Architectural Style:Ranch
- Construction Materials:Brick
- Levels:1 Story
Schools
- High school:Parkway West High
- Middle school:South Middle
- Elementary school:Pierremont Elem.
Utilities
- Water:Public
- Sewer:Public Sewer
Finances and disclosures
- Price:$350,000
- Price per sq. ft.:$146.94
- Tax amount:$4,134 (2025)
Features and amenities
- Pool features:Pool
Parking
- Total parking spaces:4
- Parking description:Garage Door Opener, Off Street
- Garage:Yes
- Garage spaces:2
 Copyright 2026 Mid-America Regional Information Systems. All rights reserved. Listings courtesy of Mid-America Regional Information Systems as distributed by MLS GRID <Last Updated August 1, 2026. Mid-America Regional Information Systems provides content displayed here (“provided content”) on an “as is” basis and makes no representations or warranties regarding the provided content, including, but not limited to those of non-infringement, timeliness, accuracy, or completeness. Individuals and companies using information presented are responsible for verification and validation of information they utilize and present to their customers and clients. Mid-America Regional Information Systems will not be liable for any damage or loss resulting from use of the provided content or the products available through Portals, IDX, VOW, and/or Syndication. Recipients of this information shall not resell, redistribute, reproduce, modify, or otherwise copy any portion thereof without the expressed written consent of Mid-America Regional Information Systems.
New listings near 417 Iron Warrior Lane
- Coming Soon
 $275,000Coming Soon3 beds 3 baths
519 Sulphur Spring Road, Manchester, MO 63021
MLS# 26048031Listed by: RE/MAX RESULTS - Open Sun, 1 to 3pmNew
 $525,000Active4 beds 3 baths1,900 sq. ft.
1218 Wood Station Place, Manchester, MO 63021
MLS# 26047818Listed by: LANDMARK, REALTORS - Open Sun, 1 to 3pmNew
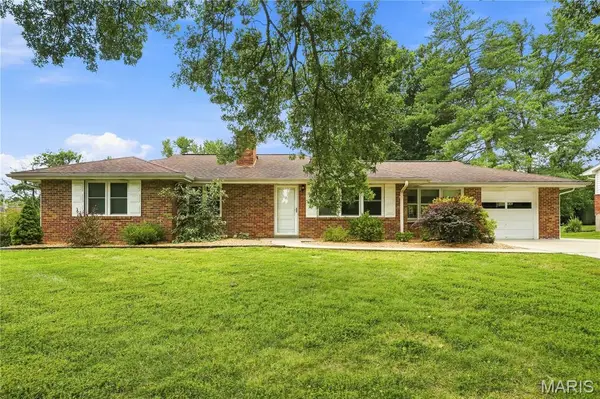 $410,000Active3 beds 2 baths2,641 sq. ft.
21 Elannchester Drive, Manchester, MO 63011
MLS# 26047420Listed by: COLDWELL BANKER REALTY - GUNDAKER - Open Sat, 11am to 1pmNew
 $425,000Active3 beds 3 baths1,753 sq. ft.
525 Audubon Place Court, Manchester, MO 63021
MLS# 26048332Listed by: ELIZABETH WOLF REALTY - New
 $335,000Active3 beds 2 baths1,763 sq. ft.
1423 Mautenne Drive, Manchester, MO 63021
MLS# 26030263Listed by: ELEVATE REALTY, LLC - Open Sun, 1 to 3pm
 $490,000Pending4 beds 3 baths3,235 sq. ft.
819 Big Bend Woods Drive, Ballwin, MO 63021
MLS# 26046337Listed by: DIELMANN SOTHEBY'S INTERNATIONAL REALTY - New
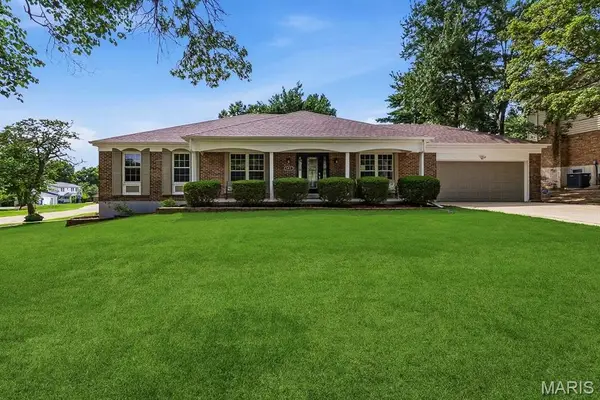 $725,000Active3 beds 4 baths4,032 sq. ft.
541 Princeway Court, Manchester, MO 63011
MLS# 26047119Listed by: RE/MAX RESULTS 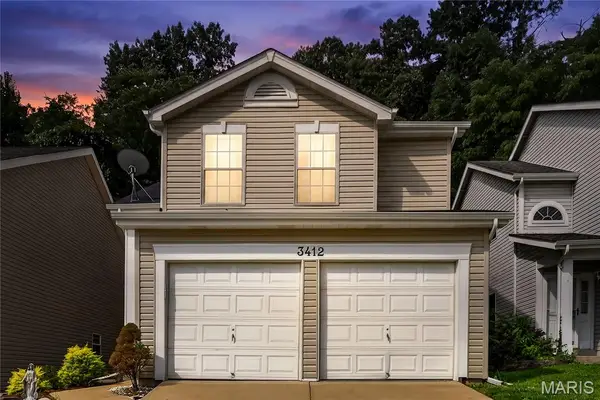 $299,900Pending3 beds 3 baths1,540 sq. ft.
3412 Charleston Place Court, Manchester, MO 63088
MLS# 26047198Listed by: KELLER WILLIAMS REALTY ST. LOUIS- New
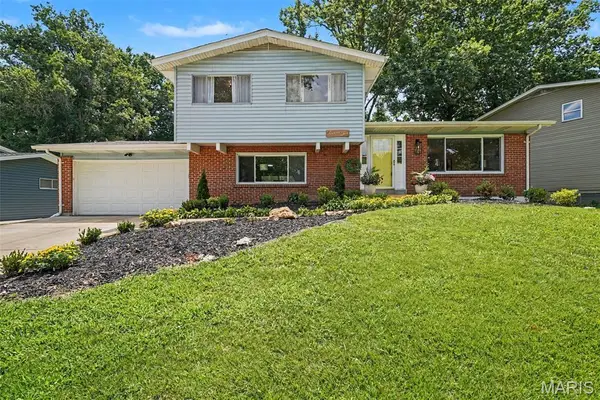 $399,900Active3 beds 3 baths1,135 sq. ft.
1210 Miremont Drive, Manchester, MO 63011
MLS# 26046969Listed by: WORTH CLARK REALTY - Open Sat, 1 to 3pmNew
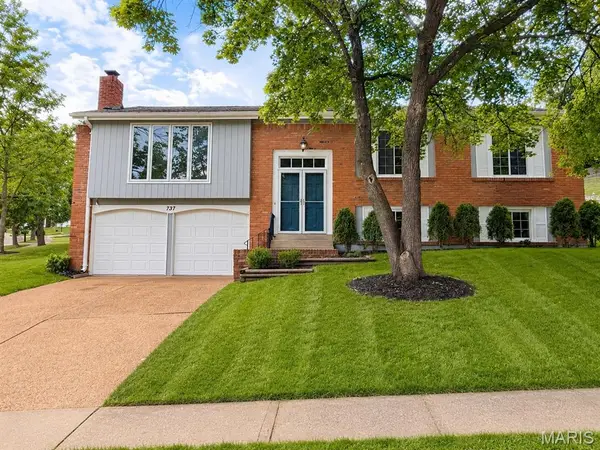 $420,000Active4 beds 3 baths2,045 sq. ft.
737 Country Heights Court, Manchester, MO 63021
MLS# 26046146Listed by: COLDWELL BANKER REALTY - GUNDAKER WEST REGIONAL


Protect your home and budget from life's surprises with an Assurant Home Warranty, backed by a partner that supports you through every step of homeownership. Explore Plans.
©2026 Century 21 Real Estate LLC. All rights reserved. CENTURY 21®, the CENTURY 21 Logo and C21® are service marks owned by Century 21 Real Estate LLC. Century 21 Real Estate LLC fully supports the principles of the Fair Housing Act and the Equal Opportunity Act. Each office is independently owned and operated. Listing information is deemed reliable but not guaranteed accurate.