605 Joyce Ann Drive, Manchester, MO 63021
Local realty services provided by:CENTURY 21 Bailey & Co.
605 Joyce Ann Drive,Manchester, MO 63021
$979,000
- 4 Beds
- 3 Baths
- 3,340 sq. ft.
- Single family
- Active
Upcoming open houses
- Sat, Aug 1501:00 pm - 03:00 pm
- Sun, Aug 1601:00 pm - 03:00 pm
Listed by: sarah s bernard
Office: redkey realty leaders
MLS#:26044584
Source:MO_MARIS
Price summary
- Price:$979,000
- Price per sq. ft.:$293.11
About this home
Built in 2019, this beautifully designed ranch offers thoughtful finishes, generously sized rooms, and a beautifully landscaped setting with great outdoor living, making every day feel luxurious and entertaining easy. Soaring ceilings and an open floor plan create a warm, inviting atmosphere. The kitchen features a large center island, breakfast area, separate dining room, abundant cabinetry, and generous workspace. The adjoining living room showcases a striking stone fireplace, gorgeous custom walnut cabinetry and mantel just added in August 2026, and floor-to-ceiling picture windows overlooking the landscaped yard and outdoor fireplace. The primary suite features a vaulted bedroom ceiling and spa-inspired bath with soaking tub, separate shower, dual vanities, and walk-in closet. Two additional bedrooms, a full bath, main-level laundry, and a mudroom with custom built-ins complete the first floor, along with a convenient built-in hall desk. The oversized screened porch off the kitchen is a standout, featuring stone flooring and a ceiling fan. Just outside on the patio, a beautiful stone fireplace with a gas insert creates an inviting space for relaxing while overlooking the spacious backyard. Professionally designed landscaping surrounds the home. The finished lower level adds a fourth bedroom with egress window, full bath, spacious recreation room, and ample storage and hobby space. A three-car garage completes the home, offering additional convenience and flexibility....
Contact an agent
Home facts
- Year built:2019
- Subdivision & Development:Connie Lee Acres
- Listing ID #:26044584
- Added:1 day(s) ago
- Updated:August 14, 2026 at 11:50 AM
Rooms and interior
- Bedrooms:4
- Total bathrooms:3
- Full bathrooms:3
- Rooms Total:7
- Basement:Yes
- Basement Description:Partially Finished, Storage Space, Sump Pump
- Living area:3,340 sq. ft.
Heating and cooling
- Cooling:Central Air
- Heating:Forced Air
- Central air:Yes
Structure and exterior
- Year built:2019
- Building area:3,340 sq. ft.
- Lot area:0.5 Acres
- Architectural Style:Ranch
- Construction Materials:Brick, Stone, Vinyl Siding
- Levels:1 Story
Schools
- High school:Parkway South High
- Middle school:Southwest Middle
- Elementary school:Wren Hollow Elem.
Utilities
- Water:Public
- Sewer:Public Sewer
Finances and disclosures
- Price:$979,000
- Price per sq. ft.:$293.11
- Tax amount:$8,796 (2025)
Features and amenities
- Amenities:Bookcases, High Ceilings, Open Floorplan
Parking
- Garage:Yes
- Garage spaces:3
 Copyright 2026 Mid-America Regional Information Systems. All rights reserved. Listings courtesy of Mid-America Regional Information Systems as distributed by MLS GRID <Last Updated August 14, 2026. Mid-America Regional Information Systems provides content displayed here (“provided content”) on an “as is” basis and makes no representations or warranties regarding the provided content, including, but not limited to those of non-infringement, timeliness, accuracy, or completeness. Individuals and companies using information presented are responsible for verification and validation of information they utilize and present to their customers and clients. Mid-America Regional Information Systems will not be liable for any damage or loss resulting from use of the provided content or the products available through Portals, IDX, VOW, and/or Syndication. Recipients of this information shall not resell, redistribute, reproduce, modify, or otherwise copy any portion thereof without the expressed written consent of Mid-America Regional Information Systems. MO_MARIS Member Broker: Tina Besserman
New listings near 605 Joyce Ann Drive
- New
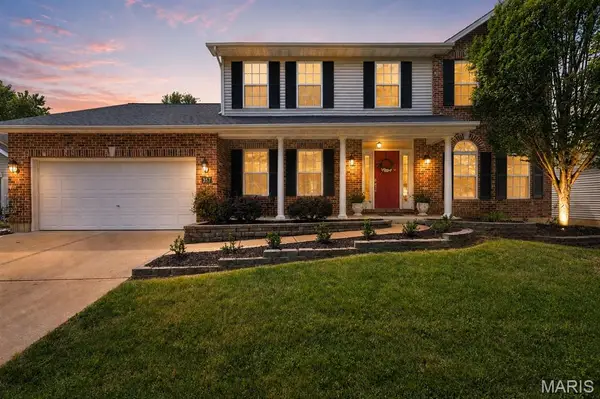 $569,000Active4 beds 3 baths2,589 sq. ft.
857 Heron Woods Drive, Ballwin, MO 63021
MLS# 26046836Listed by: WORTH CLARK REALTY - Open Sat, 1 to 3pmNew
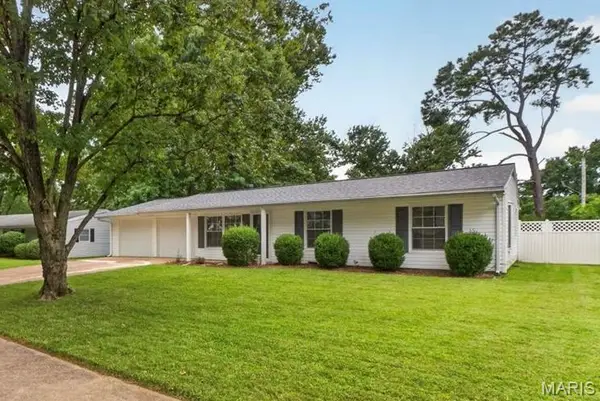
 $298,800Active3 beds 2 baths1,348 sq. ft.
309 Spring Meadows Drive, Manchester, MO 63011
MLS# 26051816Listed by: CENTURY 21- THE ADVANTAGE RE - Coming SoonOpen Sat, 3 to 5pm
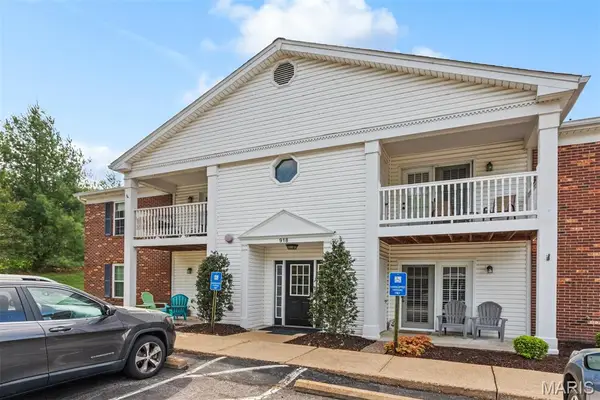 $229,500Coming Soon2 beds 2 baths
918 Hanna Place Court #F, Ballwin, MO 63021
MLS# 26051778Listed by: RE/MAX INTEGRITY - New
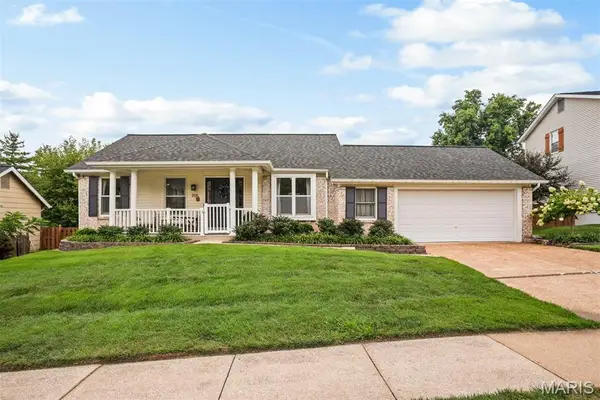 $529,900Active3 beds 2 baths2,500 sq. ft.
705 Stone Canyon Drive, Ballwin, MO 63021
MLS# 26051582Listed by: WORTH CLARK REALTY 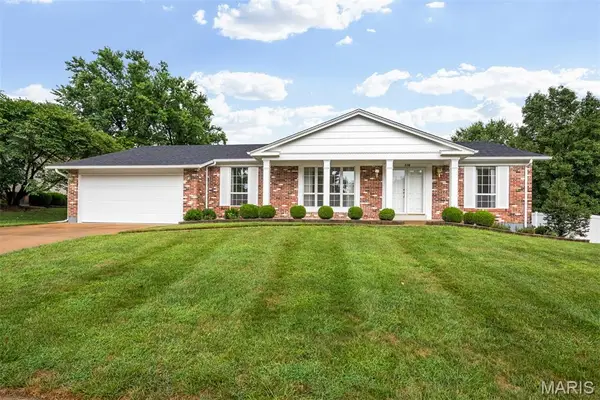 $399,000Pending3 beds 2 baths1,868 sq. ft.
318 Royal Village Drive, Manchester, MO 63011
MLS# 26040629Listed by: REECENICHOLS REAL ESTATE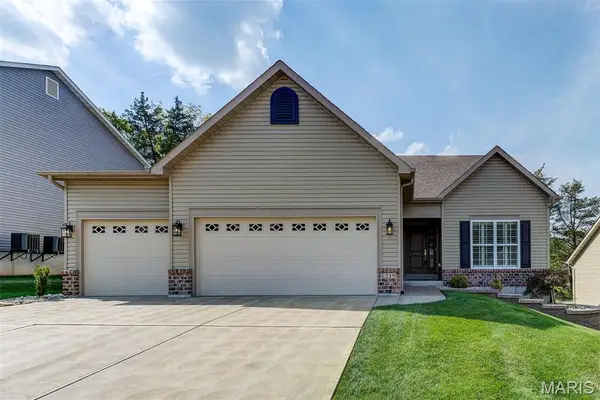 $515,000Pending3 beds 2 baths1,769 sq. ft.
1219 John Ryan Lane, Manchester, MO 63021
MLS# 26049276Listed by: COLDWELL BANKER REALTY - GUNDAKER- New
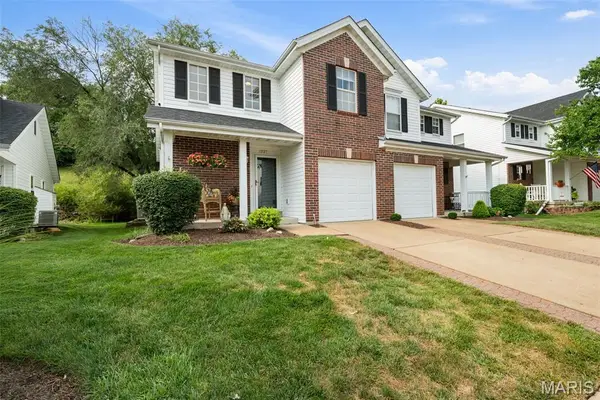 $274,900Active3 beds 2 baths1,602 sq. ft.
1227 Big Bend Crossing Drive, Manchester, MO 63088
MLS# 26048975Listed by: WOOD BROTHERS REALTY 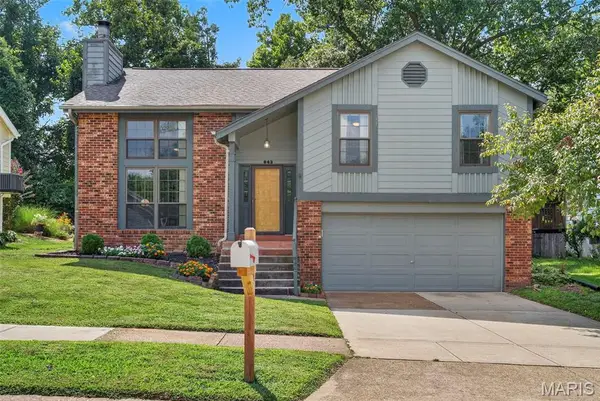 $345,000Pending3 beds 2 baths1,618 sq. ft.
843 Reindeer Drive, Manchester, MO 63021
MLS# 26048794Listed by: NETTWORK GLOBAL $275,000Pending3 beds 3 baths1,066 sq. ft.
519 Sulphur Spring Road, Manchester, MO 63021
MLS# 26048031Listed by: RE/MAX RESULTS


Protect your home and budget from life's surprises with an Assurant Home Warranty, backed by a partner that supports you through every step of homeownership. Explore Plans.
©2026 Century 21 Real Estate LLC. All rights reserved. CENTURY 21®, the CENTURY 21 Logo and C21® are service marks owned by Century 21 Real Estate LLC. Century 21 Real Estate LLC fully supports the principles of the Fair Housing Act and the Equal Opportunity Act. Each office is independently owned and operated. Listing information is deemed reliable but not guaranteed accurate.