
11482 Essex Avenue, Maryland Heights, MO 63043
Local realty services provided by:CENTURY 21 Premiere Realty
11482 Essex Avenue,Maryland Heights, MO 63043
$308,000Last list price
- 3 Beds
- 2 Baths
- - sq. ft.
- Single family
- Sold
Listed by: katherine maginn
Office: coldwell banker premier group
MLS#:26052280
Source:MO_MARIS
Sorry, we are unable to map this address
Price summary
- Price:$308,000
About this home
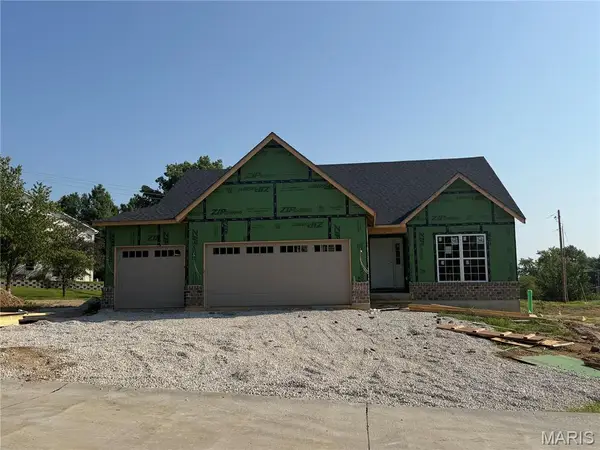
Completely Renovated Hidden Gem!
This exceptional home has been thoughtfully renovated from top to bottom, with virtually nothing left untouched. The result is a truly move-in-ready property offering the feel and finishes of a brand-new home while retaining the character and space of an established property.
The brand-new kitchen features fresh finishes and modern appeal, complemented by beautifully updated bathrooms. The entire basement has been newly finished, providing valuable additional living space for a family room, recreation area, home office, gym, or whatever fits your lifestyle.
Major mechanical updates include new electrical service and panel, new plumbing and fixtures, and all-new light fixtures throughout. The home also features all-new windows, new flooring, refinished hardwood floors on the main level, new moulding, and new six-panel doors. Fresh paint throughout completes the clean, updated look.
The oversized three-car garage with dedicated shop area is a rare find, offering plenty of room for vehicles, hobbies, storage, or projects. New garage doors and openers add even more convenience.
Outside, you'll find a huge, level, fully fenced backyard just shy of 1/3 acre, offering an abundance of space for entertaining, pets, gardening, recreation, or simply enjoying the outdoors. The newer oversized driveway provides plenty of parking, while new landscaping creates an inviting first impression.
From the major systems to the smallest finishing details, there is truly nothing that has gone untouched. This is a rare opportunity to own a comprehensively renovated home with exceptional space, updates, and functionality. A true hidden gem—come see it for yourself!...
Contact an agent
Home facts
- Year built:1960
- Subdivision & Development:Joanne Manor
- Listing ID #:26052280
- Added:46 day(s) ago
- Updated:October 11, 2026 at 07:55 AM
Rooms and interior
- Bedrooms:3
- Total bathrooms:2
- Full bathrooms:2
- Rooms Total:9
- Basement:Yes
- Basement Description:Concrete, Partially Finished, Sleeping Area, Walk-Up Access
Heating and cooling
- Cooling:Central Air
- Heating:Forced Air, Gas
- Central air:Yes
Structure and exterior
- Year built:1960
- Architectural Style:Ranch
- Construction Materials:Vinyl Siding
- Foundation Description:Concrete
- Levels:1 Story
Schools
- High school:Pattonville Sr. High
- Middle school:Pattonville Heights Middle
- Elementary school:Parkwood Elem.
Utilities
- Water:Public
- Sewer:Public Sewer
Finances and disclosures
- Price:$308,000
- Tax amount:$2,916 (2025)
Parking
- Total parking spaces:3
- Parking description:Additional Parking, Garage Door Opener
- Garage:Yes
- Garage spaces:3
 Copyright 2026 Mid-America Regional Information Systems. All rights reserved. Listings courtesy of Mid-America Regional Information Systems as distributed by MLS GRID <Last Updated October 11, 2026. Mid-America Regional Information Systems provides content displayed here (“provided content”) on an “as is” basis and makes no representations or warranties regarding the provided content, including, but not limited to those of non-infringement, timeliness, accuracy, or completeness. Individuals and companies using information presented are responsible for verification and validation of information they utilize and present to their customers and clients. Mid-America Regional Information Systems will not be liable for any damage or loss resulting from use of the provided content or the products available through Portals, IDX, VOW, and/or Syndication. Recipients of this information shall not resell, redistribute, reproduce, modify, or otherwise copy any portion thereof without the expressed written consent of Mid-America Regional Information Systems.
New listings near 11482 Essex Avenue
- Coming SoonOpen Sat, 1 to 3pm
 $269,000Coming Soon2 beds 2 baths1,964 sq. ft.
2847 Foxwood Drive, Maryland Heights, MO 63043
MLS# 26054203Listed by: REECENICHOLS REAL ESTATE - Coming Soon
 $335,000Coming Soon3 beds 3 baths1,346 sq. ft.
2724 Smiley Road, Maryland Heights, MO 63043
MLS# 26064424Listed by: KELLER WILLIAMS REALTY WEST - Coming Soon
 $399,900Coming Soon3 beds 2 baths1,700 sq. ft.
211 Fee Fee Road, Maryland Heights, MO 63043
MLS# 26063967Listed by: MAGNOLIA MANOR REALTY, LLC - Coming Soon
 $625,000Coming Soon3 beds 2 baths1,689 sq. ft.
2218 Principia Drive, Maryland Heights, MO 63043
MLS# 26049743Listed by: THE FLOWER GROUP - New
 $400,000Active3 beds 3 baths3,200 sq. ft.
3106 Donnycave Lane, Maryland Heights, MO 63043
MLS# 26064509Listed by: JOHNSON REALTY, INC - New
 $219,900Active3 beds 3 baths1,546 sq. ft.
2308 Driftwood Place, St Louis, MO 63146
MLS# 26065187Listed by: EXP REALTY, LLC - New
 $209,000Active3 beds 2 baths1,914 sq. ft.
2335 Bennington Place, St Louis, MO 63043
MLS# 26065076Listed by: NETTWORK GLOBAL - New
 $200,000Active1 beds 2 baths1,236 sq. ft.
2029 Silent Spring Drive, Maryland Heights, MO 63043
MLS# 26064704Listed by: SMPL REALTY, LLC - New
 $529,000Active4 beds 3 baths3,024 sq. ft.
137 Birchwood Trail Drive, Maryland Heights, MO 63043
MLS# 26064813Listed by: WORTH CLARK REALTY - New
 $144,900Active2 beds 2 baths868 sq. ft.
1912 Marine Terrace Drive #D, St Louis, MO 63146
MLS# 26064189Listed by: REALTY EXECUTIVES OF ST. LOUIS


Protect your home and budget from life's surprises with an Assurant Home Warranty, backed by a partner that supports you through every step of homeownership. Explore Plans.
©2026 Century 21 Real Estate LLC. All rights reserved. CENTURY 21®, the CENTURY 21 Logo and C21® are service marks owned by Century 21 Real Estate LLC. Century 21 Real Estate LLC fully supports the principles of the Fair Housing Act and the Equal Opportunity Act. Each office is independently owned and operated. Listing information is deemed reliable but not guaranteed accurate.