
13595 Featherstone Drive, Missouri River, MO 63131
Local realty services provided by:CENTURY 21 CopperKey Realty
13595 Featherstone Drive,Town and Country, MO 63131
$985,000Last list price
- 4 Beds
- 4 Baths
- - sq. ft.
- Single family
- Sold
Listed by: jim knight
Office: dielmann sotheby's international realty
MLS#:26018441
Source:MO_MARIS
Sorry, we are unable to map this address
Price summary
- Price:$985,000
- Monthly HOA dues:$33.33
About this home
Nestled among mature trees in Mason Valley across from Queeny Park, this distinctive Cape Cod-inspired saltbox home brings the charm of New England to the heart of Town and Country. Traditional architecture, timeless craftsmanship, and inviting living spaces combine to create a home unlike any other.
The centerpiece is a custom kitchen by renowned Ohio cabinet and furniture maker David T. Smith, featuring handcrafted cabinetry, a soapstone island, built-in refrigerator, and rich farmhouse-inspired character. The dramatic family room addition offers soaring vaulted ceilings, wide-plank floors, custom built-ins, a stunning brick fireplace, and walls of windows overlooking the private backyard and pool.
A formal living room with rustic paneling, exposed beams, and wood-burning fireplace, private office, finished lower level with wet bar, and four uniquely designed bedrooms provide exceptional flexibility and charm. The primary suite includes a sitting area, walk-in closet, and private bath with sauna.
Rarely does a home so perfectly blend warmth, character, privacy, and architectural authenticity. A truly special property for those who appreciate homes with a story to tell....
Contact an agent
Home facts
- Year built:1971
- Subdivision & Development:Mason Valley Estates Two
- Listing ID #:26018441
- Added:60 day(s) ago
- Updated:August 16, 2026 at 08:09 AM
Rooms and interior
- Bedrooms:4
- Total bathrooms:4
- Full bathrooms:3
- Half bathrooms:1
- Rooms Total:13
- Kitchen Description:Dishwasher, Gas Cooktop, Microwave, Refrigerator
- Basement:Yes
- Basement Description:Partially Finished
Heating and cooling
- Cooling:Central Air
- Heating:Forced Air, Natural Gas
- Central air:Yes
Structure and exterior
- Year built:1971
- Architectural Style:Colonial
- Construction Materials:Cedar
- Levels:2 Story
Schools
- High school:Parkway West High
- Middle school:West Middle
- Elementary school:Mason Ridge Elem.
Utilities
- Water:Public
- Sewer:Public Sewer
Finances and disclosures
- Price:$985,000
- Tax amount:$10,309 (2025)
Features and amenities
- Amenities:High Ceilings
- Pool features:Private Pool
Parking
- Garage:Yes
- Garage spaces:2
 Copyright 2026 Mid-America Regional Information Systems. All rights reserved. Listings courtesy of Mid-America Regional Information Systems as distributed by MLS GRID <Last Updated August 16, 2026. Mid-America Regional Information Systems provides content displayed here (“provided content”) on an “as is” basis and makes no representations or warranties regarding the provided content, including, but not limited to those of non-infringement, timeliness, accuracy, or completeness. Individuals and companies using information presented are responsible for verification and validation of information they utilize and present to their customers and clients. Mid-America Regional Information Systems will not be liable for any damage or loss resulting from use of the provided content or the products available through Portals, IDX, VOW, and/or Syndication. Recipients of this information shall not resell, redistribute, reproduce, modify, or otherwise copy any portion thereof without the expressed written consent of Mid-America Regional Information Systems.
New listings near 13595 Featherstone Drive
- Coming Soon
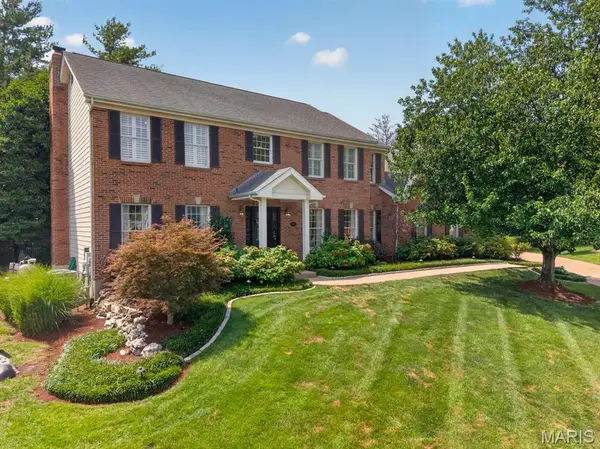 $1,085,000Coming Soon4 beds 5 baths
12708 Wyndbush Court, Des Peres, MO 63131
MLS# 26046490Listed by: JANET MCAFEE INC. - Coming Soon
 $529,000Coming Soon6 beds 3 baths
11615 Serama Drive, St Louis, MO 63131
MLS# 26052112Listed by: COMPASS REALTY GROUP - Coming Soon
 $699,000Coming Soon3 beds 2 baths
944 Ridgetree Lane, Des Peres, MO 63131
MLS# 26052379Listed by: WRIGHT LIVING REAL ESTATE, LLC - New
 $250,000Active2 beds 1 baths884 sq. ft.
13472 Mason Village Court, Town and Country, MO 63131
MLS# 26051931Listed by: RE/MAX RESULTS - Coming Soon
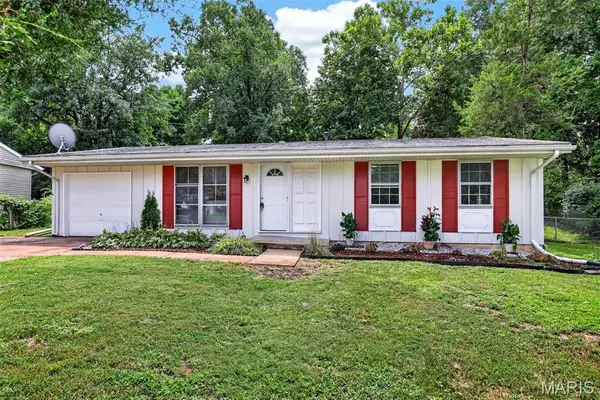 $289,900Coming Soon3 beds 2 baths
1110 Burgundy Lane, Unincorporated, MO 63011
MLS# 26052420Listed by: PLATINUM REALTY OF ST. LOUIS - Open Sun, 1 to 3pmNew
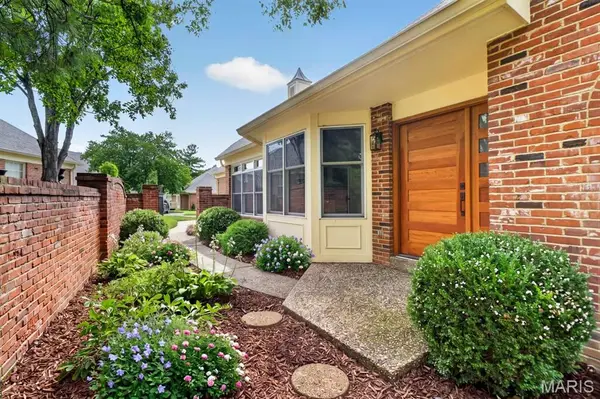 $1,450,000Active3 beds 4 baths3,309 sq. ft.
2217 Croydon Walk, Crystal Lake Park, MO 63131
MLS# 26051775Listed by: DOUGLAS PROPERTIES - New
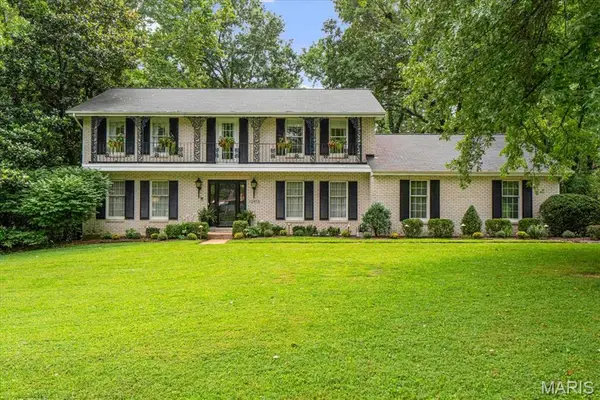 $975,000Active4 beds 4 baths3,027 sq. ft.
12416 Balwyck Lane, Des Peres, MO 63131
MLS# 26051530Listed by: JANET MCAFEE INC. - New
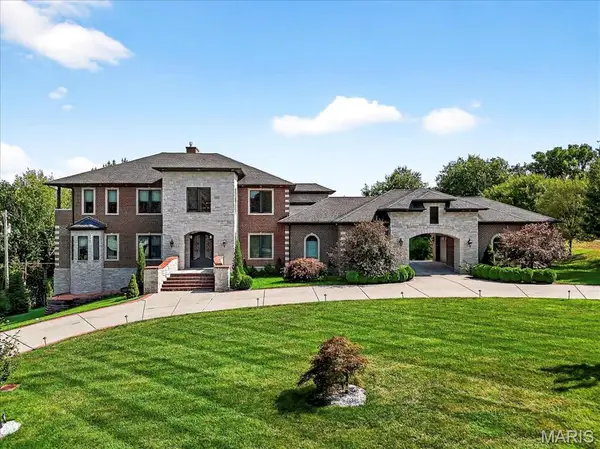 $2,749,000Active7 beds 9 baths9,309 sq. ft.
13354 Thornhill Drive, St Louis, MO 63131
MLS# 26052174Listed by: SUKHERA REALTY - Coming Soon
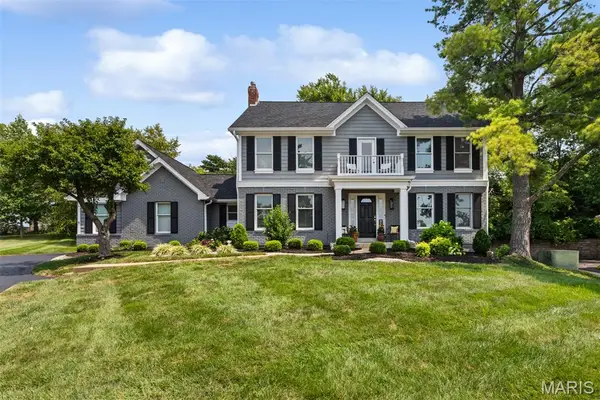 $725,000Coming Soon4 beds 3 baths
718 Cedar Field Court, Chesterfield, MO 63017
MLS# 26050998Listed by: REDKEY REALTY LEADERS - New
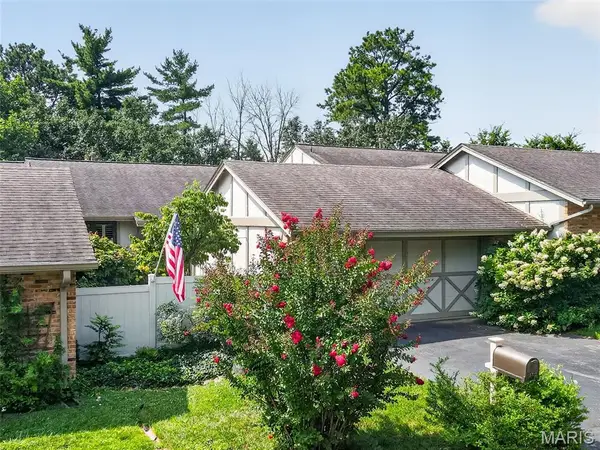 $375,000Active3 beds 3 baths1,982 sq. ft.
13720 Mason Green Court, Ballwin, MO 63011
MLS# 26051845Listed by: KELLER WILLIAMS CHESTERFIELD


Protect your home and budget from life's surprises with an Assurant Home Warranty, backed by a partner that supports you through every step of homeownership. Explore Plans.
©2026 Century 21 Real Estate LLC. All rights reserved. CENTURY 21®, the CENTURY 21 Logo and C21® are service marks owned by Century 21 Real Estate LLC. Century 21 Real Estate LLC fully supports the principles of the Fair Housing Act and the Equal Opportunity Act. Each office is independently owned and operated. Listing information is deemed reliable but not guaranteed accurate.