1000 Henry St., Moberly, MO 65270
Local realty services provided by:CENTURY 21 McKeown & Associates, Inc.
1000 Henry St.,Moberly, MO 65270
$230,000
- 3 Beds
- 2 Baths
- 1,400 sq. ft.
- Single family
- Active
Listed by: lindsay bailey
Office: weichert, realtors-house of brokers
MLS#:26-352
Source:MO_RCBR
Price summary
- Price:$230,000
- Price per sq. ft.:$164.29
About this home
Why wait months to build when you can move into a brand-new home today? This one IS READY TO GO! This one checks all the boxes with quality finishes, an incredibly functional floor plan, and a price that's hard to beat! From the moment you walk in, you'll love the bright, open layout featuring a spacious living room anchored by a cozy electric fireplace. The kitchen was designed for everyday living and entertaining with a large island perfect for gathering, beautiful granite countertops, custom tall cabinetry, a full stainless steel appliance package, and a huge bonus room that can be used as a walk-in pantry, home office, or extra storage--the choice is yours!!
The primary suite feels like your own private retreat with a spa-inspired bathroom showcasing a gorgeous tiled walk-in shower with dual shower heads, a large vanity, and an oversized walk-in closet. The two additional bedrooms offer plenty of space, and the laundry room is already complete with the washer, dryer, and even a granite folding table--extras you rarely find in new construction!
Need storage? The oversized two-car garage gives you room for vehicles, tools, toys, and more.
Situated on a desirable corner lot, this home offers all the benefits of new construction without the wait--and with the peace of mind of a 1-Year Builder Warranty!!!...
Contact an agent
Home facts
- Year built:2026
- Listing ID #:26-352
- Added:73 day(s) ago
- Updated:September 18, 2026 at 07:05 PM
Rooms and interior
- Bedrooms:3
- Total bathrooms:2
- Full bathrooms:2
- Rooms Total:7
- Bathrooms Description:Stand Alone Shower, Tub/Shower
- Kitchen Description:Electric Range
- Living area:1,400 sq. ft.
Heating and cooling
- Cooling:Central
- Heating:Electric, Forced Air, Heating
Structure and exterior
- Roof:Shingle
- Year built:2026
- Building area:1,400 sq. ft.
- Architectural Style:Ranch
- Foundation Description:Slab
Utilities
- Water:City
- Sewer:City
Finances and disclosures
- Price:$230,000
- Price per sq. ft.:$164.29
Features and amenities
- Appliances:Electric Range, Electric Water Heater
- Amenities:Ceiling Fan
Parking
- Parking description:Attached Garage, Garage Opener
New listings near 1000 Henry St.
- New
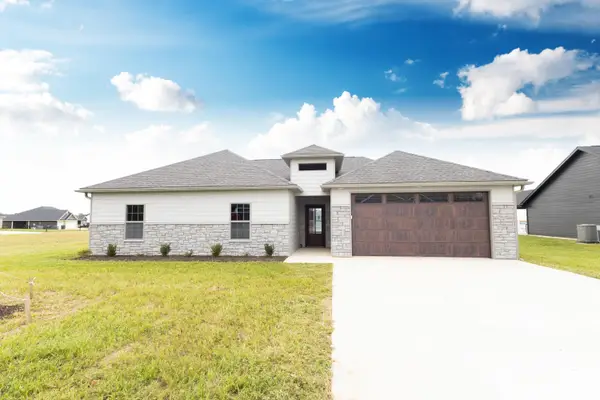
 $335,000Active4 beds 2 baths1,614 sq. ft.
2002 Sterling Dr., Moberly, MO 65270
MLS# 26-480Listed by: CENTURY 21 MCKEOWN & ASSOC., INC. - New
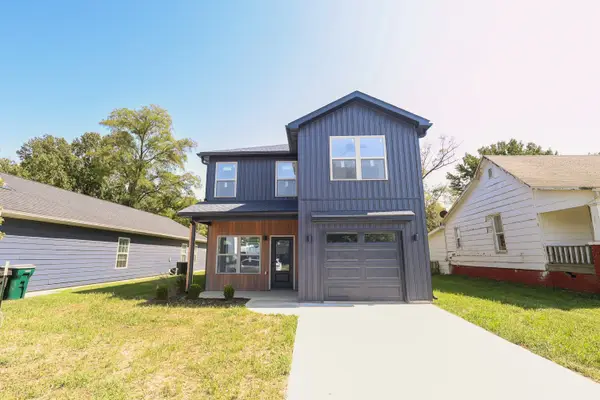 $239,000Active3 beds 3 baths1,344 sq. ft.
912 S Williams St., Moberly, MO 65270
MLS# 26-481Listed by: CENTURY 21 MCKEOWN & ASSOC., INC. - New
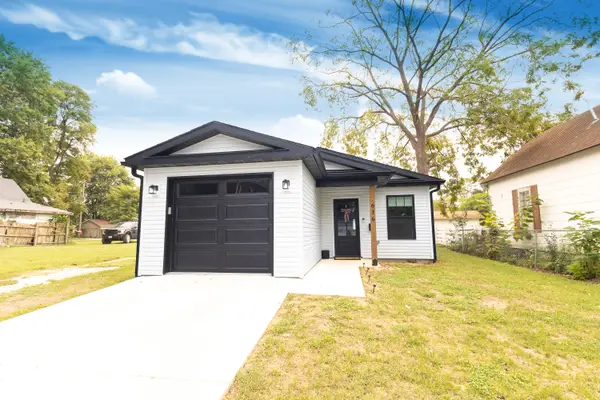 $215,000Active3 beds 2 baths1,104 sq. ft.
616 S 5th St., Moberly, MO 65270
MLS# 26-479Listed by: CENTURY 21 MCKEOWN & ASSOC., INC. - New
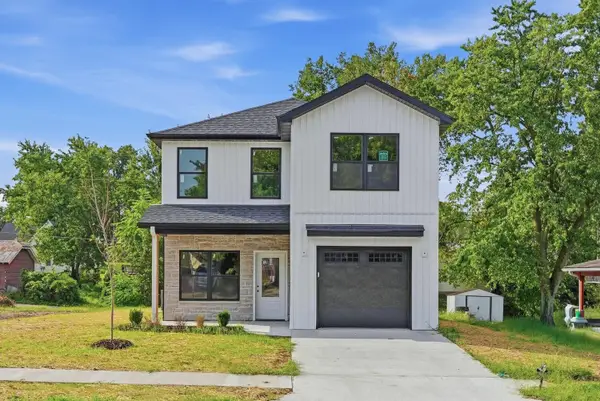 $235,000Active3 beds 3 baths1,314 sq. ft.
1010 Concannon St., Moberly, MO 65270
MLS# 26-477Listed by: WEICHERT, REALTORS-HOUSE OF BROKERS - New
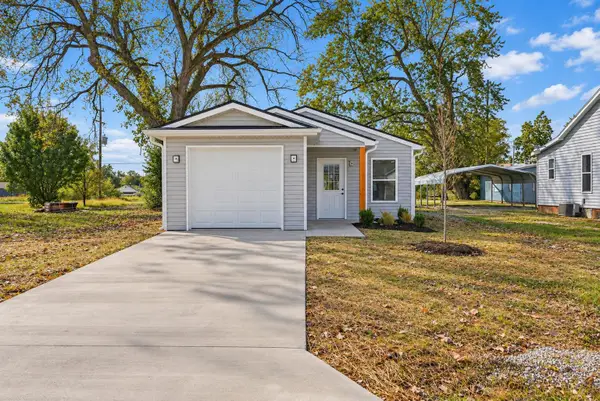 $195,000Active3 beds 2 baths1,123 sq. ft.
1020 Buchanan St., Moberly, MO 65270
MLS# 26-474Listed by: WEICHERT, REALTORS-HOUSE OF BROKERS 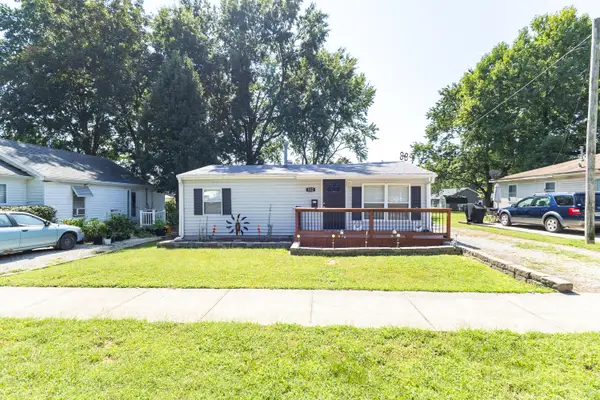 $117,500Pending2 beds 1 baths858 sq. ft.
512 Madison Ave., Moberly, MO 65270
MLS# 26-472Listed by: CENTURY 21 MCKEOWN & ASSOC., INC.- Open Sun, 12 to 2pmNew
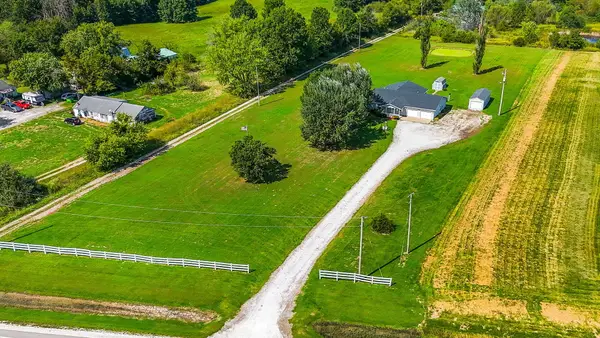 $335,000Active2 beds 2 baths2,032 sq. ft.
2911 U.s. 24, Moberly, MO 65270
MLS# 26-473Listed by: WEICHERT, REALTORS-HOUSE OF BROKERS - New
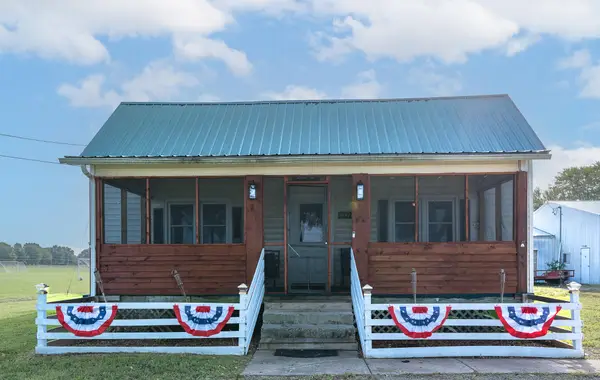 $265,000Active2 beds 2 baths1,040 sq. ft.
1442 S Morley St., Moberly, MO 65270
MLS# 26-469Listed by: WEICHERT, REALTORS-HOUSE OF BROKERS - New
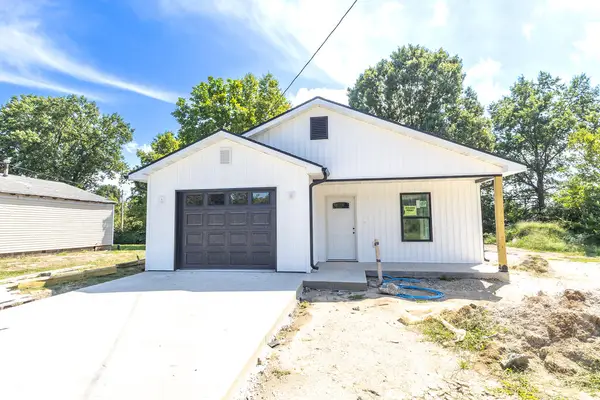 $215,000Active3 beds 2 baths1,348 sq. ft.
1008 West End Place, Moberly, MO 65270
MLS# 47065Listed by: CENTURY 21 MCKEOWN AND ASSOCIATES, INC. 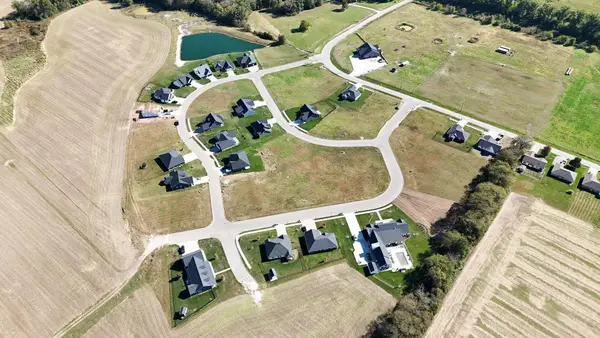 $40,000Pending0.47 Acres
2013 Sterling Dr., Moberly, MO 65270
MLS# 26-461Listed by: CENTURY 21 MCKEOWN & ASSOC., INC.


Protect your home and budget from life's surprises with an Assurant Home Warranty, backed by a partner that supports you through every step of homeownership. Explore Plans.
©2026 Century 21 Real Estate LLC. All rights reserved. CENTURY 21®, the CENTURY 21 Logo and C21® are service marks owned by Century 21 Real Estate LLC. Century 21 Real Estate LLC fully supports the principles of the Fair Housing Act and the Equal Opportunity Act. Each office is independently owned and operated. Listing information is deemed reliable but not guaranteed accurate.