1219 Ridgemont Ct, Moberly, MO 65270
Local realty services provided by:CENTURY 21 McDaniel Realty
1219 Ridgemont Ct,Moberly, MO 65270
$485,000
- 5 Beds
- 4 Baths
- 3,430 sq. ft.
- Single family
- Active
Listed by: christy ames, shawn ames
Office: advantage real estate
MLS#:437753
Source:MO_CBOR
Price summary
- Price:$485,000
- Price per sq. ft.:$141.4
About this home
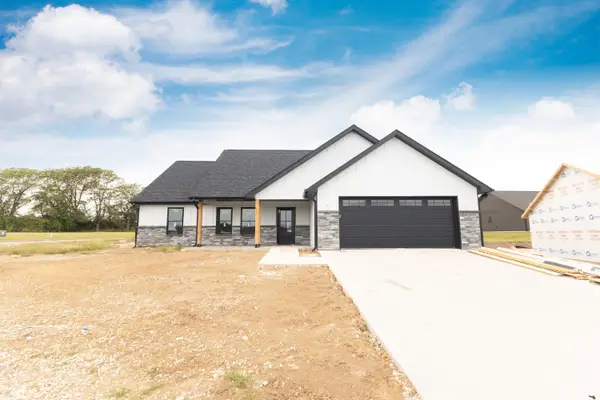
One step inside this beautifully redone 5 bedroom, 3 ½ bath home and you'll quickly appreciate the thoughtful renovations and quality craftsmanship throughout. Completely rebuilt from the ground up, this home sits on a 0.58-acre lot and offers a look and feel you just don't see every day!
The great room will quickly become a favorite, featuring a soaring 2-story ceiling and gorgeous wooded views. The remodel includes attractive black vinyl windows, smart siding, new roof, new HVAC, new drywall, new flooring, plus all new electrical and plumbing. The electric fireplace has also been plumbed for gas and will feature a brick exterior.
Inside, you'll find attractive LVP flooring with new carpet coming soon, along with striking, high-end finishes throughout. The brand-new kitchen features granite countertops, a spacious pantry and undermount lighting. The main floor primary suite offers an enormous closet and beautiful tiled shower. Smart fans and other thoughtful details add to the modern feel.
Enjoy the wooded views from the composite decking, while the 2-car garage is accessed from 7 Bridges Rd in the back. Dual laundry hookups are available on both the main level and in the basement. The lower-level walkout could make a great guest suite with its own separate access.
Better than new, with a fresh, modern style and quality finishes throughout. There's truly nothing else like it currently on the market!...
Contact an agent
Home facts
- Year built:1976
- Subdivision & Development:MOBERLY
- Listing ID #:437753
- Added:1 day(s) ago
- Updated:October 03, 2026 at 12:01 AM
Rooms and interior
- Bedrooms:5
- Total bathrooms:4
- Full bathrooms:3
- Half bathrooms:1
- Rooms Total:17
- Flooring:Carpet
- Dining Description:Kitchen/Dining Combo
- Bathrooms Description:Tub/Shower
- Kitchen Description:Dishwasher, Kitchen/Dining Combo, Microwave
- Bedroom Description:Walk in Closet(s)
- Basement:Yes
- Basement Description:Walk-Out Access
- Living area:3,430 sq. ft.
Heating and cooling
- Cooling:Central Electric
- Heating:Forced Air, Heating, Natural Gas
Structure and exterior
- Year built:1976
- Building area:3,430 sq. ft.
- Lot area:0.58 Acres
- Exterior Features:Back, Covered, Deck, Front Porch
- Foundation Description:Poured Concrete
- Levels:1.5 Story
Schools
- High school:Moberly Sr Hi
- Middle school:Moberly Jr Hi
- Elementary school:South Park
Utilities
- Water:City
Finances and disclosures
- Price:$485,000
- Price per sq. ft.:$141.4
Features and amenities
- Appliances:Dishwasher, Microwave
- Laundry features:Additional Laundry Hookup(s)
- Amenities:Additional Laundry Hookup(s), High Speed Internet Access, Pantry, Tub/Shower
Parking
- Parking description:Attached, Rear Entry
- Garage spaces:2
New listings near 1219 Ridgemont Ct
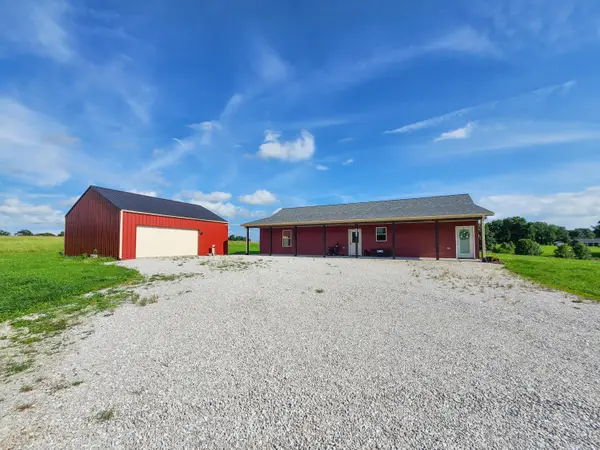 $339,900Pending3 beds 2 baths1,792 sq. ft.
3592 County Road 1450, MOBERLY, MO 65270
MLS# 437726Listed by: IRON GATE REAL ESTATE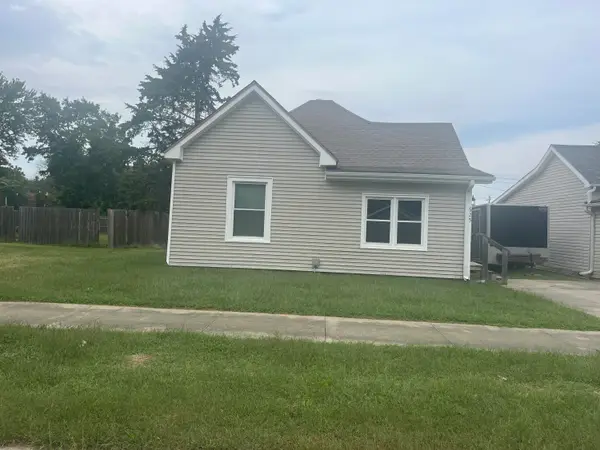
 $105,000Pending-- beds -- baths1,134 sq. ft.
625 Vincil St., Moberly, MO 65270
MLS# 26-502Listed by: CENTURY 21 MCKEOWN & ASSOC., INC.- New
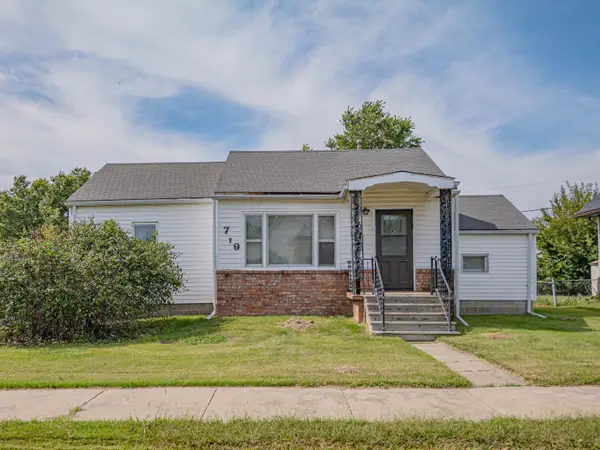 $85,000Active2 beds 1 baths913 sq. ft.
719 Garfield Ave, MOBERLY, MO 65270
MLS# 437655Listed by: ADVANTAGE REAL ESTATE - New
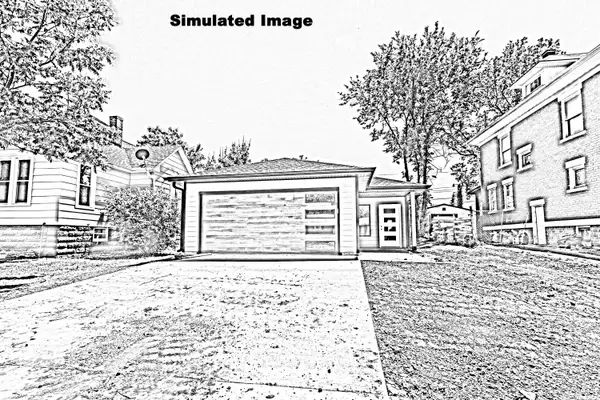 $216,000Active3 beds 2 baths1,269 sq. ft.
817 Bond St., Moberly, MO 65270
MLS# 26-498Listed by: CENTURY 21 MCKEOWN & ASSOC., INC. - New
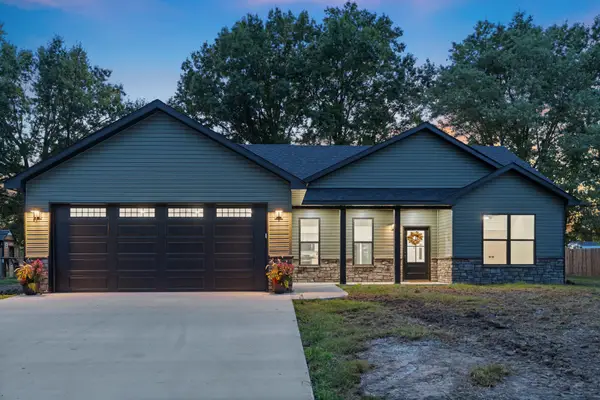 $315,000Active3 beds 2 baths1,462 sq. ft.
2501 Kroner Dr, MOBERLY, MO 65270
MLS# 437667Listed by: CENTURY 21 MCKEOWN & ASSOCIATES, INC. - New
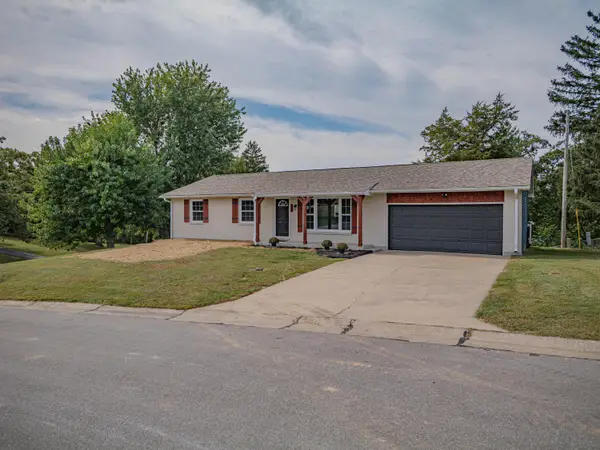 $239,000Active3 beds 2 baths1,232 sq. ft.
201 Green Hills Dr., Moberly, MO 65270
MLS# 26-495Listed by: ADVANTAGE REAL ESTATE - New
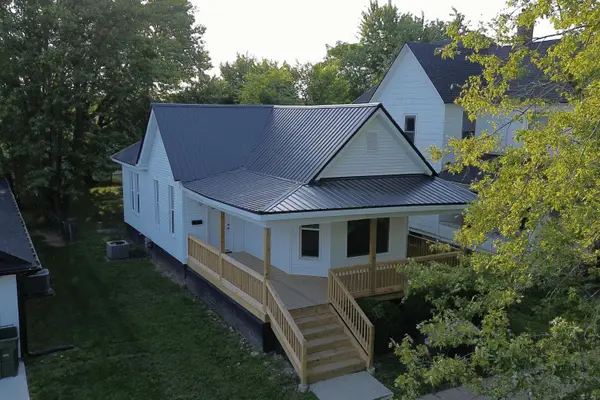 $185,000Active2 beds 1 baths1,498 sq. ft.
404 S Clark St, MOBERLY, MO 65270
MLS# 437647Listed by: EXP REALTY LLC - New
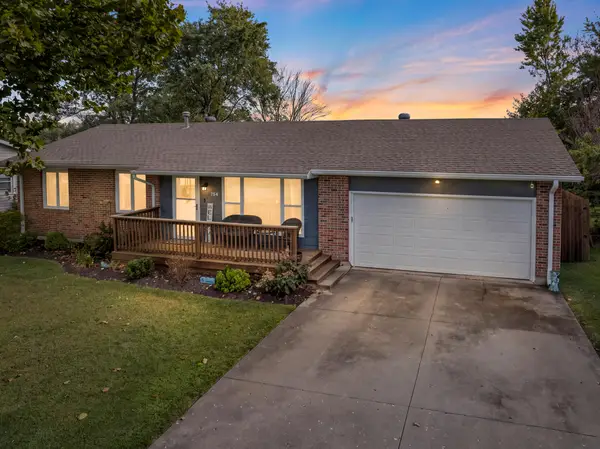 $299,000Active3 beds 3 baths2,240 sq. ft.
754 Meadowbrook Circle, Moberly, MO 65270
MLS# 26-493Listed by: CENTURY 21 MCKEOWN & ASSOC., INC. - New
 $330,000Active3 beds 2 baths1,521 sq. ft.
901 Destinee Dr., Moberly, MO 65270
MLS# 26-490Listed by: CENTURY 21 MCKEOWN & ASSOC., INC.


Protect your home and budget from life's surprises with an Assurant Home Warranty, backed by a partner that supports you through every step of homeownership. Explore Plans.
©2026 Century 21 Real Estate LLC. All rights reserved. CENTURY 21®, the CENTURY 21 Logo and C21® are service marks owned by Century 21 Real Estate LLC. Century 21 Real Estate LLC fully supports the principles of the Fair Housing Act and the Equal Opportunity Act. Each office is independently owned and operated. Listing information is deemed reliable but not guaranteed accurate.