754 Meadowbrook Circle, Moberly, MO 65270
Local realty services provided by:CENTURY 21 McKeown & Associates, Inc.
754 Meadowbrook Circle,Moberly, MO 65270
$299,000
- 3 Beds
- 3 Baths
- 2,240 sq. ft.
- Single family
- Active
Listed by:
 Brittany Boyer(660) 263 - 1789CENTURY 21 McKeown & Associates, Inc.
Office: century 21 mckeown & assoc., inc.
MLS#:26-493
Source:MO_RCBR
Price summary
- Price:$299,000
- Price per sq. ft.:$133.48
About this home
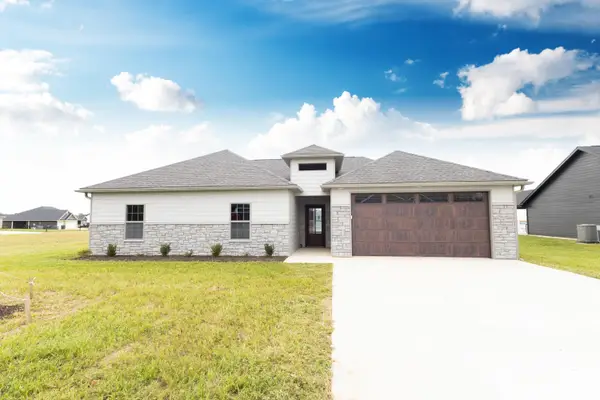
Welcome to this well-maintained 3-bedroom, 2.5-bath home in Meadowbrook! The home offers two separate living areas, plus a basement with a nonconforming bedroom and bonus room ideal for an office, playroom, or additional living space. Enjoy the quiet neighborhood and fully fenced backyard, perfect for outdoor living and entertaining. Realtor owned.
Contact an agent
Home facts
- Year built:1970
- Subdivision & Development:Meadowbrook
- Listing ID #:26-493
- Added:1 day(s) ago
- Updated:September 30, 2026 at 05:52 PM
Rooms and interior
- Bedrooms:3
- Total bathrooms:3
- Full bathrooms:2
- Rooms Total:6
- Bathrooms Description:Stand Alone Shower, Tub/Shower
- Kitchen Description:Electric Range
- Basement Description:Finished, Full
- Living area:2,240 sq. ft.
Heating and cooling
- Heating:Electric, Forced Air, Heating
Structure and exterior
- Roof:Shingle
- Year built:1970
- Building area:2,240 sq. ft.
- Architectural Style:Ranch
- Exterior Features:Deck, Patio
- Foundation Description:Poured Concrete
Utilities
- Water:City
- Sewer:City
Finances and disclosures
- Price:$299,000
- Price per sq. ft.:$133.48
Features and amenities
- Appliances:Electric Range, Gas Water Heater
- Amenities:Ceiling Fan
Parking
- Parking description:Garage Opener
New listings near 754 Meadowbrook Circle
- New
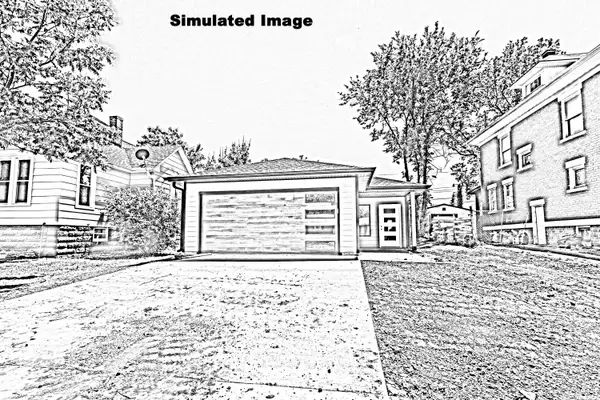
 $216,000Active3 beds 2 baths1,269 sq. ft.
817 Bond St., Moberly, MO 65270
MLS# 26-498Listed by: CENTURY 21 MCKEOWN & ASSOC., INC. - New
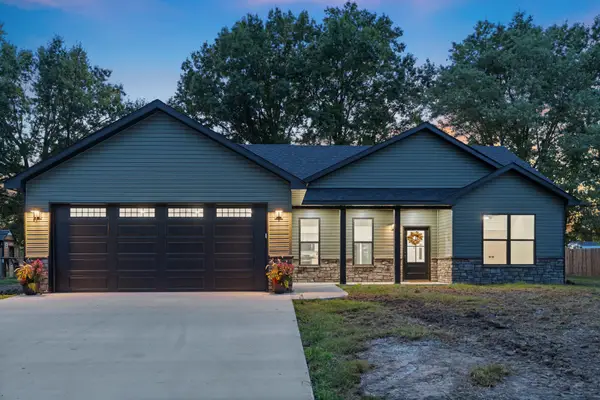 $315,000Active3 beds 2 baths1,462 sq. ft.
2501 Kroner Dr, MOBERLY, MO 65270
MLS# 437667Listed by: CENTURY 21 MCKEOWN & ASSOCIATES, INC. - New
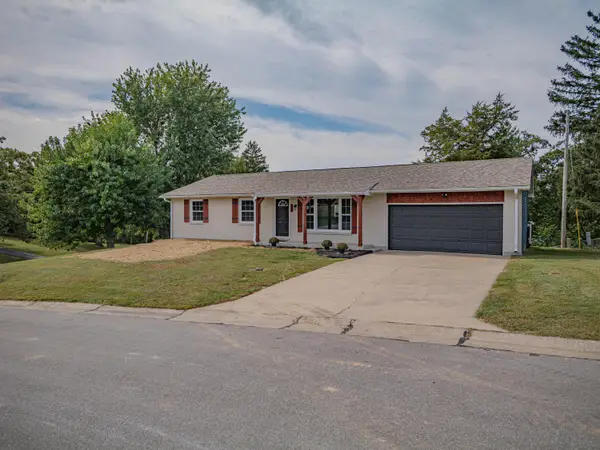 $239,000Active3 beds 2 baths1,232 sq. ft.
201 Green Hills Dr., Moberly, MO 65270
MLS# 26-495Listed by: ADVANTAGE REAL ESTATE - New
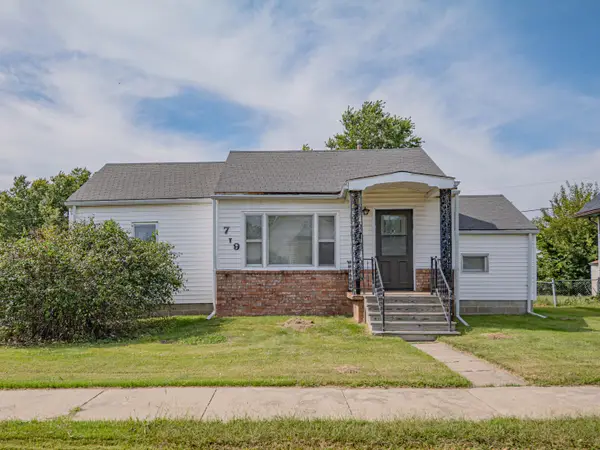 $85,000Active2 beds 1 baths913 sq. ft.
719 Garfield Ave., Moberly, MO 65270
MLS# 26-496Listed by: ADVANTAGE REAL ESTATE - New
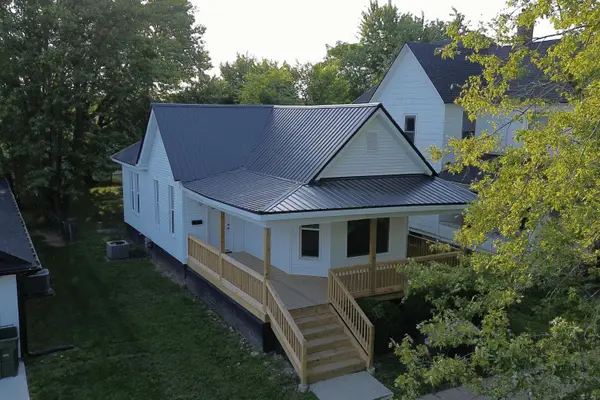 $185,000Active2 beds 1 baths1,498 sq. ft.
404 S Clark St, MOBERLY, MO 65270
MLS# 437647Listed by: EXP REALTY LLC - New
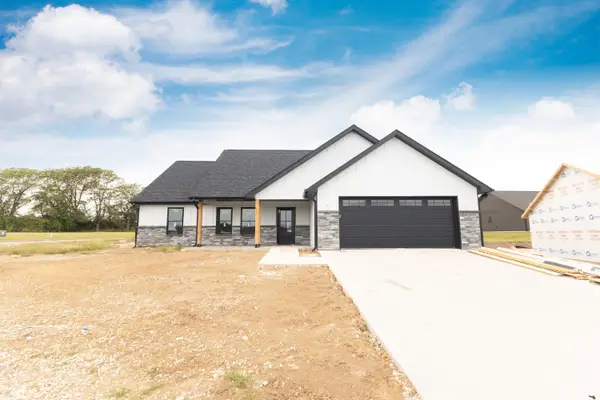 $330,000Active3 beds 2 baths1,521 sq. ft.
901 Destinee Dr., Moberly, MO 65270
MLS# 26-490Listed by: CENTURY 21 MCKEOWN & ASSOC., INC. - New
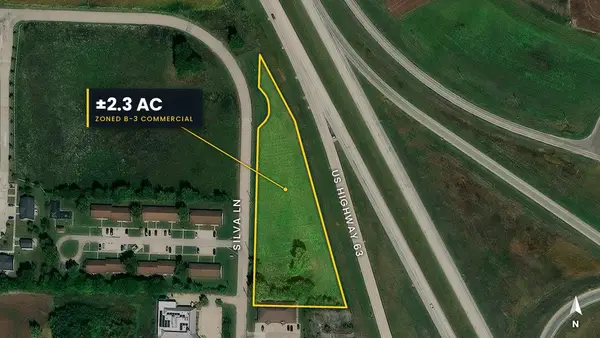 $210,000Active2.3 Acres
2108 Silva Ln, MOBERLY, MO 65270
MLS# 437605Listed by: BOULEVARD REALTY - New
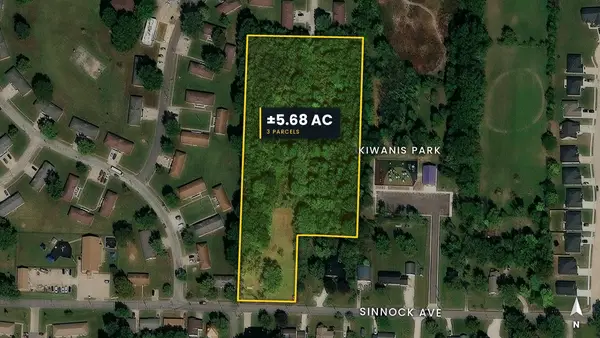 $165,000Active5.68 Acres
901 Sinnock Ave, MOBERLY, MO 65270
MLS# 437606Listed by: BOULEVARD REALTY - New
 $335,000Active4 beds 2 baths1,614 sq. ft.
2002 Sterling Dr., Moberly, MO 65270
MLS# 26-480Listed by: CENTURY 21 MCKEOWN & ASSOC., INC.


Protect your home and budget from life's surprises with an Assurant Home Warranty, backed by a partner that supports you through every step of homeownership. Explore Plans.
©2026 Century 21 Real Estate LLC. All rights reserved. CENTURY 21®, the CENTURY 21 Logo and C21® are service marks owned by Century 21 Real Estate LLC. Century 21 Real Estate LLC fully supports the principles of the Fair Housing Act and the Equal Opportunity Act. Each office is independently owned and operated. Listing information is deemed reliable but not guaranteed accurate.