719 Garfield Ave, Moberly, MO 65270
Local realty services provided by:CENTURY 21 Community
719 Garfield Ave,Moberly, MO 65270
$85,000
- 2 Beds
- 1 Baths
- 913 sq. ft.
- Single family
- Pending
Listed by: jane loeber
Office: advantage real estate
MLS#:437655
Source:MO_CBOR
Price summary
- Price:$85,000
- Price per sq. ft.:$93.1
About this home
Ready to stop renting and start owning? This clean, comfortable 2-bedroom bungalow is a rare find at this price point! Sitting on a corner lot, it features shiny wood floors, a practical layout and a detached 1½-car garage for parking, storage or a workshop. Nothing fancy--just a well-kept, comfortable home that's clean, affordable and move-in ready. Why keep paying rent when you could start building equity of your own?
Contact an agent
Home facts
- Year built:1947
- Subdivision & Development:MOBERLY
- Listing ID #:437655
- Added:2 day(s) ago
- Updated:October 04, 2026 at 01:54 AM
Rooms and interior
- Bedrooms:2
- Total bathrooms:1
- Full bathrooms:1
- Rooms Total:8
- Flooring:Laminate, Wood
- Dining Description:Eat-in Kitchen
- Bathrooms Description:Tub/Shower
- Kitchen Description:Eat-in Kitchen, Refrigerator
- Basement:Yes
- Living area:913 sq. ft.
Heating and cooling
- Heating:Heating, Natural Gas, Wall
Structure and exterior
- Roof:Composition
- Year built:1947
- Building area:913 sq. ft.
- Lot area:0.14 Acres
- Architectural Style:Traditional
- Exterior Features:Front Porch
- Foundation Description:Block
Schools
- High school:Moberly Sr Hi
- Middle school:Moberly Jr Hi
- Elementary school:North Park
Utilities
- Water:City
Finances and disclosures
- Price:$85,000
- Price per sq. ft.:$93.1
- Tax amount:$496 (2025)
Features and amenities
- Appliances:Refrigerator
- Laundry features:Washer/DryerConnectn
- Amenities:High Speed Internet Access, Tub/Shower
Parking
- Parking description:Detached
- Garage spaces:1
New listings near 719 Garfield Ave
- New
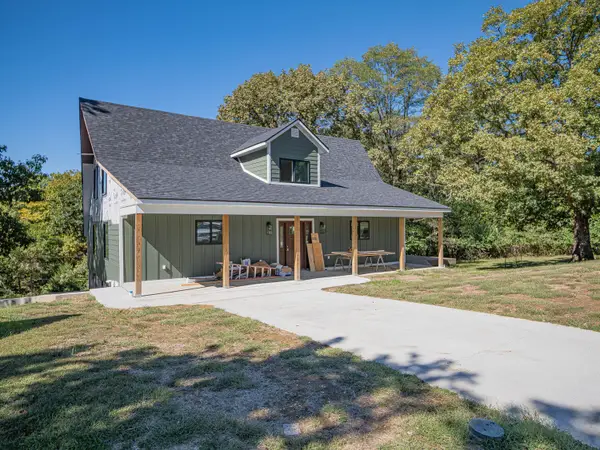 $485,000Active5 beds 4 baths3,430 sq. ft.
1219 Ridgemont Ct, MOBERLY, MO 65270
MLS# 437753Listed by: ADVANTAGE REAL ESTATE 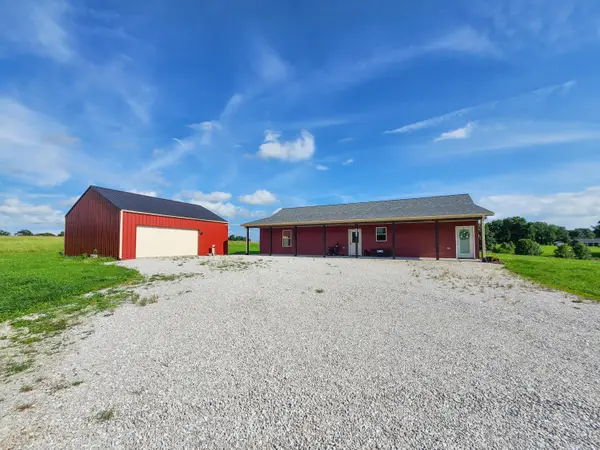 $339,900Pending3 beds 2 baths1,792 sq. ft.
3592 County Road 1450, MOBERLY, MO 65270
MLS# 437726Listed by: IRON GATE REAL ESTATE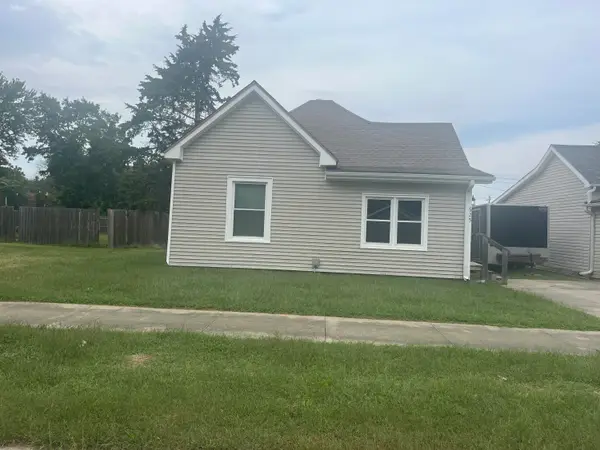
 $105,000Pending-- beds -- baths1,134 sq. ft.
625 Vincil St., Moberly, MO 65270
MLS# 26-502Listed by: CENTURY 21 MCKEOWN & ASSOC., INC.- New
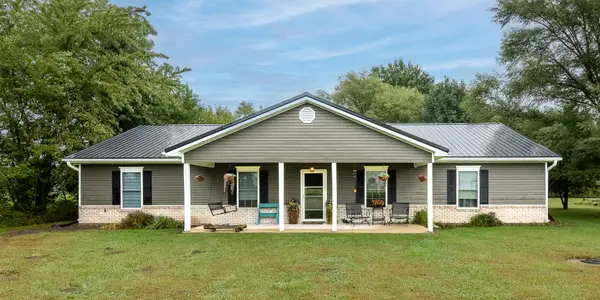 $349,000Active-- beds 2 baths
1110 Private Road 2628, Moberly, MO 65270
MLS# 26-503Listed by: WEICHERT, REALTORS-HOUSE OF BROKERS - New
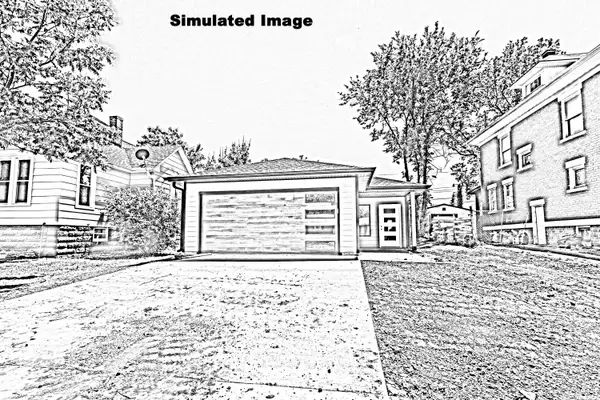 $216,000Active3 beds 2 baths1,269 sq. ft.
817 Bond St., Moberly, MO 65270
MLS# 26-498Listed by: CENTURY 21 MCKEOWN & ASSOC., INC. - New
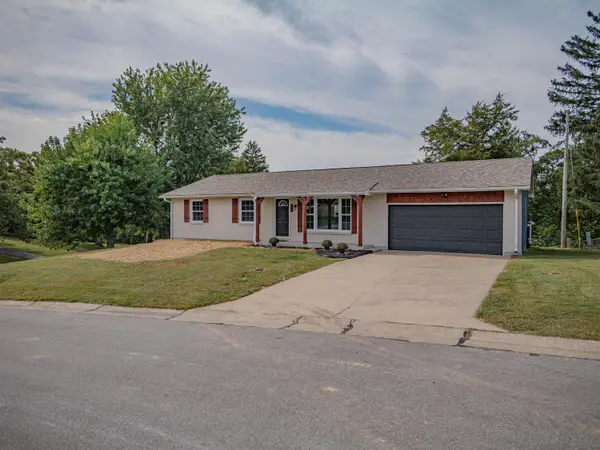 $239,000Active3 beds 2 baths1,232 sq. ft.
201 Green Hills Dr, MOBERLY, MO 65270
MLS# 437654Listed by: ADVANTAGE REAL ESTATE - New
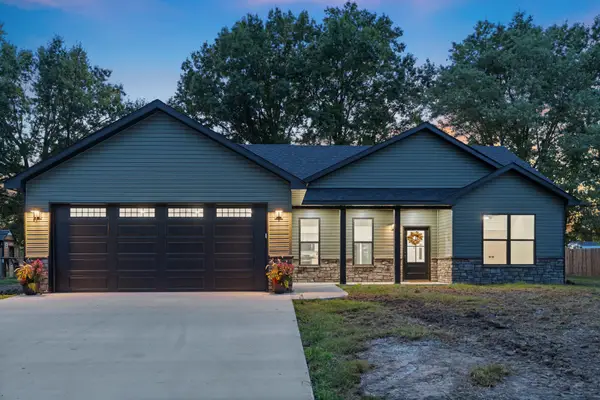 $315,000Active3 beds 2 baths1,462 sq. ft.
2501 Kroner Dr, MOBERLY, MO 65270
MLS# 437667Listed by: CENTURY 21 MCKEOWN & ASSOCIATES, INC. - New
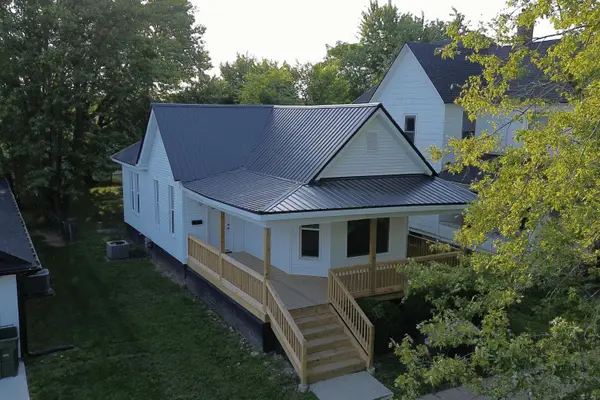 $185,000Active2 beds 1 baths1,498 sq. ft.
404 S Clark St, MOBERLY, MO 65270
MLS# 437647Listed by: EXP REALTY LLC - New
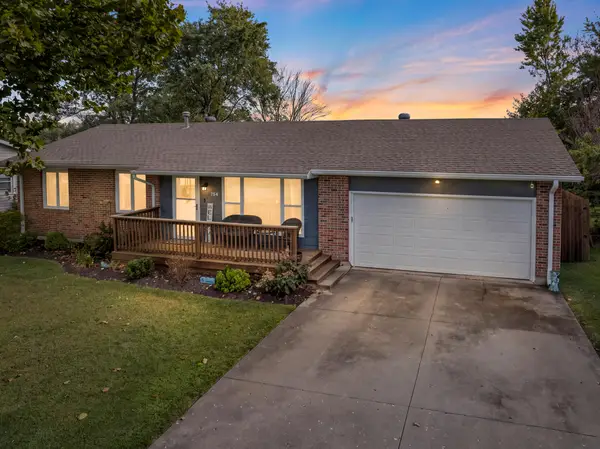 $299,000Active3 beds 3 baths2,240 sq. ft.
754 Meadowbrook Circle, Moberly, MO 65270
MLS# 26-493Listed by: CENTURY 21 MCKEOWN & ASSOC., INC.


Protect your home and budget from life's surprises with an Assurant Home Warranty, backed by a partner that supports you through every step of homeownership. Explore Plans.
©2026 Century 21 Real Estate LLC. All rights reserved. CENTURY 21®, the CENTURY 21 Logo and C21® are service marks owned by Century 21 Real Estate LLC. Century 21 Real Estate LLC fully supports the principles of the Fair Housing Act and the Equal Opportunity Act. Each office is independently owned and operated. Listing information is deemed reliable but not guaranteed accurate.