1911 Chariton Ave, Moberly, MO 65270
Local realty services provided by:CENTURY 21 Community
1911 Chariton Ave,Moberly, MO 65270
$439,000
- 4 Beds
- 4 Baths
- 2,428 sq. ft.
- Single family
- Active
Listed by: deborah miller
Office: weichert, realtors - house of brokers
MLS#:434947
Source:MO_CBOR
Price summary
- Price:$439,000
- Price per sq. ft.:$180.81
About this home
Comfortable, open-concept living, all on one level!!! 4-bedroom, three-and-a-half-bath smart home in the Railwest Subdivision. This home has two primary suites and is located in South Moberly with very easy access to Highway 63.
Contact an agent
Home facts
- Year built:2017
- Listing ID #:434947
- Added:1 day(s) ago
- Updated:May 30, 2026 at 10:12 PM
Rooms and interior
- Bedrooms:4
- Total bathrooms:4
- Full bathrooms:3
- Half bathrooms:1
- Rooms Total:14
- Flooring:Tile, Wood
- Dining Description:Kitchen/Dining Combo
- Kitchen Description:Disposal, Kitchen Island, Kitchen/Dining Combo, Refrigerator
- Bedroom Description:Walk in Closet(s)
- Living area:2,428 sq. ft.
Heating and cooling
- Cooling:Central Electric
- Heating:Forced Air, Heating, Natural Gas
Structure and exterior
- Roof:Architectural Shingle
- Year built:2017
- Building area:2,428 sq. ft.
- Lot area:0.4 Acres
- Architectural Style:Traditional
- Exterior Features:Back, Covered, Front Porch, Paved Driveway
- Foundation Description:Slab
Schools
- High school:Moberly Sr Hi
- Middle school:Moberly Jr Hi
- Elementary school:South Park
Utilities
- Water:City
Finances and disclosures
- Price:$439,000
- Price per sq. ft.:$180.81
Features and amenities
- Appliances:Disposal, Refrigerator
- Laundry features:Washer/DryerConnectn
- Amenities:Bar, Data Wiring, High Speed Internet Access
- Pool features:Swimming Pool
- Smart home:Yes
Parking
- Parking description:Attached
- Garage spaces:2
New listings near 1911 Chariton Ave
- New
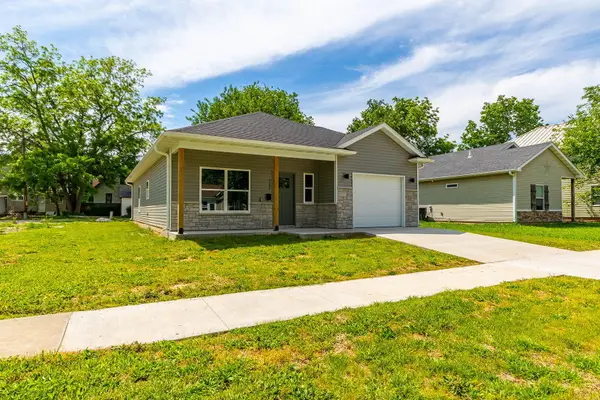
 $219,000Active3 beds 2 baths1,229 sq. ft.
517 S Clark St., Moberly, MO 65270
MLS# 26-280Listed by: CENTURY 21 COMMUNITY 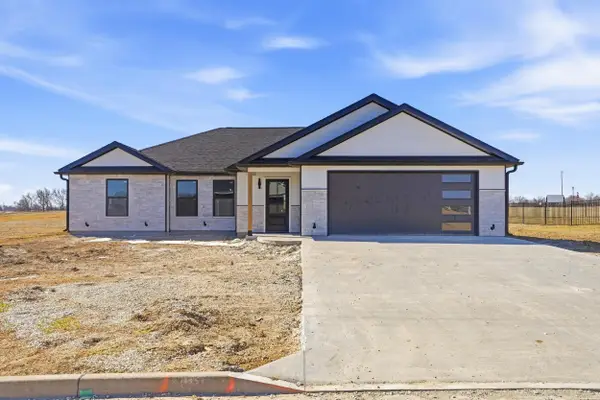 $309,000Active-- beds -- baths1,563 sq. ft.
912 Destinee Dr., Moberly, MO 65270
MLS# 26-212Listed by: ATRIUM REALTY LLC- New
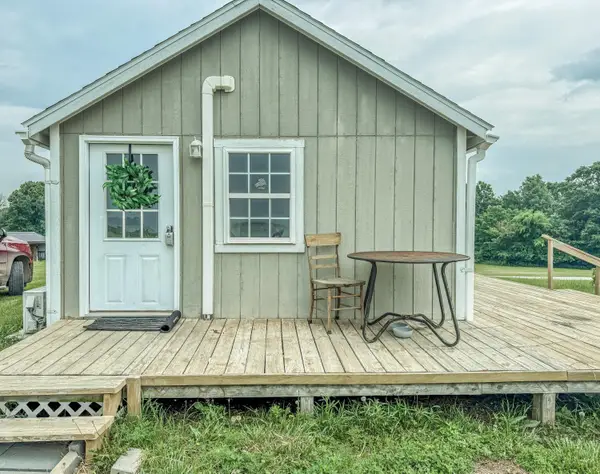 $148,000Active1 beds 1 baths448 sq. ft.
1617 County Road 1470, Moberly, MO 65270
MLS# 132352Listed by: SIMPLY REAL ESTATE ,LLC - Open Sun, 1 to 2:30pmNew
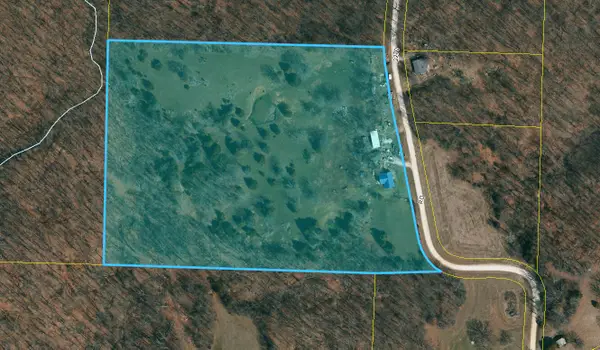 $195,000Active3 beds 1 baths1,356 sq. ft.
2801 County Road 2270, MOBERLY, MO 65270
MLS# 434941Listed by: CENTURY 21 COMMUNITY - New
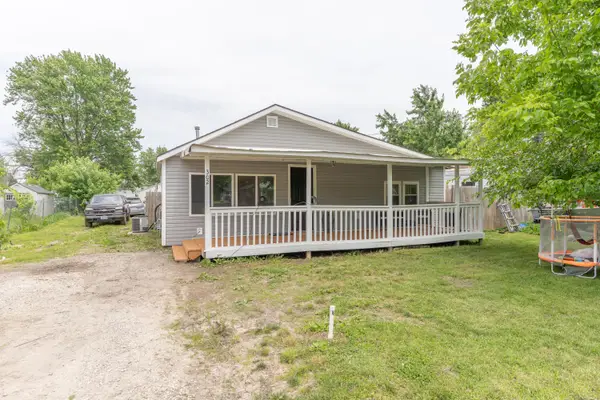 $140,000Active2 beds 2 baths1,088 sq. ft.
302 3rd St., Moberly, MO 65270
MLS# 26-276Listed by: EXP REALTY LLC - New
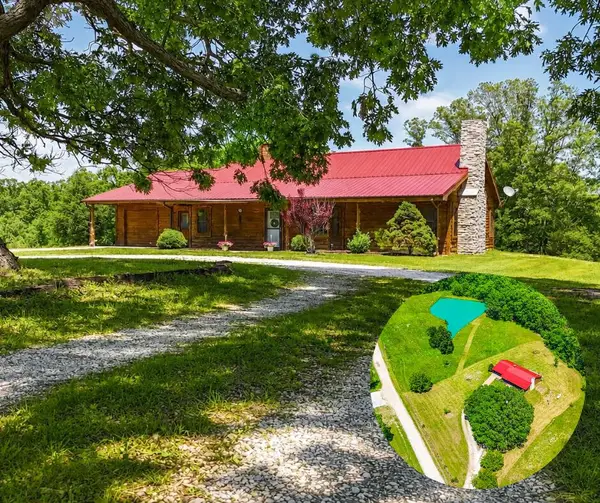 $385,000Active3 beds 2 baths1,675 sq. ft.
1228 Private Road 2366, MOBERLY, MO 65270
MLS# 434880Listed by: WEICHERT, REALTORS - HOUSE OF BROKERS - New
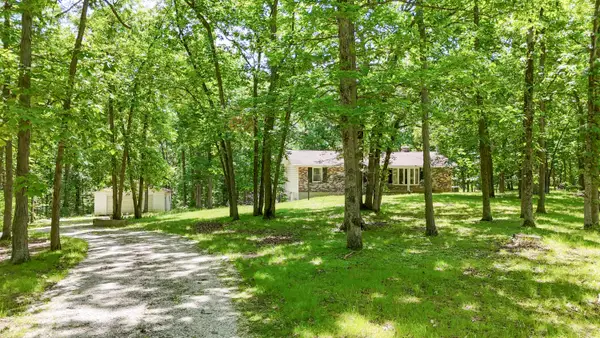 $169,000Active3 beds 2 baths1,550 sq. ft.
1226 County Road 2347, Moberly, MO 65270
MLS# 26-272Listed by: CENTURY 21 MCKEOWN & ASSOC., INC. 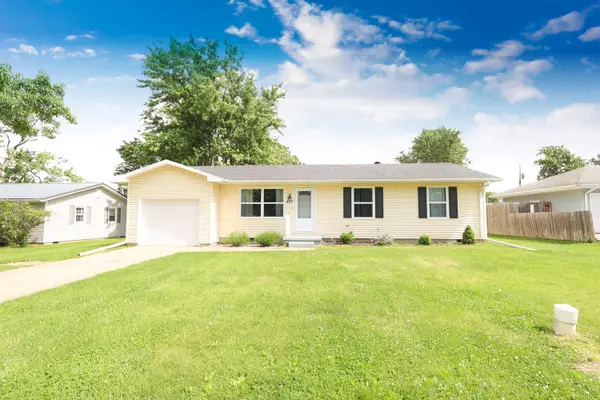 $172,500Pending3 beds 1 baths1,014 sq. ft.
437 Tara Park, Moberly, MO 65270
MLS# 26-269Listed by: CENTURY 21 MCKEOWN & ASSOC., INC.- New
 $95,000Active3 beds 1 baths1,454 sq. ft.
523 Morehead, Moberly, MO 65270
MLS# 46449Listed by: CENTURY 21 MCKEOWN AND ASSOCIATES, INC.


Protect your home and budget from life's surprises with an Assurant Home Warranty, backed by a partner that supports you through every step of homeownership. Explore Plans.
©2026 Century 21 Real Estate LLC. All rights reserved. CENTURY 21®, the CENTURY 21 Logo and C21® are service marks owned by Century 21 Real Estate LLC. Century 21 Real Estate LLC fully supports the principles of the Fair Housing Act and the Equal Opportunity Act. Each office is independently owned and operated. Listing information is deemed reliable but not guaranteed accurate.