703 E Terrill, Moberly, MO 65270
Local realty services provided by:CENTURY 21 McKeown & Associates, Inc.
703 E Terrill,Moberly, MO 65270
$290,000
- 4 Beds
- 2 Baths
- 1,642 sq. ft.
- Single family
- Pending
Listed by: lindsay bailey
Office: weichert, realtors-house of brokers
MLS#:26-433
Source:MO_RCBR
Price summary
- Price:$290,000
- Price per sq. ft.:$176.61
About this home
Built in 2022, this stylish 4 bedroom, 2 bathroom home is MOVE-IN READY and has so many fun details throughout! First impression : DARK, HANDSOME & MODERN! Then you walk through the front door and immediately notice all the NATURAL LIGHT and those beautiful windows! The living room flows right into the spacious kitchen and dining combo, and the kitchen is SO CUTE! Gold and black accents, pretty countertops, plenty of cabinet space and just the right amount of personality!
Right off the dining area, you have access to the covered back patio and THIS is where you're going to want to hang out! A large stylish ceiling fan, lighting and plenty of covered space to relax or entertain. The backyard is already fenced with a sleek black fence AND has a cross-fenced area: one space for the kids and another for the pets! Now let's talk about the PRIMARY SUITE! Great natural light and a stylish barn door are just a couple of the details that catch your attention. The primary bathroom features a tiled walk-in shower, double sink vanity and a WALK IN CLOSET!
Down the hallway, even the laundry room has personality! Leather cabinet pulls, CUTE!! Plus a dedicated folding space that makes laundry just a little more enjoyable.
The second bathroom is another fun one with a double faucet setup flowing into an oversized single bowl sink; such a cool feature!
The other THREE bedrooms are all nicely sized with good closet space, including one with its own walk-in closet! You'll also find a large hall closet because you can NEVER have too much storage!
And LOCATION! Located on the south side of Moberly with easy access to Highway 63 & Highway 24, making getting around town or heading toward Columbia super convenient!
This one is definitely worth checking out!...
Contact an agent
Home facts
- Year built:2022
- Listing ID #:26-433
- Added:58 day(s) ago
- Updated:September 18, 2026 at 09:44 AM
Rooms and interior
- Bedrooms:4
- Total bathrooms:2
- Full bathrooms:2
- Rooms Total:9
- Bathrooms Description:Stand Alone Shower, Tub/Shower
- Kitchen Description:Electric Range
- Living area:1,642 sq. ft.
Heating and cooling
- Cooling:Central
- Heating:Electric, Forced Air, Heat Pump, Heating
Structure and exterior
- Roof:Shingle
- Year built:2022
- Building area:1,642 sq. ft.
- Architectural Style:Ranch
- Exterior Features:Patio
- Foundation Description:Slab
Utilities
- Water:City
- Sewer:City
Finances and disclosures
- Price:$290,000
- Price per sq. ft.:$176.61
Features and amenities
- Appliances:Electric Range, Electric Water Heater
- Amenities:Ceiling Fan
New listings near 703 E Terrill
- New
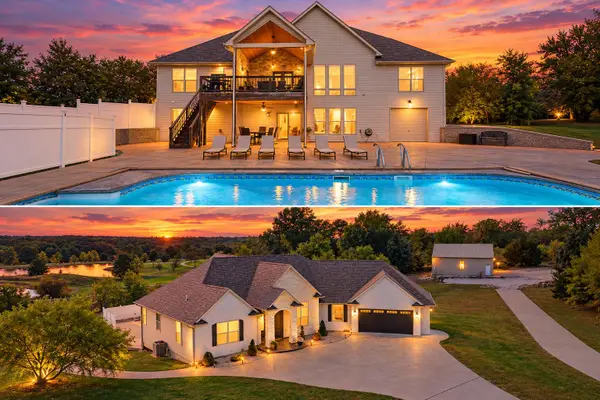 $725,000Active5 beds 3 baths3,700 sq. ft.
3658 State Highway Jj, Moberly, MO 65270
MLS# 26-540Listed by: WEICHERT, REALTORS-HOUSE OF BROKERS - New
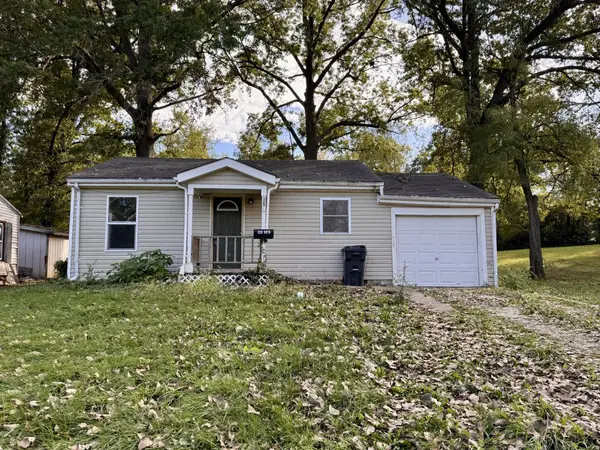 $62,000Active2 beds 1 baths860 sq. ft.
520 Ruth Ave, MOBERLY, MO 65270
MLS# 438170Listed by: ADVANTAGE REAL ESTATE - New
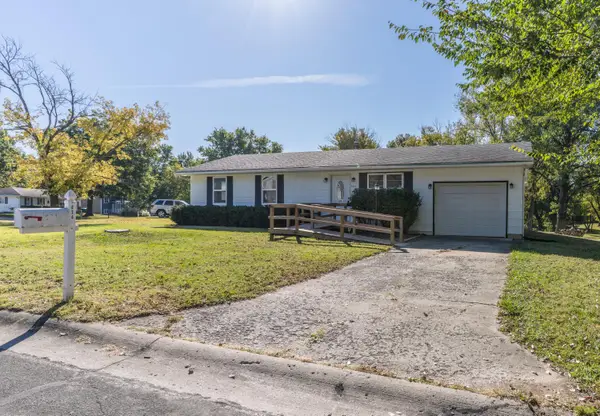 $159,900Active3 beds 1 baths1,240 sq. ft.
824 Tuley Rd, MOBERLY, MO 65270
MLS# 438172Listed by: ADVANTAGE REAL ESTATE - New
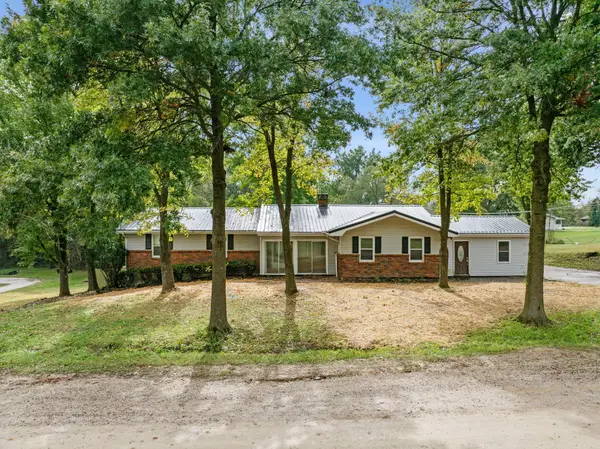
 $249,000Active4 beds 3 baths2,501 sq. ft.
1178 County Road 2345, MOBERLY, MO 65270
MLS# 438141Listed by: CENTURY 21 COMMUNITY - New
 $215,000Active3 beds 2 baths1,248 sq. ft.
815 Myra St, MOBERLY, MO 65270
MLS# 438133Listed by: IRON GATE REAL ESTATE - Open Sun, 12 to 2pmNew
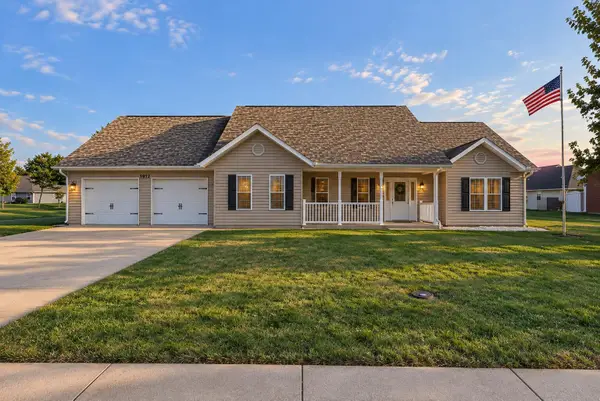 $375,000Active3 beds 3 baths2,100 sq. ft.
1912 Chariton Ave., Moberly, MO 65270
MLS# 26-538Listed by: WEICHERT, REALTORS-HOUSE OF BROKERS - Open Thu, 12 to 1pmNew
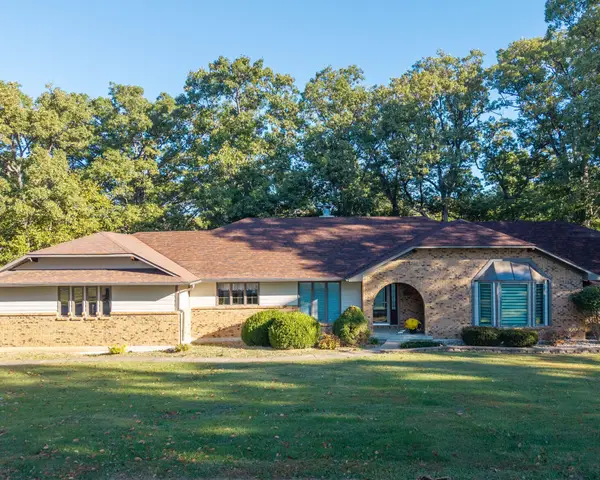 $325,000Active5 beds 4 baths4,941 sq. ft.
1455 Harvest Ln, MOBERLY, MO 65270
MLS# 438121Listed by: ATTERBERRY AUCTION AND REALTY COMPANY - New
 $140,000Active2 beds 2 baths1,628 sq. ft.
609 Grand Ave, MOBERLY, MO 65270
MLS# 438107Listed by: ADVANTAGE REAL ESTATE 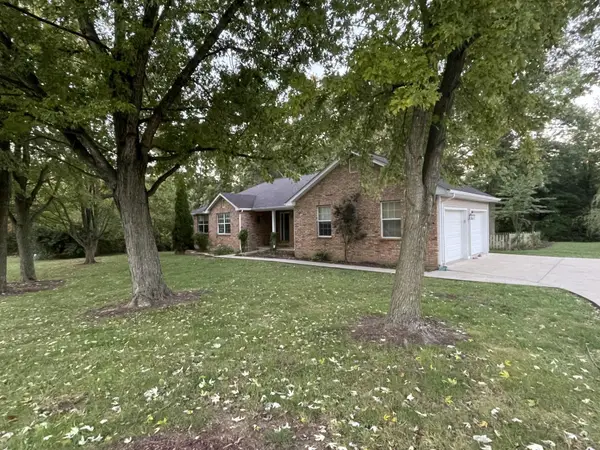 $465,000Pending3 beds 2 baths3,606 sq. ft.
1855 Cedar Lake Dr, MOBERLY, MO 65270
MLS# 438094Listed by: ADVANTAGE REAL ESTATE $465,000Pending3 beds 2 baths3,606 sq. ft.
1855 Cedar Lake Dr., Moberly, MO 65270
MLS# 26-536Listed by: ADVANTAGE REAL ESTATE


Protect your home and budget from life's surprises with an Assurant Home Warranty, backed by a partner that supports you through every step of homeownership. Explore Plans.
©2026 Century 21 Real Estate LLC. All rights reserved. CENTURY 21®, the CENTURY 21 Logo and C21® are service marks owned by Century 21 Real Estate LLC. Century 21 Real Estate LLC fully supports the principles of the Fair Housing Act and the Equal Opportunity Act. Each office is independently owned and operated. Listing information is deemed reliable but not guaranteed accurate.