729 Mckinsey Pl, Moberly, MO 65270
Local realty services provided by:CENTURY 21 Community
729 Mckinsey Pl,Moberly, MO 65270
$309,999
- 3 Beds
- 2 Baths
- 1,812 sq. ft.
- Single family
- Pending
Listed by:
 Gayla Adams(573) 819 - 8912CENTURY 21 Community
- Maya Adams(573) 819 - 9904CENTURY 21 Community
Office: century 21 community
MLS#:436567
Source:MO_CBOR
Price summary
- Price:$309,999
- Price per sq. ft.:$171.08
About this home
Welcome to McKinsey Place! This move-in ready 3-bedroom, 2-bath home offers plenty of space both inside and out. Situated on a large lot with mature landscaping, the property features a spacious 3-car garage and a large back deck--perfect for relaxing, entertaining, or enjoying the beautifully established yard. With a functional layout, great outdoor space, and thoughtful features throughout, this home is ready for its next chapter. Come see all that this McKinsey Place property has to offer!
Contact an agent
Home facts
- Year built:2001
- Subdivision & Development:MCKINSEY PLACE
- Listing ID #:436567
- Added:12 day(s) ago
- Updated:August 26, 2026 at 12:53 AM
Rooms and interior
- Bedrooms:3
- Total bathrooms:2
- Full bathrooms:2
- Rooms Total:2
- Flooring:Carpet, Laminate, Tile
- Dining Description:Eat-in Kitchen, Formal Dining
- Bathrooms Description:Tub/Shower
- Kitchen Description:Dishwasher, Disposal, Eat-in Kitchen, Microwave
- Bedroom Description:Split Bedroom Design, Walk in Closet(s)
- Basement:Yes
- Living area:1,812 sq. ft.
Heating and cooling
- Cooling:Central Electric
- Heating:Electric, Forced Air, Heating, Natural Gas
Structure and exterior
- Year built:2001
- Building area:1,812 sq. ft.
- Lot area:0.73 Acres
- Lot Features:Cleared
- Architectural Style:Traditional
- Exterior Features:Covered, Deck, Front Porch
- Foundation Description:Poured Concrete, Slab
Schools
- High school:Moberly Sr Hi
- Middle school:Moberly Jr Hi
- Elementary school:North Park
Utilities
- Water:City
Finances and disclosures
- Price:$309,999
- Price per sq. ft.:$171.08
Features and amenities
- Appliances:Dishwasher, Disposal, Microwave
- Laundry features:Dryer, Washer/DryerConnectn
- Amenities:High Speed Internet Access, Split Bedroom Design, Tub/Shower
Parking
- Parking description:Attached, Paved
- Garage spaces:3
New listings near 729 Mckinsey Pl
- New
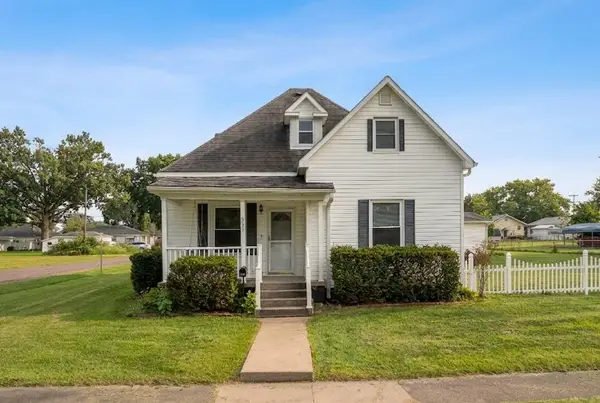 $159,900Active2 beds 2 baths1,288 sq. ft.
320 Wisdom St., Moberly, MO 65270
MLS# 26-429Listed by: ADVANTAGE REAL ESTATE - New
 $175,000Active3 beds 1 baths1,008 sq. ft.
1718 Louisa Ln, MOBERLY, MO 65270
MLS# 436834Listed by: EXP REALTY LLC - New
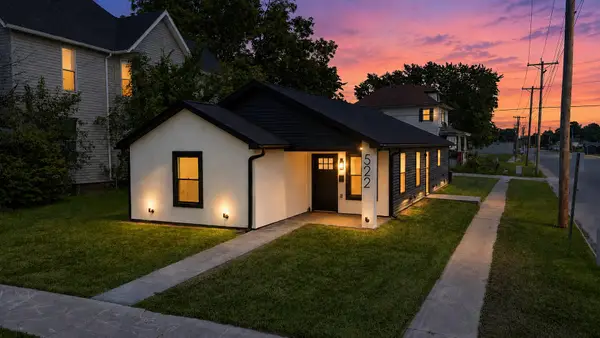
 $244,900Active3 beds 2 baths1,429 sq. ft.
522 S Williams St., Moberly, MO 65270
MLS# 26-427Listed by: CENTURY 21 MCKEOWN & ASSOC., INC. - New
 $359,000Active3 beds 2 baths1,416 sq. ft.
1442 County Road 2605, Moberly, MO 65270
MLS# 26-426Listed by: CENTURY 21 MCKEOWN & ASSOC., INC. - New
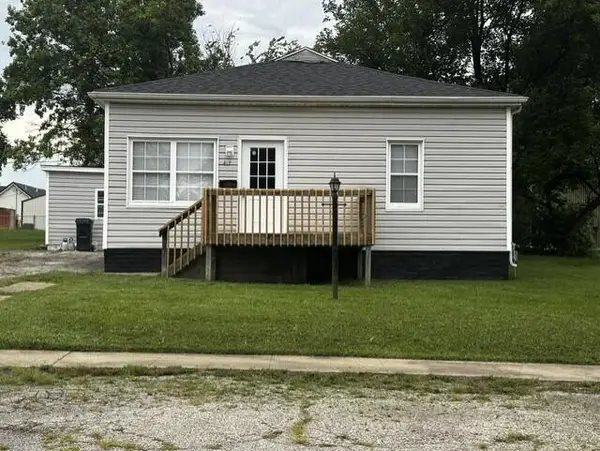 $119,900Active2 beds 1 baths1,492 sq. ft.
417 Grand Ave., Moberly, MO 65270
MLS# 26-425Listed by: WEICHERT, REALTORS-HOUSE OF BROKERS - New
 $181,000Active3 beds 2 baths1,056 sq. ft.
902 N Ault St St, MOBERLY, MO 65270
MLS# 436754Listed by: GIRARD REALTY - New
 $160,000Active3 beds 2 baths1,635 sq. ft.
625 Gilman, Moberly, MO 65270
MLS# 46900Listed by: ADVANTAGE REAL ESTATE - New
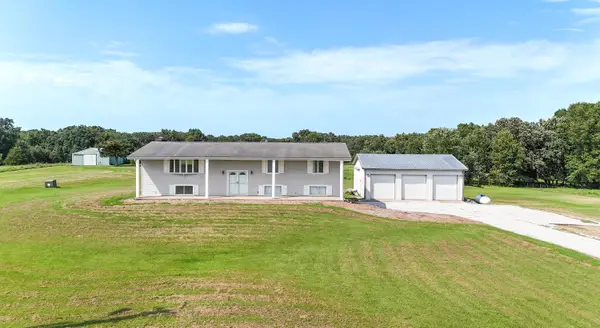 $450,000Active4 beds 3 baths2,880 sq. ft.
3189 State Highway Yy, Moberly, MO 65270
MLS# 26-407Listed by: CENTURY 21 MCKEOWN & ASSOC., INC.  $10,000Active0.15 Acres
1224 Henry St, MOBERLY, MO 65270
MLS# 436600Listed by: CENTURY 21 COMMUNITY $10,000Active0.14 Acres
1226 Henry St, MOBERLY, MO 65270
MLS# 436601Listed by: CENTURY 21 COMMUNITY


Protect your home and budget from life's surprises with an Assurant Home Warranty, backed by a partner that supports you through every step of homeownership. Explore Plans.
©2026 Century 21 Real Estate LLC. All rights reserved. CENTURY 21®, the CENTURY 21 Logo and C21® are service marks owned by Century 21 Real Estate LLC. Century 21 Real Estate LLC fully supports the principles of the Fair Housing Act and the Equal Opportunity Act. Each office is independently owned and operated. Listing information is deemed reliable but not guaranteed accurate.