
920 Franklin St, Moberly, MO 65270
Local realty services provided by:CENTURY 21 Community
920 Franklin St,Moberly, MO 65270
$112,000
- 3 Beds
- 2 Baths
- 1,476 sq. ft.
- Single family
- Active
Listed by: brittany long
Office: weichert, realtors - house of brokers
MLS#:436203
Source:MO_CBOR
Price summary
- Price:$112,000
- Price per sq. ft.:$75.88
About this home
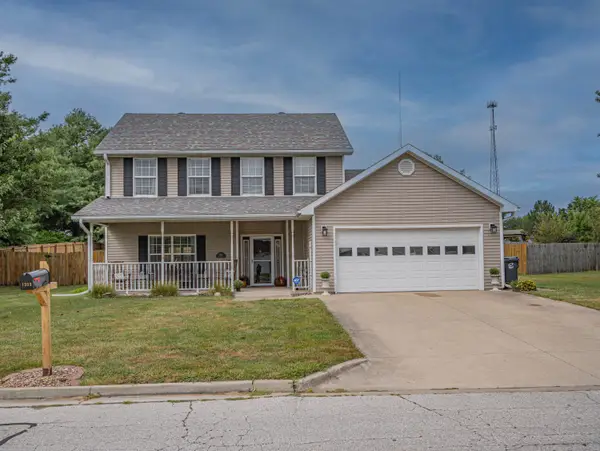
This inviting Moberly home features 3 bedrooms, 2 bathrooms, convenient main floor laundry, and an overly large living room that gives you flexible space for relaxing, entertaining or creating multiple seating areas. The layout feels comfortable and practical, and the fenced-in back yard adds privacy for pets, play or outdoor gatherings. With its generous living space and move-in ready convivence, this propery offers a great blend of comfort and everyday functionality.
Contact an agent
Home facts
- Year built:1930
- Subdivision & Development:MOBERLY
- Listing ID #:436203
- Added:46 day(s) ago
- Updated:September 12, 2026 at 03:45 PM
Rooms and interior
- Bedrooms:3
- Total bathrooms:2
- Full bathrooms:2
- Rooms Total:8
- Flooring:Carpet, Vinyl
- Dining Description:Eat-in Kitchen
- Bathrooms Description:Tub/Shower
- Kitchen Description:Eat-in Kitchen
- Living area:1,476 sq. ft.
Heating and cooling
- Cooling:Central Electric
- Heating:Electric, Forced Air, Heating
Structure and exterior
- Year built:1930
- Building area:1,476 sq. ft.
- Lot area:0.15 Acres
- Architectural Style:Traditional
- Exterior Features:Balcony, Concrete, Covered, Deck, Screened
- Foundation Description:Block
- Levels:2 Story
Schools
- High school:Moberly Sr Hi
- Middle school:Moberly Jr Hi
- Elementary school:Gratz Brown
Utilities
- Water:City
Finances and disclosures
- Price:$112,000
- Price per sq. ft.:$75.88
- Tax amount:$489 (2025)
Features and amenities
- Laundry features:Washer/DryerConnectn
- Amenities:High Speed Internet Access, Tub/Shower
- Pool features:Swimming Pool
Parking
- Parking description:No Garage
New listings near 920 Franklin St
- Coming Soon
 $335,000Coming Soon3 beds 2 baths1,900 sq. ft.
511 Kentucky St, MOBERLY, MO 65270
MLS# 437190Listed by: BERKSHIRE HATHAWAY HOMESERVICES | VISION REAL ESTATE - New
 $329,900Active3 beds 3 baths1,818 sq. ft.
1353 Quail Haven Dr, MOBERLY, MO 65270
MLS# 437216Listed by: ADVANTAGE REAL ESTATE - New
 $300,000Active0 Acres
1490 County Road 2275, MOBERLY, MO 65270
MLS# 437207Listed by: REMAX BOONE REALTY - New
 $235,000Active-- beds -- baths1,657 sq. ft.
1000 Cecile, Moberly, MO 65270
MLS# 26-459Listed by: MACON REALTY COMPANY - New
 $215,000Active5 beds 3 baths3,256 sq. ft.
320 S 4th St., Moberly, MO 65270
MLS# 26-458Listed by: ADVANTAGE REAL ESTATE - New
 $175,000Active3 beds 1 baths1,150 sq. ft.
1023 E Mckinsey St, MOBERLY, MO 65270
MLS# 437121Listed by: ADVANTAGE REAL ESTATE  $395,000Pending4 beds 3 baths2,725 sq. ft.
1322 Woodridge Ln, MOBERLY, MO 65270
MLS# 437108Listed by: ADVANTAGE REAL ESTATE- Open Sun, 3 to 5pmNew
 $285,000Active3 beds 2 baths1,481 sq. ft.
1504 Ellis Pl, MOBERLY, MO 65270
MLS# 437095Listed by: WEICHERT, REALTORS - HOUSE OF BROKERS - New
 $179,900Active2 beds 1 baths900 sq. ft.
407 Wisdom, Moberly, MO 65270
MLS# 46991Listed by: TIGER COUNTRY REALTY - New
 $135,000Active2 beds 2 baths1,964 sq. ft.
1310 Private Road 1337, Moberly, MO 65270
MLS# 26053325Listed by: HOMEBOUND REALTY LLC


Protect your home and budget from life's surprises with an Assurant Home Warranty, backed by a partner that supports you through every step of homeownership. Explore Plans.
©2026 Century 21 Real Estate LLC. All rights reserved. CENTURY 21®, the CENTURY 21 Logo and C21® are service marks owned by Century 21 Real Estate LLC. Century 21 Real Estate LLC fully supports the principles of the Fair Housing Act and the Equal Opportunity Act. Each office is independently owned and operated. Listing information is deemed reliable but not guaranteed accurate.