89 Ten Oaks Drive, Montreal, MO 65591
Local realty services provided by:CENTURY 21 Community
Listed by: ed schmidt-team, tammy cannon
Office: exp realty, llc.
MLS#:3587526
Source:MO_LOBR
Price summary
- Price:$124,900
- Price per sq. ft.:$82.61
- Monthly HOA dues:$16.67
About this home
Back on the market at no fault of the sellers. Escape to your own private retreat at Lake of the Ozarks! This beautifully wooded 3-acre property offers the perfect combination of seclusion and convenience, located between Osage Beach and Camdenton and just 2.6 miles from Hwy 54 down A Rd. A homesite is already established with shared well, new septic system, and electric already installed, making it ready for your finishing touches. The modular home needs a few repairs and updates, giving you the opportunity to customize and create your own secluded piece of heaven. Whether you’re searching for a full-time residence, weekend getaway, or investment opportunity, this property has endless potential. Plenty of room to build a garage, workshop, or ultimate man cave while enjoying peaceful country living close to shopping, dining, entertainment, and all the Lake Life amenities.
Contact an agent
Home facts
- Year built:1998
- Subdivision & Development:None
- Listing ID #:3587526
- Added:160 day(s) ago
- Updated:October 29, 2026 at 03:22 PM
Rooms and interior
- Bedrooms:3
- Total bathrooms:2
- Full bathrooms:2
- Flooring:Laminate
- Kitchen Description:Dishwasher, Range, Refrigerator, Stove
- Basement:Yes
- Living area:1,512 sq. ft.
Heating and cooling
- Cooling:Central Air
- Heating:Electric, Forced Air
- Central air:Yes
Structure and exterior
- Year built:1998
- Building area:1,512 sq. ft.
- Lot Features:Acreage, Gentle Sloping, Open Lot, Outside City Limits, Wooded
- Architectural Style:ManufacturedHome
- Construction Materials:Vinyl Siding
- Exterior Features:Covered Patio, Deck, Patio
Utilities
- Water:Community Coop, Shared Well
- Sewer:Septic Tank
Finances and disclosures
- Price:$124,900
- Price per sq. ft.:$82.61
- Tax amount:$413 (2025)
Features and amenities
- Appliances:Dishwasher, Range, Refrigerator, Stove
Parking
- Parking description:Driveway, Gravel Driveway
New listings near 89 Ten Oaks Drive
- New

 $160,000Active18.67 Acres
280 Quantrill Hollow Road, Montreal, MO 65591
MLS# 3590896Listed by: CENTURY 21 COMMUNITY  $359,900Active2 beds 2 baths1,572 sq. ft.
451 Weber Farm Road, Montreal, MO 65591
MLS# 3590806Listed by: EXP REALTY, LLC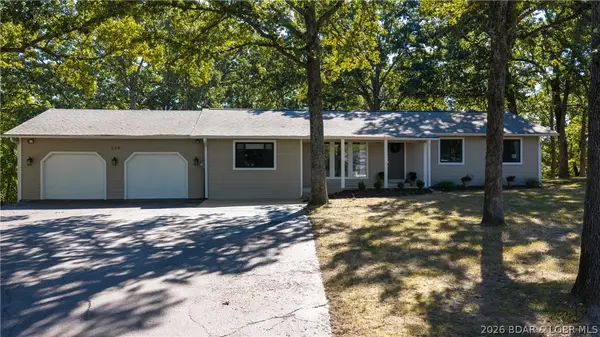 $359,900Active3 beds 2 baths1,735 sq. ft.
234 Prairie Rose Lane, Montreal, MO 65591
MLS# 3589994Listed by: EXP REALTY, LLC $199,000Active1 beds 1 baths960 sq. ft.
182 Bucky Lane, Montreal, MO 65591
MLS# 26040681Listed by: EXP REALTY LLC $240,000Active2 beds 3 baths1,130 sq. ft.
91 Hackberry Trace Road, Montreal, MO 65591
MLS# 3588925Listed by: RE/MAX LAKE OF THE OZARKS $235,000Active2 beds 2 baths1,128 sq. ft.
1424 Thousand Acres Road, Montreal, MO 65591
MLS# 3588829Listed by: KELLER WILLIAMS L.O. REALTY $280,000Active3 beds 2 baths1,628 sq. ft.
262 Leisure Lane, Montreal, MO 65591
MLS# 3588824Listed by: HOMEBOUND REALTY LLC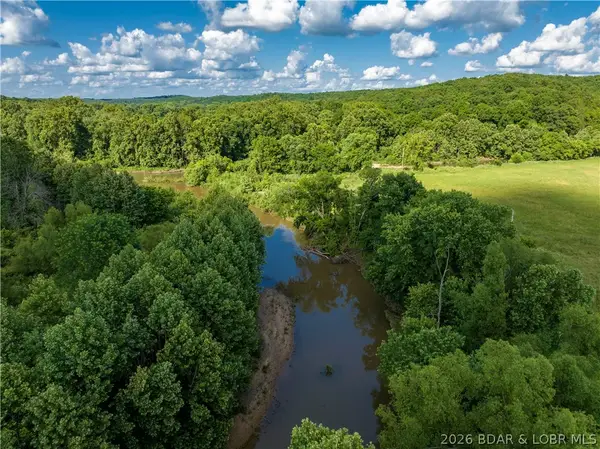 $180,000Active30 Acres
30 ACRE Weber Farm Road, Montreal, MO 65591
MLS# 3588552Listed by: COLDWELL BANKER LAKE COUNTRY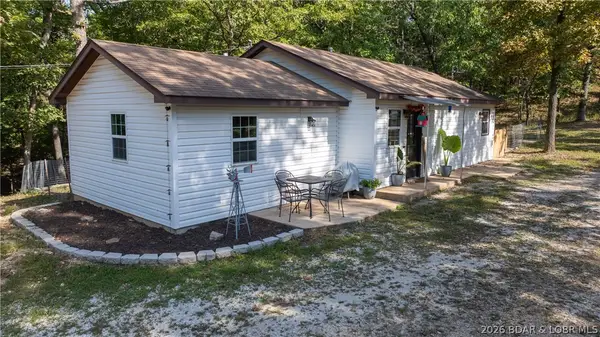 $249,900Active2 beds 2 baths1,128 sq. ft.
1424 Thousand Acres Road, Montreal, MO 65591
MLS# 3587812Listed by: KELLER WILLIAMS L.O. REALTY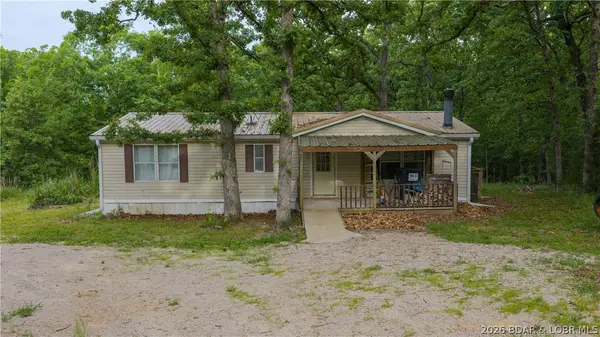 $184,900Active3 beds 2 baths1,512 sq. ft.
50 & 89 Ten Oaks Drive, Montreal, MO 65591
MLS# 3587582Listed by: EXP REALTY, LLC


Protect your home and budget from life's surprises with an Assurant Home Warranty, backed by a partner that supports you through every step of homeownership. Explore Plans.
©2026 Century 21 Real Estate LLC. All rights reserved. CENTURY 21®, the CENTURY 21 Logo and C21® are service marks owned by Century 21 Real Estate LLC. Century 21 Real Estate LLC fully supports the principles of the Fair Housing Act and the Equal Opportunity Act. Each office is independently owned and operated. Listing information is deemed reliable but not guaranteed accurate.