
12 Redhead Lane, O Fallon, MO 63368
Local realty services provided by:CENTURY 21 Community
12 Redhead Lane,O'Fallon, MO 63368
$265,000
- 2 Beds
- 3 Baths
- 1,625 sq. ft.
- Single family
- Active
Listed by: douglas e meyer
Office: meyer real estate
MLS#:26040395
Source:MO_MARIS
Price summary
- Price:$265,000
- Price per sq. ft.:$163.08
- Monthly HOA dues:$3.75
About this home
Looking for an affordable home with a 2-car garage in a fantastic central O'Fallon neighborhood? Your search ends here!
This charming vinyl-sided home is move-in ready with a freshly painted interior and exterior, plus brand-new carpeting in the bedrooms. Step inside to discover beautiful wood flooring in the living room, vaulted ceilings, and an open-concept layout that creates a bright and spacious feel. The kitchen overlooks the great room, making it perfect for everyday living and entertaining. The primary suite features a spacious closet and a private full bath. The kitchen offers stainless steel appliances, updated countertops, freshly painted cabinets, and a new sliding glass door leading to a generous 22' x 11' enclosed porch—an ideal space to relax or entertain year-round. An open staircase leads to the finished lower level, where you'll find a freshly painted recreation room, a private office or flex space (with a closet), and a convenient half bath. Outside, the fenced backyard provides plenty of room for pets, play, or gardening, and the seller has poured a new concrete BBQ pad between the enclosed patio and the shed. Located just minutes from shopping, dining, parks, and major commuter routes, this home is also served by the highly regarded Fort Zumwalt School District (FZ West). Don't miss your opportunity to own this well-maintained, move-in-ready home at an affordable price—schedule your showing today!...
Contact an agent
Home facts
- Year built:1993
- Listing ID #:26040395
- Added:1 day(s) ago
- Updated:July 15, 2026 at 05:51 PM
Rooms and interior
- Bedrooms:2
- Total bathrooms:3
- Full bathrooms:2
- Half bathrooms:1
- Rooms Total:6
- Kitchen Description:Dishwasher, Disposal, Microwave, Refrigerator
- Basement:Yes
- Basement Description:Partially Finished, Sump Pump
- Living area:1,625 sq. ft.
Heating and cooling
- Cooling:Central Air
- Heating:Forced Air
- Central air:Yes
Structure and exterior
- Year built:1993
- Building area:1,625 sq. ft.
- Lot area:0.16 Acres
- Architectural Style:Ranch
- Construction Materials:Vinyl Siding
- Levels:1 Story
Schools
- High school:Ft. Zumwalt West High
- Middle school:Ft. Zumwalt West Middle
- Elementary school:Dardenne Elem.
Utilities
- Water:Public
- Sewer:Public Sewer
Finances and disclosures
- Price:$265,000
- Price per sq. ft.:$163.08
- Tax amount:$2,795 (2025)
Parking
- Parking description:Covered, Garage Door Opener
- Garage:Yes
- Garage spaces:2
 Copyright 2026 Mid-America Regional Information Systems. All rights reserved. Listings courtesy of Mid-America Regional Information Systems as distributed by MLS GRID <Last Updated July 15, 2026. Mid-America Regional Information Systems provides content displayed here (“provided content”) on an “as is” basis and makes no representations or warranties regarding the provided content, including, but not limited to those of non-infringement, timeliness, accuracy, or completeness. Individuals and companies using information presented are responsible for verification and validation of information they utilize and present to their customers and clients. Mid-America Regional Information Systems will not be liable for any damage or loss resulting from use of the provided content or the products available through Portals, IDX, VOW, and/or Syndication. Recipients of this information shall not resell, redistribute, reproduce, modify, or otherwise copy any portion thereof without the expressed written consent of Mid-America Regional Information Systems. MO_MARIS Member Broker: Danielle Little
New listings near 12 Redhead Lane
- New
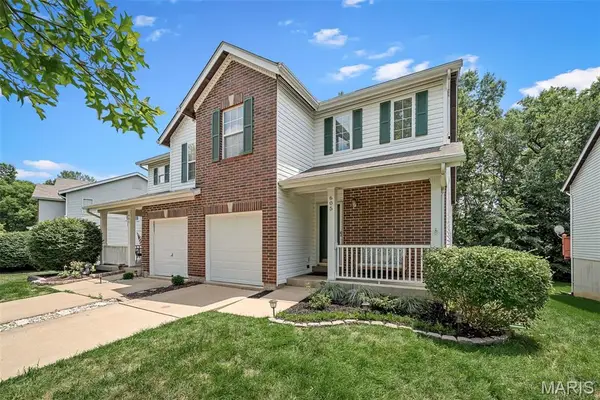 $269,900Active2 beds 2 baths1,293 sq. ft.
605 Timber Creek Trail, O'Fallon, MO 63368
MLS# 26044541Listed by: CHOSEN REALTY, LLC - New
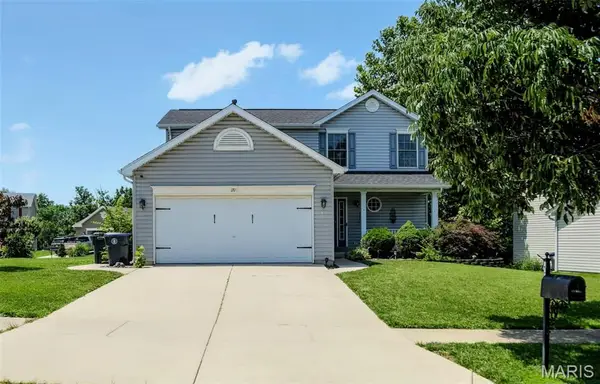 $375,000Active3 beds 4 baths1,602 sq. ft.
171 Homefield Gardens Drive, O'Fallon, MO 63366
MLS# 26045123Listed by: WORTH CLARK REALTY - Coming Soon
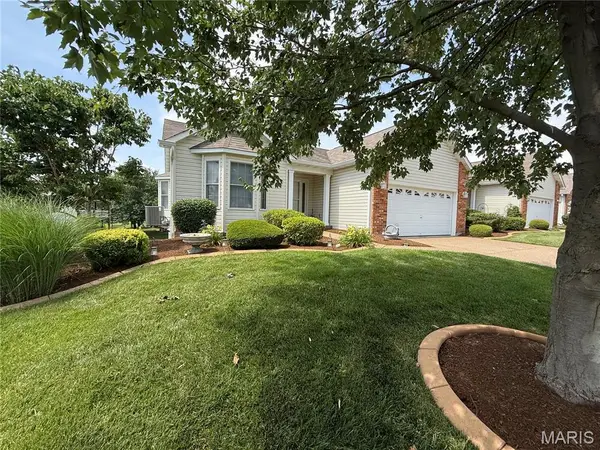 $429,000Coming Soon2 beds 2 baths
2776 Samuel Drive #746A, Dardenne Prairie, MO 63368
MLS# 26043285Listed by: BERKSHIRE HATHAWAY HOMESERVICES SELECT PROPERTIES - Coming Soon
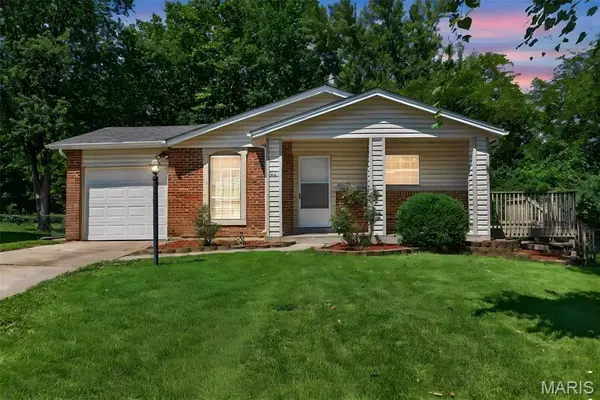 $275,000Coming Soon3 beds 3 baths
1611 Autumn Hill Drive, O'Fallon, MO 63366
MLS# 26043949Listed by: GOLD COMPASS REAL ESTATE, LLC - New
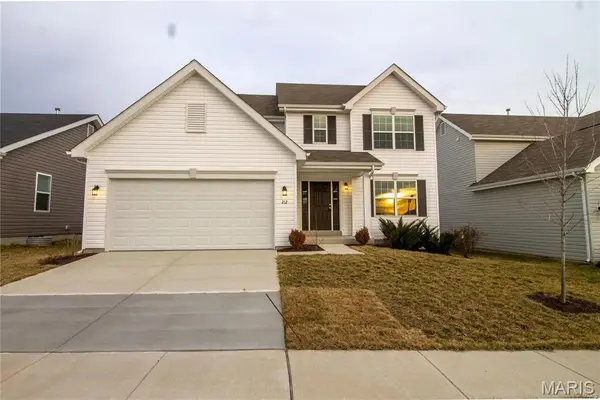 $2,495Active4 beds 3 baths2,548 sq. ft.
212 Pearl Vista Drive, O'Fallon, MO 63366
MLS# 26044719Listed by: BERKSHIRE HATHAWAY HOMESERVICES SELECT PROPERTIES - Coming Soon
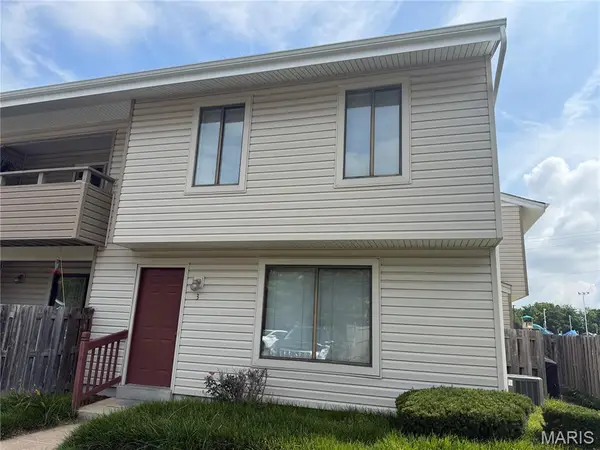 $170,000Coming Soon2 beds 2 baths
3 Dixons Court #G, O'Fallon, MO 63366
MLS# 26044746Listed by: DRG - DELHOUGNE REALTY GROUP - Coming SoonOpen Sat, 12 to 2pm
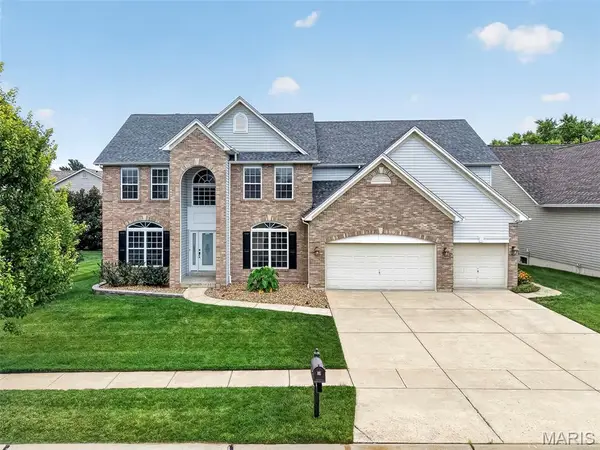 $600,000Coming Soon4 beds 4 baths
3010 Brook Hollow Drive, O'Fallon, MO 63366
MLS# 26036244Listed by: BERKSHIRE HATHAWAY HOMESERVICES SELECT PROPERTIES - New
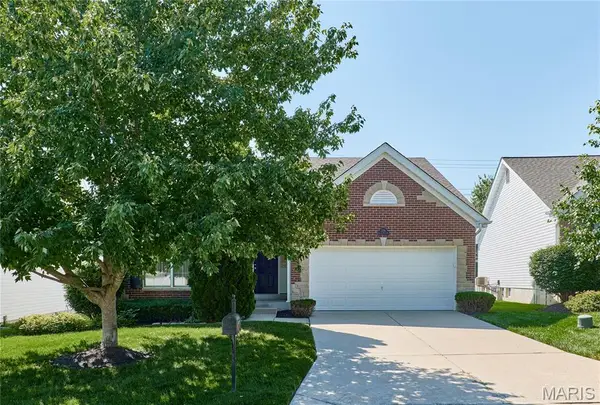 $389,000Active3 beds 2 baths1,760 sq. ft.
556 Boulder River Drive, St Charles, MO 63368
MLS# 26044756Listed by: RE/MAX RESULTS - Coming Soon
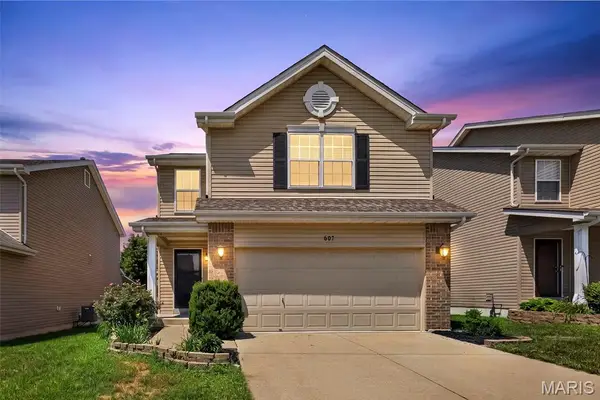 $330,000Coming Soon3 beds 4 baths
607 Spring Manor, O'Fallon, MO 63368
MLS# 26044657Listed by: BERKSHIRE HATHAWAY HOMESERVICES SELECT PROPERTIES


Protect your home and budget from life's surprises with an Assurant Home Warranty, backed by a partner that supports you through every step of homeownership. Explore Plans.
©2026 Century 21 Real Estate LLC. All rights reserved. CENTURY 21®, the CENTURY 21 Logo and C21® are service marks owned by Century 21 Real Estate LLC. Century 21 Real Estate LLC fully supports the principles of the Fair Housing Act and the Equal Opportunity Act. Each office is independently owned and operated. Listing information is deemed reliable but not guaranteed accurate.