
416 Loiselaine Drive, O Fallon, MO 63366
Local realty services provided by:CENTURY 21 CopperKey Realty
Upcoming open houses
- Fri, Aug 2804:00 pm - 07:00 pm
- Sun, Aug 3001:00 pm - 03:00 pm
Listed by: angela c harness
Office: keller williams chesterfield
MLS#:26051199
Source:MO_MARIS
Price summary
- Price:$375,000
- Price per sq. ft.:$247.36
About this home
Privacy, Space, and a Shop You Won't Find Anywhere Else
Sitting at the end of a quiet cul-de-sac on just over half an acre, this home backs to a heavily wooded tree line, with a creek running along the back of the property. No back-neighbors staring into your yard. Just space to breathe.
Inside, the open floor plan makes an immediate impression: vaulted ceilings, a brick fireplace anchoring the living room, and a layout that flows naturally into the kitchen and dining area. Arched windows pull in views of the surrounding trees from nearly every angle.
The primary suite is a real retreat, complete with a walk-in closet and its own en suite bath featuring a double vanity, so you're not fighting for sink space or hanger space every morning. Two more bedrooms and a full guest bath round out the main level. Main floor laundry means no hauling baskets up and down stairs, one less chore standing between you and the rest of your day.
Downstairs, a finished bonus room adds flexible space for a home office, playroom, or media setup, and there's still plenty of unfinished square footage left to make your own. Add a home gym, a workshop, a theater room, or extra storage; the space is there and ready for whatever comes next.
Then there's the shop. A detached, oversized garage like this is genuinely rare on a subdivision lot, and it's the kind of space buyers search years to find. Whether you need a workshop, storage for equipment, or just room for the toys, it's already here.
And you get all of this less than 10 minutes from I-70. Quiet, private, and still an easy commute. This is the combination most buyers can't find. Don't miss it....
Contact an agent
Home facts
- Year built:1991
- Subdivision & Development:Towerwood Estate
- Listing ID #:26051199
- Updated:August 22, 2026 at 08:17 PM
Rooms and interior
- Bedrooms:3
- Total bathrooms:3
- Full bathrooms:2
- Half bathrooms:1
- Rooms Total:6
- Kitchen Description:Dishwasher, Microwave, Water Softener
- Basement:Yes
- Basement Description:Concrete, Full, Partially Finished, Sleeping Area, Storage Space, Sump Pump
- Living area:1,516 sq. ft.
Heating and cooling
- Cooling:Central Air
- Heating:Forced Air
- Central air:Yes
Structure and exterior
- Year built:1991
- Building area:1,516 sq. ft.
- Lot area:0.53 Acres
- Architectural Style:Traditional
- Construction Materials:Brick Veneer, Vinyl Siding
- Foundation Description:Concrete
- Levels:1 Story
Schools
- High school:Ft. Zumwalt North High
- Middle school:Ft. Zumwalt North Middle
- Elementary school:J.L. Mudd/Forest Park
Utilities
- Water:Public
- Sewer:Public Sewer
Finances and disclosures
- Price:$375,000
- Price per sq. ft.:$247.36
- Tax amount:$3,564 (2025)
Features and amenities
- Amenities:Open Floorplan, Special Millwork, Water Softener
Parking
- Total parking spaces:2
- Parking description:Additional Parking, Detached, Garage Door Opener, Workshop in Garage
- Garage:Yes
- Garage spaces:2
 Copyright 2026 Mid-America Regional Information Systems. All rights reserved. Listings courtesy of Mid-America Regional Information Systems as distributed by MLS GRID <Last Updated August 22, 2026. Mid-America Regional Information Systems provides content displayed here (“provided content”) on an “as is” basis and makes no representations or warranties regarding the provided content, including, but not limited to those of non-infringement, timeliness, accuracy, or completeness. Individuals and companies using information presented are responsible for verification and validation of information they utilize and present to their customers and clients. Mid-America Regional Information Systems will not be liable for any damage or loss resulting from use of the provided content or the products available through Portals, IDX, VOW, and/or Syndication. Recipients of this information shall not resell, redistribute, reproduce, modify, or otherwise copy any portion thereof without the expressed written consent of Mid-America Regional Information Systems.
New listings near 416 Loiselaine Drive
- Coming SoonOpen Sun, 12 to 2pm
 $459,000Coming Soon4 beds 3 baths2,558 sq. ft.
1314 Brighton Crest Drive, O'Fallon, MO 63366
MLS# 26053735Listed by: ALEXANDER REALTY INC - Coming Soon
 $619,000Coming Soon4 beds 5 baths3,882 sq. ft.
1519 Oakland Hills Drive, O'Fallon, MO 63366
MLS# 26043322Listed by: REAL BROKER LLC - Coming Soon
 $350,000Coming Soon3 beds 3 baths2,194 sq. ft.
217 Crystal Ridge Drive, O'Fallon, MO 63366
MLS# 26049270Listed by: EXP REALTY, LLC - Coming Soon
 $700,000Coming Soon4 beds 4 baths3,394 sq. ft.
401 Burnley Drive, O'Fallon, MO 63368
MLS# 26051885Listed by: COMPASS REALTY GROUP - Coming Soon
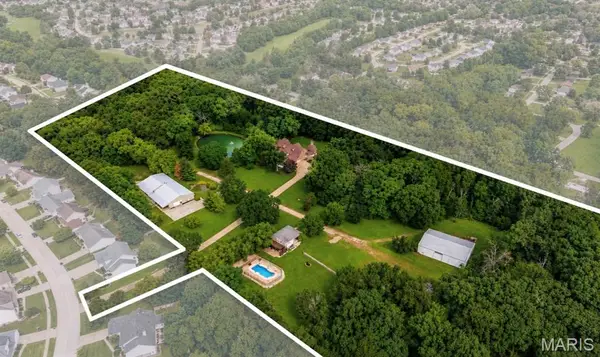 $2,895,000Coming Soon5 beds 6 baths7,657 sq. ft.
1252 Pinehurst Club Court, O'Fallon, MO 63366
MLS# 26006089Listed by: BERKSHIRE HATHAWAY HOMESERVICES SELECT PROPERTIES - Coming Soon
 $180,000Coming Soon2 beds 2 baths992 sq. ft.
692 Homerun Drive #62N, O'Fallon, MO 63366
MLS# 26049758Listed by: NETTWORK GLOBAL - Coming Soon
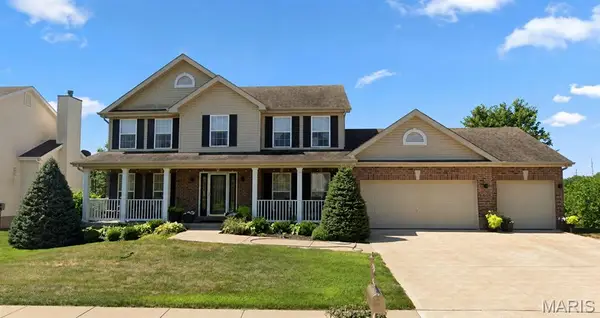 $425,000Coming Soon4 beds 3 baths2,368 sq. ft.
539 Sunshine Brook Drive, Wentzville, MO 63385
MLS# 26043675Listed by: COLDWELL BANKER REALTY - GUNDAKER - Coming Soon
 $610,000Coming Soon4 beds 3 baths3,300 sq. ft.
752 Hawk Run Drive, O'Fallon, MO 63368
MLS# 26047072Listed by: COMPASS REALTY GROUP - Coming Soon
 $349,900Coming Soon2 beds 3 baths2,513 sq. ft.
699 Hawk Run Drive, O'Fallon, MO 63368
MLS# MAR24017708Listed by: ASSIST 2 SELL ADVANTAGE


Protect your home and budget from life's surprises with an Assurant Home Warranty, backed by a partner that supports you through every step of homeownership. Explore Plans.
©2026 Century 21 Real Estate LLC. All rights reserved. CENTURY 21®, the CENTURY 21 Logo and C21® are service marks owned by Century 21 Real Estate LLC. Century 21 Real Estate LLC fully supports the principles of the Fair Housing Act and the Equal Opportunity Act. Each office is independently owned and operated. Listing information is deemed reliable but not guaranteed accurate.