
316 Chestnut Creek Circle, Ofallon, MO 63368
Local realty services provided by:CENTURY 21 Bailey & Co.
316 Chestnut Creek Circle,O'Fallon, MO 63368
$574,900Last list price
- 4 Beds
- 3 Baths
- - sq. ft.
- Single family
- Sold
Listed by: leslie m tinsley, joseph tinsley
Office: berkshire hathaway homeservices select properties
MLS#:26041885
Source:MO_MARIS
Sorry, we are unable to map this address
Price summary
- Price:$574,900
- Monthly HOA dues:$37.5
About this home
Fabulous two-story home in Dardenne Prairie, conveniently located just minutes from Highway 40/64 and the Page Extension. Outstanding curb appeal welcomes you with a gorgeous front door, striking brick and stone exterior, and a private wooded backdrop. The garage offers a Tesla Charger.
Inside, you'll find beautiful dark wood flooring, elegant rounded archways, and an abundance of natural light. The open-concept rear of the home is perfect for everyday living and entertaining. The gourmet kitchen is truly a chef's delight, featuring crisp white cabinetry, a large center island, stainless steel appliances including refrigerator, a spacious walk-in pantry, and an impressive five-burner gas range accented by custom stonework and tile that creates a stunning focal point.
The adjoining family room offers a cozy gas fireplace and picturesque views of the trees, while the formal dining room provides the perfect setting for holiday gatherings and special occasions.
Upstairs, you'll find the spacious primary suite, three additional bedrooms, a versatile loft, and the convenience of second-floor laundry, (washer and dryer included). The luxurious primary suite features a large walk-in closet and spa-like bath with dual vanities, a soaking tub, and a separate shower.
The walkout basement offers endless possibilities with a framed rear wall already in place, making it easy to finish and customize the space to fit your needs. In addition, there is a water softener and dual zone dampener AC and a Nest thermostat. Step outside to the deck and relax while enjoying the peaceful wooded views and exceptional privacy.
This beautiful home combines timeless style, thoughtful design, and an outstanding location—making it one you won't want to miss!...
Contact an agent
Home facts
- Year built:2018
- Subdivision & Development:Chestnut Creek
- Listing ID #:26041885
- Added:44 day(s) ago
- Updated:August 22, 2026 at 07:31 AM
Rooms and interior
- Bedrooms:4
- Total bathrooms:3
- Full bathrooms:2
- Half bathrooms:1
- Rooms Total:8
- Kitchen Description:Dishwasher, Disposal, Gas Cooktop, Microwave, Refrigerator, Water Softener
- Basement:Yes
- Basement Description:Full, Roughed-In Bath, Sump Pump, Unfinished, Walk-Out Access
Heating and cooling
- Cooling:Central Air, Electric, Zoned
- Heating:Forced Air, Natural Gas, Zoned
- Central air:Yes
Structure and exterior
- Year built:2018
- Architectural Style:Traditional
- Construction Materials:Brick Veneer, Vinyl Siding
- Levels:2 Story
Schools
- High school:Ft. Zumwalt West High
- Middle school:Ft. Zumwalt West Middle
- Elementary school:Twin Chimneys Elem.
Utilities
- Water:Public
- Sewer:Public Sewer
Finances and disclosures
- Price:$574,900
- Tax amount:$5,922 (2025)
Features and amenities
- Amenities:Breakfast Bar, High Ceilings, Open Floorplan, Water Softener
Parking
- Parking description:Electric Vehicle Charging Station(s)
- Garage:Yes
- Garage spaces:2
 Copyright 2026 Mid-America Regional Information Systems. All rights reserved. Listings courtesy of Mid-America Regional Information Systems as distributed by MLS GRID <Last Updated August 22, 2026. Mid-America Regional Information Systems provides content displayed here (“provided content”) on an “as is” basis and makes no representations or warranties regarding the provided content, including, but not limited to those of non-infringement, timeliness, accuracy, or completeness. Individuals and companies using information presented are responsible for verification and validation of information they utilize and present to their customers and clients. Mid-America Regional Information Systems will not be liable for any damage or loss resulting from use of the provided content or the products available through Portals, IDX, VOW, and/or Syndication. Recipients of this information shall not resell, redistribute, reproduce, modify, or otherwise copy any portion thereof without the expressed written consent of Mid-America Regional Information Systems. MO_MARIS Member Broker: Tina Besserman
New listings near 316 Chestnut Creek Circle
- Coming Soon
 $619,000Coming Soon4 beds 5 baths3,882 sq. ft.
1519 Oakland Hills Drive, O'Fallon, MO 63366
MLS# 26043322Listed by: REAL BROKER LLC - Coming Soon
 $350,000Coming Soon3 beds 3 baths2,194 sq. ft.
217 Crystal Ridge Drive, O'Fallon, MO 63366
MLS# 26049270Listed by: EXP REALTY, LLC - Coming Soon
 $700,000Coming Soon4 beds 4 baths3,394 sq. ft.
401 Burnley Drive, O'Fallon, MO 63368
MLS# 26051885Listed by: COMPASS REALTY GROUP - Coming Soon
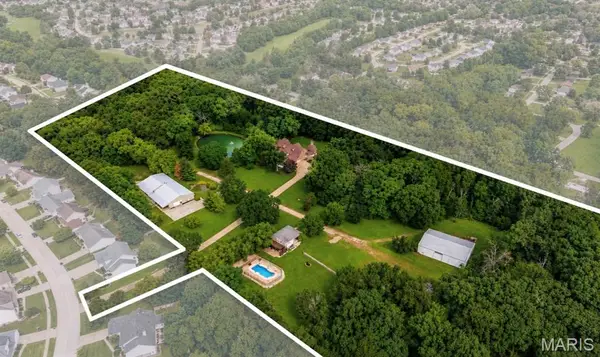 $2,895,000Coming Soon5 beds 6 baths7,657 sq. ft.
1252 Pinehurst Club Court, O'Fallon, MO 63366
MLS# 26006089Listed by: BERKSHIRE HATHAWAY HOMESERVICES SELECT PROPERTIES - Coming SoonOpen Sun, 12 to 2pm
 $345,900Coming Soon3 beds 2 baths1,545 sq. ft.
21 White Chapel, O'Fallon, MO 63368
MLS# 26053138Listed by: CITYSCAPES REALTY - Coming Soon
 $180,000Coming Soon2 beds 2 baths992 sq. ft.
692 Homerun Drive #62N, O'Fallon, MO 63366
MLS# 26049758Listed by: NETTWORK GLOBAL - Coming Soon
 $610,000Coming Soon4 beds 3 baths3,300 sq. ft.
752 Hawk Run Drive, O'Fallon, MO 63368
MLS# 26047072Listed by: COMPASS REALTY GROUP - Open Sat, 1 to 3pmNew
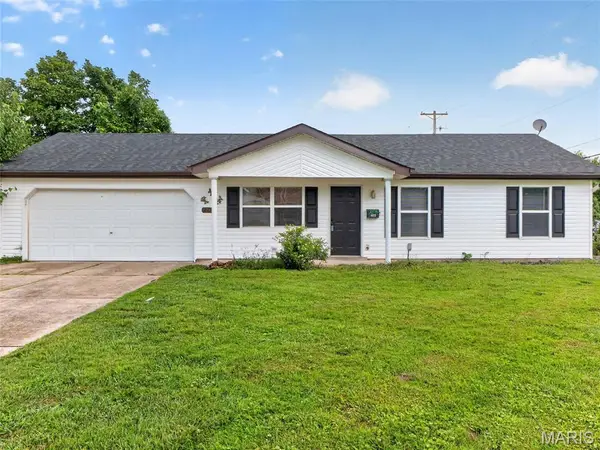 $245,000Active3 beds 2 baths900 sq. ft.
405 Prince Ruppert Drive, O'Fallon, MO 63366
MLS# 26053585Listed by: REDFIN CORPORATION - Open Sun, 1 to 3pmNew
 $550,000Active4 beds 4 baths3,761 sq. ft.
204 Hillsboro Court, O'Fallon, MO 63368
MLS# 26053897Listed by: KELLER WILLIAMS CHESTERFIELD - New
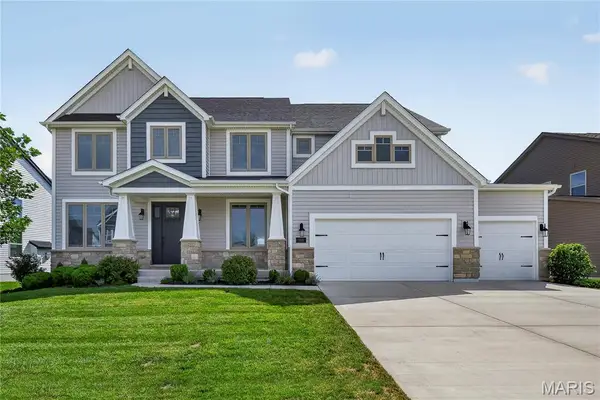 $795,000Active4 beds 4 baths3,988 sq. ft.
106 Downview Drive, O'Fallon, MO 63368
MLS# 26050870Listed by: BERKSHIRE HATHAWAY HOMESERVICES SELECT PROPERTIES


Protect your home and budget from life's surprises with an Assurant Home Warranty, backed by a partner that supports you through every step of homeownership. Explore Plans.
©2026 Century 21 Real Estate LLC. All rights reserved. CENTURY 21®, the CENTURY 21 Logo and C21® are service marks owned by Century 21 Real Estate LLC. Century 21 Real Estate LLC fully supports the principles of the Fair Housing Act and the Equal Opportunity Act. Each office is independently owned and operated. Listing information is deemed reliable but not guaranteed accurate.