
9 Green Oaks Drive, Olivette, MO 63132
Local realty services provided by:CENTURY 21 Broughton Team
9 Green Oaks Drive,Olivette, MO 63132
$699,900
- 4 Beds
- 3 Baths
- 2,526 sq. ft.
- Single family
- Pending
Listed by: kimberly carney
Office: coldwell banker premier group
MLS#:26043403
Source:MO_MARIS
Price summary
- Price:$699,900
- Price per sq. ft.:$277.08
About this home
Experience classic elegance and modern living in this beautifully updated ranch, located in the sought-after Ladue School District. Offering over 2,500 square feet of expansive main floor living space, this 4- bedroom, 3-full bath home is bright, spacious and completely turnkey. Step inside to a bright, airy open floor plan where natural light floods through, highlighting the high-end finishes and recent updates. The remodeled kitchen (with stainless steel appliances, granite countertops and custom cabinetry) flows seamlessly into the large breakfast room and stunning hearth room. Both open directly to a charming courtyard patio, surrounded by lush, mature landscaping. The hearth room has vaulted ceilings and a floor-to-ceiling brick hearth that serves as a warm, dramatic focal point and a perfect place to gather. Each of the home's three full bathrooms have been meticulously updated with high-end finishes and modern design elements. From custom vanities, premium tiling and contemporary fixtures, every space has been transformed into a luxurious spa-like retreat. All this, on a nearly half acre lot that has been landscaped to perfection.... absolutely gorgeous! Additional features include an oversized 2-car rear entry garage; walk-in closets, new roof as well as many newer systems throughout. The large unfished basement is ready to finish as it's been professionally waterproofed and has new sewer lines. Run, don't walk to this one! Showings begin on Saturday, July 11th. Open Sunday, July 12th from 1-3....
Contact an agent
Home facts
- Year built:1956
- Listing ID #:26043403
- Added:18 day(s) ago
- Updated:July 28, 2026 at 08:27 AM
Rooms and interior
- Bedrooms:4
- Total bathrooms:3
- Full bathrooms:3
- Rooms Total:8
- Kitchen Description:Dishwasher, Disposal, Refrigerator
- Basement:Yes
- Basement Description:Concrete, Full, Sump Pump, Unfinished
- Living area:2,526 sq. ft.
Heating and cooling
- Cooling:Central Air
- Heating:Forced Air, Hot Water
- Central air:Yes
Structure and exterior
- Year built:1956
- Building area:2,526 sq. ft.
- Lot area:0.46 Acres
- Lot Features:Corner Lot
- Architectural Style:Ranch, Traditional
- Construction Materials:Brick
- Foundation Description:Concrete
- Levels:1 Story
Schools
- High school:Ladue Horton Watkins High
- Middle school:Ladue Middle
- Elementary school:Old Bonhomme Elem.
Utilities
- Water:Public
- Sewer:Public Sewer
Finances and disclosures
- Price:$699,900
- Price per sq. ft.:$277.08
- Tax amount:$8,807 (2025)
Features and amenities
- Amenities:High Ceilings, Open Floorplan, Pantry
Parking
- Parking description:Additional Parking, Garage Door Opener, Oversized
- Garage:Yes
- Garage spaces:2
 Copyright 2026 Mid-America Regional Information Systems. All rights reserved. Listings courtesy of Mid-America Regional Information Systems as distributed by MLS GRID <Last Updated July 28, 2026. Mid-America Regional Information Systems provides content displayed here (“provided content”) on an “as is” basis and makes no representations or warranties regarding the provided content, including, but not limited to those of non-infringement, timeliness, accuracy, or completeness. Individuals and companies using information presented are responsible for verification and validation of information they utilize and present to their customers and clients. Mid-America Regional Information Systems will not be liable for any damage or loss resulting from use of the provided content or the products available through Portals, IDX, VOW, and/or Syndication. Recipients of this information shall not resell, redistribute, reproduce, modify, or otherwise copy any portion thereof without the expressed written consent of Mid-America Regional Information Systems.
New listings near 9 Green Oaks Drive
- New
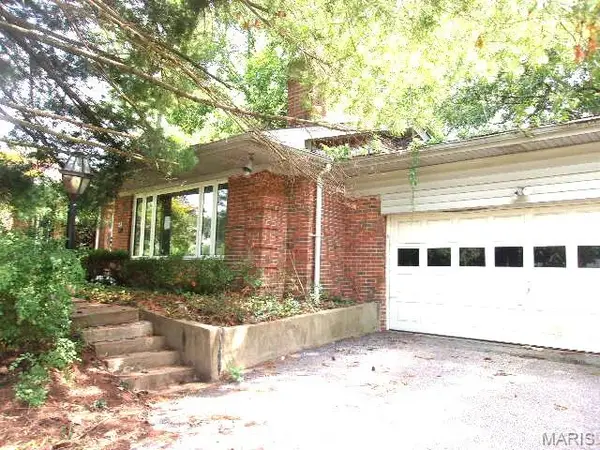 $303,500Active4 beds 3 baths1,424 sq. ft.
8 Price Meadows Drive, St Louis, MO 63132
MLS# 26047135Listed by: KAIROS SERVICE, LLC - New
 $925,000Active4 beds 4 baths3,383 sq. ft.
849 Charlesgate Drive, St Louis, MO 63132
MLS# 26043779Listed by: COLDWELL BANKER REALTY - GUNDAKER - New
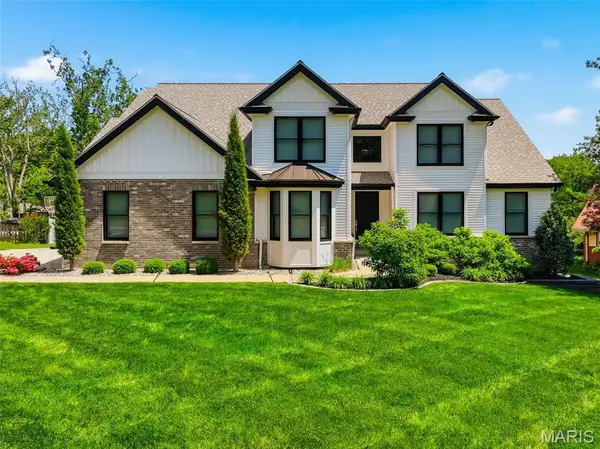 $1,850,000Active6 beds 5 baths4,885 sq. ft.
26 Forsythia Lane, Olivette, MO 63132
MLS# 26046467Listed by: COMPASS REALTY GROUP 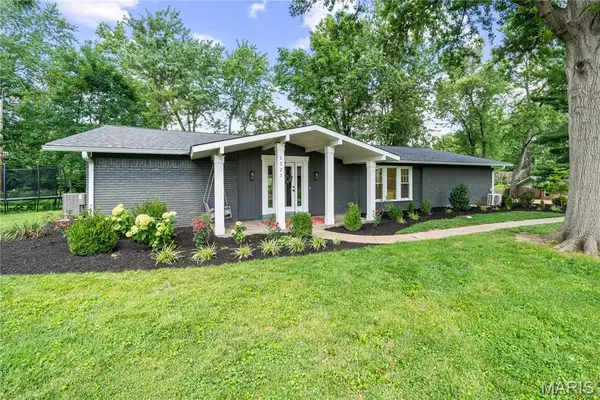 $699,900Pending4 beds 3 baths2,634 sq. ft.
1221 Warson Pines Drive, St Louis, MO 63132
MLS# 26040283Listed by: REECENICHOLS REAL ESTATE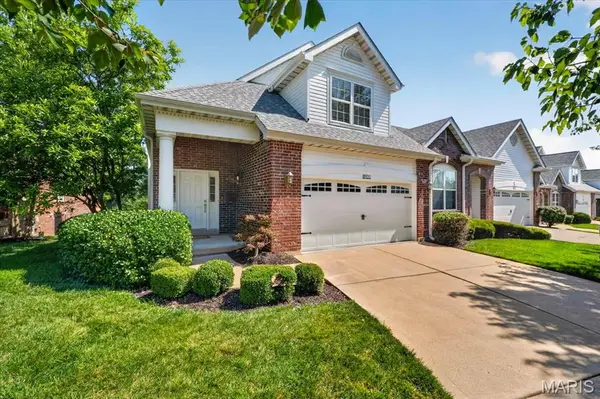 $500,000Pending3 beds 4 baths2,680 sq. ft.
8931 Hilltop Manor Drive, St Louis, MO 63132
MLS# 26044222Listed by: BOUTIQUE REALTY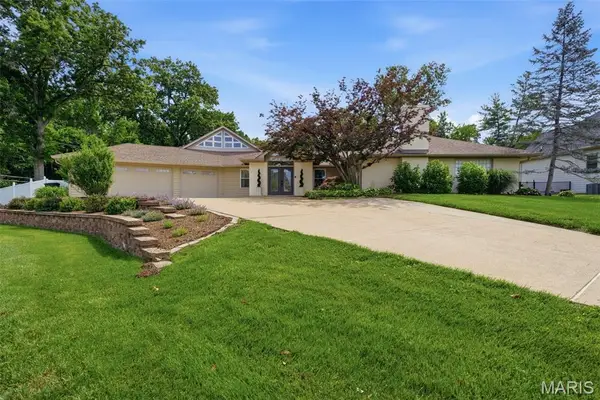 $1,399,900Pending4 beds 4 baths4,412 sq. ft.
17 Stacy Drive, St Louis, MO 63132
MLS# 26043223Listed by: COMPASS REALTY GROUP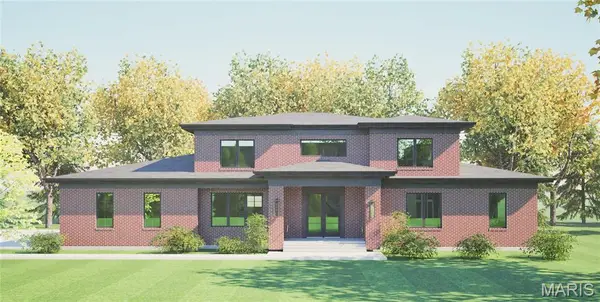 $1,995,000Active5 beds 6 baths5,600 sq. ft.
15 Bon Aire Drive, St Louis, MO 63132
MLS# 26043652Listed by: COLDWELL BANKER REALTY - GUNDAKER $345,000Pending3 beds 2 baths1,040 sq. ft.
1178 Margaret Lane, St Louis, MO 63132
MLS# 26036699Listed by: COLDWELL BANKER PREMIER GROUP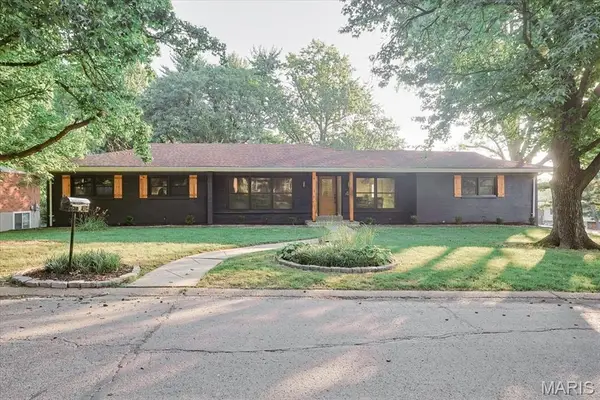 $799,999Pending4 beds 3 baths2,984 sq. ft.
45 Pricewoods Lane, St Louis, MO 63132
MLS# 26042594Listed by: NETTWORK GLOBAL


Protect your home and budget from life's surprises with an Assurant Home Warranty, backed by a partner that supports you through every step of homeownership. Explore Plans.
©2026 Century 21 Real Estate LLC. All rights reserved. CENTURY 21®, the CENTURY 21 Logo and C21® are service marks owned by Century 21 Real Estate LLC. Century 21 Real Estate LLC fully supports the principles of the Fair Housing Act and the Equal Opportunity Act. Each office is independently owned and operated. Listing information is deemed reliable but not guaranteed accurate.