
16107 James Court, Parkville, MO 64152
Local realty services provided by:CENTURY 21 Crossroads
16107 James Court,Parkville, MO 64152
$465,000
- 3 Beds
- 3 Baths
- 1,835 sq. ft.
- Single family
- Active
Listed by: reesemontgomery team, kellie montgomery
Office: aristocrat realty
MLS#:2650058
Source:MOKS_HL
Price summary
- Price:$465,000
- Price per sq. ft.:$253.41
- Monthly HOA dues:$41.25
About this home
Lot 57 - Introducing The Maple by Hearthside Homes—a thoughtfully designed 2-story home located in a premier neighborhood within the highly rated Park Hill School District. The main level features a welcoming great room with a cozy fireplace accented by built-in cabinetry, along with hardwood flooring throughout the entire first floor. The well-appointed kitchen and dining area includes quartz countertops, a large island, walk-in pantry, and ample cabinetry for everyday functionality and storage. Step outside to enjoy the 12x12 deck with stairs, providing easy access to the backyard and the walkout basement, which offers excellent potential for future living space, a home gym, or a media room—along with plenty of storage. Upstairs, the primary suite offers a relaxing retreat with a double-vanity bath and a generous walk-in closet. Bedrooms 2 and 3 are connected by a convenient Jack-and-Jill bath, and the bedroom-level laundry room adds everyday ease. Residents will appreciate community amenities including a neighborhood pool, plus a prime location near shopping, dining, and airport. Built with Hearthside’s signature quality—including double-wall construction, an I-joist floor system, third-party mechanical inspections, a verified video sewer line scope, and professional HVAC duct cleaning. Every Hearthside home includes a premium builder warranty with one year of workmanship coverage, two years of mechanical systems coverage, and 10 year major structural coverage. This home delivers lasting comfort and peace of mind. Estimated Completion: Feb 1, 2027....
Contact an agent
Home facts
- Subdivision & Development:The Woods at Creekside
- Listing ID #:2650058
- Added:1 day(s) ago
- Updated:November 03, 2026 at 09:47 PM
Rooms and interior
- Bedrooms:3
- Total bathrooms:3
- Full bathrooms:2
- Half bathrooms:1
- Rooms Total:10
- Basement:Yes
- Basement Description:Unfinished
- Living area:1,835 sq. ft.
Heating and cooling
- Cooling:Electric
- Heating:Central Gas
Structure and exterior
- Roof:Composition
- Building area:1,835 sq. ft.
- Lot area:0.27 Acres
- Architectural Style:2 Stories
- Construction Materials:Frame
Schools
- High school:Park Hill South
- Middle school:Lakeview
- Elementary school:Hawthorn
Utilities
- Water:City/Public
- Sewer:Public Sewer
Finances and disclosures
- Price:$465,000
- Price per sq. ft.:$253.41
Features and amenities
- Amenities:Pantry, Pool, Walk-In Closet(s)
- Pool features:Swimming Pool
Parking
- Parking description:Attached
- Garage:Yes
- Garage spaces:2
 HeartlandMLS©2026. Information Deemed Reliable But Not Guaranteed. This information is being provided by the HeartlandMLS. The listings presented here may or may not be listed by the Broker/Agent operating this website. This information is intended for the personal use of consumers and may not be used for any purpose other than to identify prospective properties consumers may be interested in purchasing. Data <Last Updated November 3, 2026 MOKS_HL Member Broker: Levi McClure
New listings near 16107 James Court
- Coming Soon
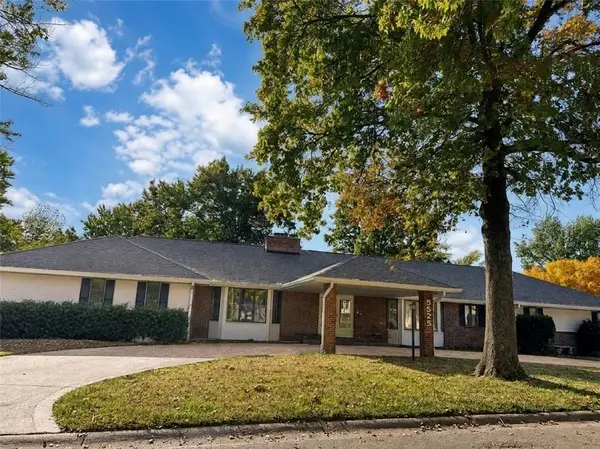 $425,000Coming Soon2 beds 3 baths4,696 sq. ft.
5525 NW Raintree Drive, Parkville, MO 64152
MLS# 2649609Listed by: ARISTOCRAT REALTY - Coming Soon
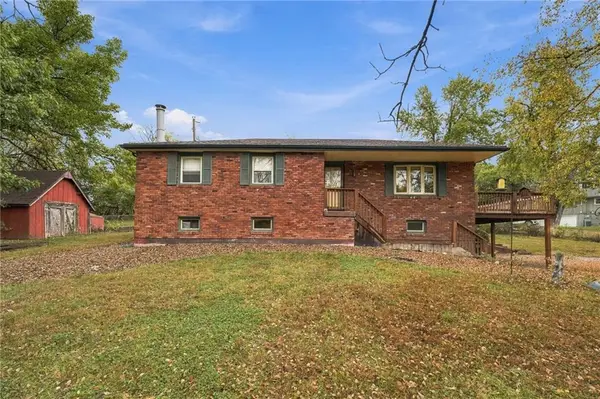 $300,000Coming Soon3 beds 2 baths1,608 sq. ft.
6901 Kerns Drive, Parkville, MO 64152
MLS# 2649540Listed by: RE/MAX ELITE, REALTORS - Coming Soon
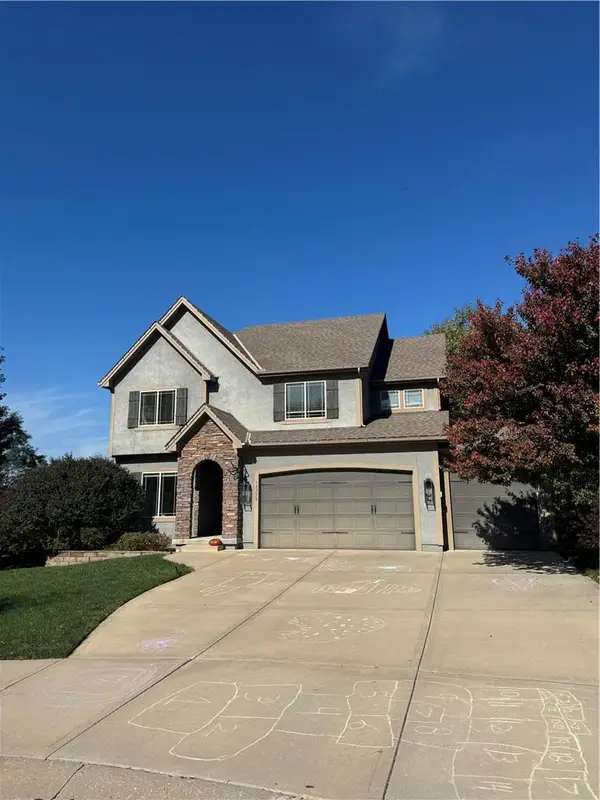 $534,900Coming Soon4 beds 4 baths3,119 sq. ft.
14250 NW 68th Street, Parkville, MO 64152
MLS# 2648849Listed by: RE/MAX INNOVATIONS - Coming Soon
 $335,000Coming Soon3 beds 3 baths2,584 sq. ft.
9201 NW Pleasant Drive Drive, Parkville, MO 64152
MLS# 2648358Listed by: RE/MAX INNOVATIONS - Coming Soon
 $325,000Coming Soon3 beds 2 baths2,338 sq. ft.
11302 Nw 60th Street, Parkville, MO 64152
MLS# 2646682Listed by: KELLER WILLIAMS KC NORTH - Coming Soon
 $250,000Coming Soon3 beds 4 baths1,588 sq. ft.
12810 NW Jamilyn Road, Parkville, MO 64152
MLS# 2646077Listed by: RE/MAX PREMIER REALTY - New
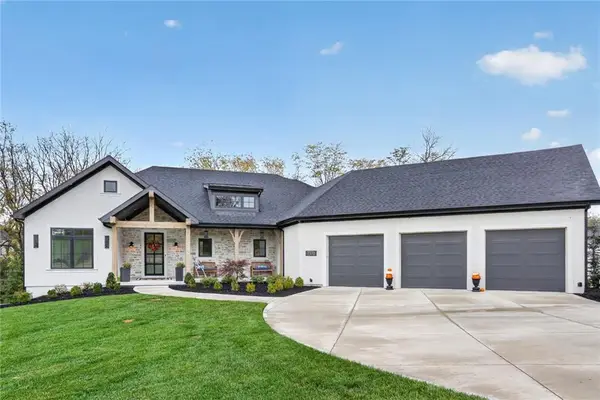 $1,485,000Active4 beds 6 baths4,576 sq. ft.
7370 Pampas Lane, Parkville, MO 64152
MLS# 2649920Listed by: ARISTOCRAT REALTY - New
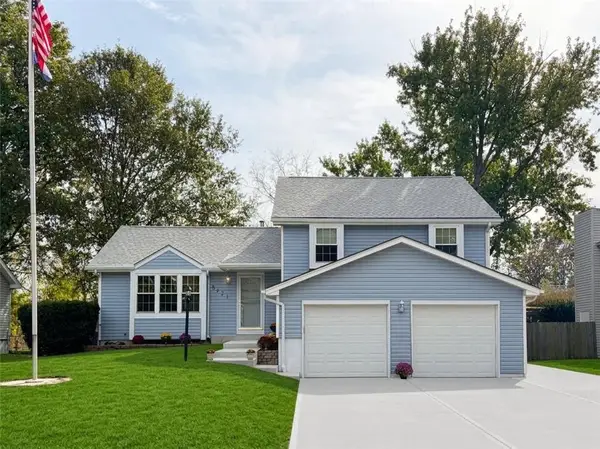 $327,900Active3 beds 3 baths1,200 sq. ft.
8421 Nw 68th Street, Parkville, MO 64152
MLS# 2649703Listed by: PLATINUM REALTY LLC - New
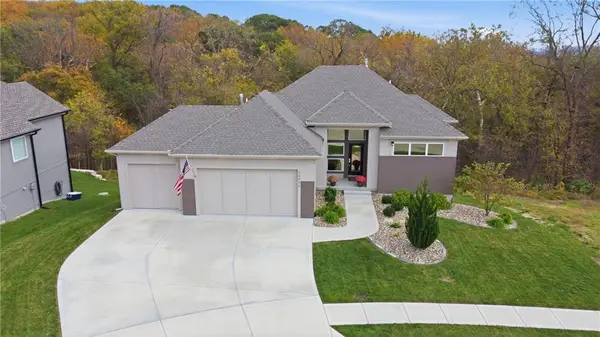 $720,000Active4 beds 3 baths2,778 sq. ft.
13426 Terrace Park Drive, Parkville, MO 64152
MLS# 2649682Listed by: ARISTOCRAT REALTY


Protect your home and budget from life's surprises with an Assurant Home Warranty, backed by a partner that supports you through every step of homeownership. Explore Plans.
©2026 Century 21 Real Estate LLC. All rights reserved. CENTURY 21®, the CENTURY 21 Logo and C21® are service marks owned by Century 21 Real Estate LLC. Century 21 Real Estate LLC fully supports the principles of the Fair Housing Act and the Equal Opportunity Act. Each office is independently owned and operated. Listing information is deemed reliable but not guaranteed accurate.