
606 Banks Drive, Pevely, MO 63070
Local realty services provided by:CENTURY 21 CopperKey Realty
606 Banks Drive,Pevely, MO 63070
$200,000
- 2 Beds
- 2 Baths
- 1,399 sq. ft.
- Single family
- Pending
Listed by: kristina m siebert
Office: redkey realty leaders circa
MLS#:26064538
Source:MO_MARIS
Price summary
- Price:$200,000
- Price per sq. ft.:$142.96
About this home
Beautiful hardwood floors, a mostly finished basement, and a big fenced backyard make this updated 2-bedroom, 2-full-bath home an easy one to love! The kitchen features solid-surface countertops, a pantry, and stainless steel appliances that all stay. Updated door hardware and select newer light fixtures add a fresh touch throughout.
The mostly finished lower level gives you plenty of extra room for movie nights, hobbies, or a home office. Outside, enjoy the spacious fenced backyard with a patio for grilling or relaxing and a shed for extra storage. There’s also a one-car garage with an opener and a driveway that was expanded and repoured in 2024.
The big-ticket updates are already done, too! Roof, gutters, and water heater in 2023, plus new heating and cooling in 2024.
Contact an agent
Home facts
- Year built:1965
- Subdivision & Development:Cha Bern Terrace 01
- Listing ID #:26064538
- Added:5 day(s) ago
- Updated:November 16, 2026 at 07:49 PM
Rooms and interior
- Bedrooms:2
- Total bathrooms:2
- Full bathrooms:2
- Rooms Total:5
- Basement:Yes
- Basement Description:Concrete, Full, Partially Finished
- Living area:1,399 sq. ft.
Heating and cooling
- Cooling:Central Air
- Heating:Forced Air, Gas
- Central air:Yes
Structure and exterior
- Year built:1965
- Building area:1,399 sq. ft.
- Lot area:0.15 Acres
- Architectural Style:Ranch
- Construction Materials:Vinyl Siding
- Foundation Description:Concrete
- Levels:1 Story
Schools
- High school:Herculaneum High
- Middle school:Senn-Thomas Middle
- Elementary school:Pevely Elem.
Utilities
- Water:Public
- Sewer:Public Sewer
Finances and disclosures
- Price:$200,000
- Price per sq. ft.:$142.96
- Tax amount:$1,107 (2025)
Parking
- Garage:Yes
- Garage spaces:1
 Copyright 2026 Mid-America Regional Information Systems. All rights reserved. Listings courtesy of Mid-America Regional Information Systems as distributed by MLS GRID <Last Updated November 16, 2026. Mid-America Regional Information Systems provides content displayed here (“provided content”) on an “as is” basis and makes no representations or warranties regarding the provided content, including, but not limited to those of non-infringement, timeliness, accuracy, or completeness. Individuals and companies using information presented are responsible for verification and validation of information they utilize and present to their customers and clients. Mid-America Regional Information Systems will not be liable for any damage or loss resulting from use of the provided content or the products available through Portals, IDX, VOW, and/or Syndication. Recipients of this information shall not resell, redistribute, reproduce, modify, or otherwise copy any portion thereof without the expressed written consent of Mid-America Regional Information Systems.
New listings near 606 Banks Drive
- Coming SoonOpen Sun, 12 to 4pm
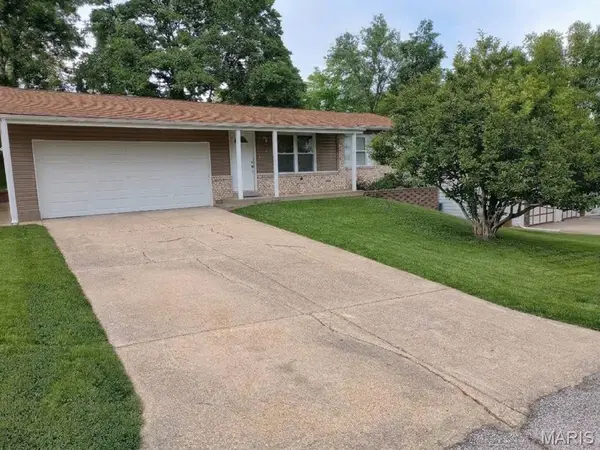 $259,900Coming Soon4 beds 2 baths1,700 sq. ft.
1046 Sunridge Trail N, Pevely, MO 63070
MLS# 26072285Listed by: LAURALEI PROPERTIES, LLC 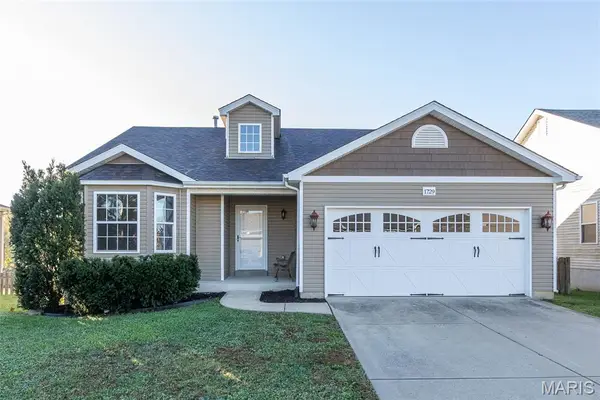 $260,000Pending2 beds 2 baths1,299 sq. ft.
1729 Waters Edge Way, Pevely, MO 63070
MLS# 26070479Listed by: KELLER WILLIAMS REALTY ST. LOUIS- New
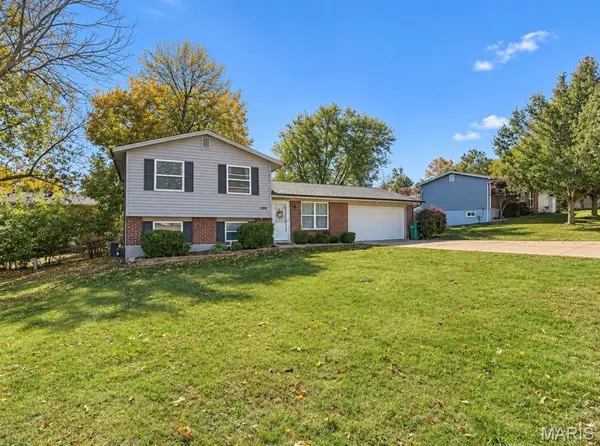 $239,900Active4 beds 1 baths1,274 sq. ft.
1088 Sunridge Trail, Pevely, MO 63070
MLS# 26070924Listed by: TRUE VISION REALTY, LLC 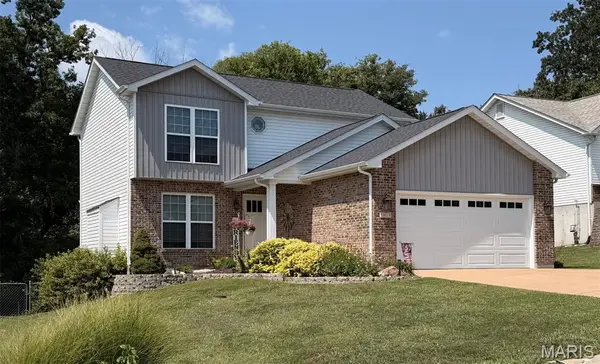 $325,000Active3 beds 4 baths2,000 sq. ft.
3019 Sand Dollar Court, Pevely, MO 63070
MLS# 26070268Listed by: COLDWELL BANKER REALTY - GUNDAKER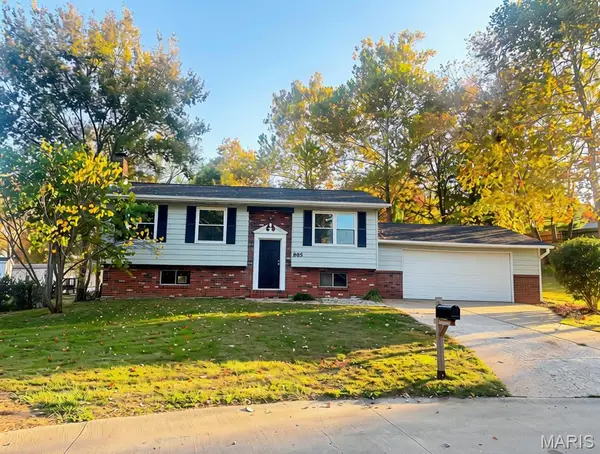 $239,000Pending3 beds 2 baths1,465 sq. ft.
885 Banks Drive, Pevely, MO 63070
MLS# 26066248Listed by: COLDWELL BANKER REALTY - GUNDAKER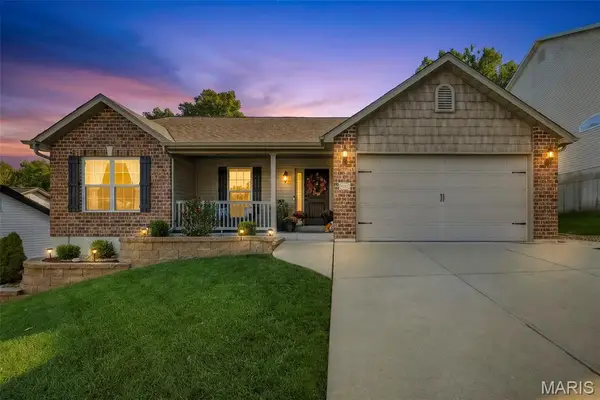 $384,900Pending3 beds 3 baths2,688 sq. ft.
8155 Pheasant Drive, Barnhart, MO 63012
MLS# 26068245Listed by: ELEVATE REALTY, LLC $387,900Active4 beds 3 baths2,610 sq. ft.
1891 Waters Edge Way, Pevely, MO 63070
MLS# 26065946Listed by: WRIGHT LIVING REAL ESTATE, LLC $249,900Pending3 beds 2 baths1,282 sq. ft.
707 Karon Drive, Pevely, MO 63070
MLS# 26067565Listed by: KELLER WILLIAMS REALTY ST. LOUIS $312,000Active3 beds 2 baths1,257 sq. ft.
1988 Magnolia Way, Pevely, MO 63070
MLS# 26063278Listed by: RE/MAX BEST CHOICE


Protect your home and budget from life's surprises with an Assurant Home Warranty, backed by a partner that supports you through every step of homeownership. Explore Plans.
©2026 Century 21 Real Estate LLC. All rights reserved. CENTURY 21®, the CENTURY 21 Logo and C21® are service marks owned by Century 21 Real Estate LLC. Century 21 Real Estate LLC fully supports the principles of the Fair Housing Act and the Equal Opportunity Act. Each office is independently owned and operated. Listing information is deemed reliable but not guaranteed accurate.