
17910 Sharps Station Road, Platte City, MO 64079
Local realty services provided by:CENTURY 21 Team Elite
17910 Sharps Station Road,Platte City, MO 64079
$609,000
- 4 Beds
- 4 Baths
- 2,680 sq. ft.
- Single family
- Active
Listed by: eddie davis
Office: orenda real estate services
MLS#:2649424
Source:MOKS_HL
Price summary
- Price:$609,000
- Price per sq. ft.:$227.24
About this home
Rare 5-acre property in the Platte County R-III School District, updated and move-in ready. The kitchen features quartz countertops and new wood cabinets and opens to the dining area. Hardwood floors run through the main living spaces, including a large living room, and all three main-floor bathrooms were updated within the last five years.
A finished loft and basement offer flexible space for offices, play areas, and hobbies. The basement adds a guest bedroom, a full bathroom, and ample storage. The laundry room near the kitchen has a utility sink and plentiful storage.
Outside, the land is set up for homesteading or horses: more than 50 fruit trees, a large 140x60 Lester steel barn with five horse stalls, a built-in chicken coop, 3.5+ fenced acres, and a front farm gate. Country living with room to grow. Schedule your showing today.
Contact an agent
Home facts
- Year built:1997
- Subdivision & Development:Outside City
- Listing ID #:2649424
- Added:2 day(s) ago
- Updated:October 31, 2026 at 07:05 PM
Rooms and interior
- Bedrooms:4
- Total bathrooms:4
- Full bathrooms:3
- Half bathrooms:1
- Kitchen Description:Dishwasher, Disposal, Microwave, Refrigerator
- Basement:Yes
- Basement Description:Daylight
- Living area:2,680 sq. ft.
Heating and cooling
- Cooling:Electric
- Heating:Central Gas
Structure and exterior
- Roof:Composition
- Year built:1997
- Building area:2,680 sq. ft.
- Lot area:5 Acres
- Lot Features:Acreage
- Architectural Style:Reverse 1.5 Story
- Construction Materials:Stone Veneer, Vinyl Siding
Schools
- High school:Platte County R-III
- Middle school:Platte City
- Elementary school:Rising Star
Utilities
- Sewer:Septic Tank
Finances and disclosures
- Price:$609,000
- Price per sq. ft.:$227.24
Features and amenities
- Appliances:Dishwasher, Disposal, Gas Range, Microwave, Refrigerator, Stainless Steel Appliance(s)
- Amenities:Ceiling Fan(s), Smart Thermostat, Walk-In Closet(s)
Parking
- Parking description:Attached
- Garage:Yes
- Garage spaces:2
 HeartlandMLS©2026. Information Deemed Reliable But Not Guaranteed. This information is being provided by the HeartlandMLS. The listings presented here may or may not be listed by the Broker/Agent operating this website. This information is intended for the personal use of consumers and may not be used for any purpose other than to identify prospective properties consumers may be interested in purchasing. Data <Last Updated October 31, 2026 MOKS_HL Member Broker: Gregory Freeman
New listings near 17910 Sharps Station Road
- Coming Soon
 $484,900Coming Soon4 beds 3 baths2,530 sq. ft.
17710 NW 130th Street, Platte City, MO 64079
MLS# 2648731Listed by: BLUE BRIDGE REALTY LLC - Coming Soon
 $475,000Coming Soon4 beds 4 baths3,260 sq. ft.
13055 Bethel Terrace, Platte City, MO 64079
MLS# 2647351Listed by: BHG KANSAS CITY HOMES - Coming Soon
 $525,000Coming Soon5 beds 5 baths3,750 sq. ft.
15805 NW 124th Street, Platte City, MO 64079
MLS# 2629992Listed by: RE/MAX INNOVATIONS - New
 $479,900Active4 beds 3 baths1,985 sq. ft.
13305 N Copper Ridge Drive, Platte City, MO 64079
MLS# 2649721Listed by: JOURNEY REAL ESTATE GROUP - New
 $375,000Active3 beds 4 baths3,034 sq. ft.
2812 Maple Farm Road, Platte City, MO 64079
MLS# 2649348Listed by: PLATINUM REALTY LLC - New
 $495,000Active3 beds 2 baths2,700 sq. ft.
14 Pine View Road, Platte City, MO 64079
MLS# 2647859Listed by: RE/MAX HOUSE OF DREAMS  $434,095Pending4 beds 2 baths1,980 sq. ft.
2709 Sunset Drive, Platte City, MO 64079
MLS# 2648287Listed by: REECENICHOLS - LEES SUMMIT $375,000Pending3 beds 3 baths2,368 sq. ft.
3213 Devonshire Drive, Platte City, MO 64079
MLS# 2647577Listed by: BHG KANSAS CITY HOMES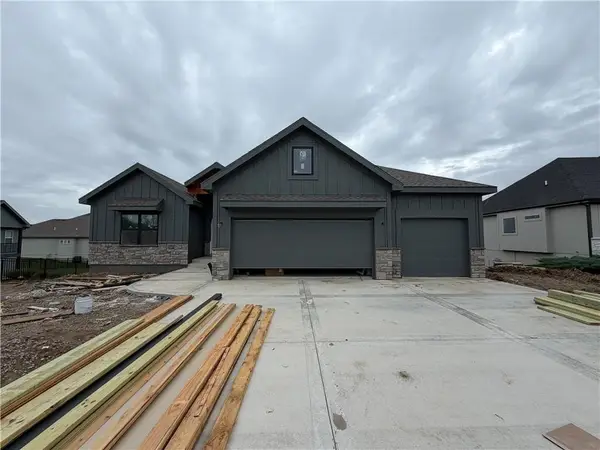 $619,950Active4 beds 3 baths2,420 sq. ft.
12805 N Champanel Way, Platte City, MO 64079
MLS# 2644473Listed by: RE/MAX INNOVATIONS


Protect your home and budget from life's surprises with an Assurant Home Warranty, backed by a partner that supports you through every step of homeownership. Explore Plans.
©2026 Century 21 Real Estate LLC. All rights reserved. CENTURY 21®, the CENTURY 21 Logo and C21® are service marks owned by Century 21 Real Estate LLC. Century 21 Real Estate LLC fully supports the principles of the Fair Housing Act and the Equal Opportunity Act. Each office is independently owned and operated. Listing information is deemed reliable but not guaranteed accurate.