
109 N Park Drive, Raymore, MO 64083
Local realty services provided by:CENTURY 21 Team Elite
109 N Park Drive,Raymore, MO 64083
$350,000
- 3 Beds
- 2 Baths
- 2,551 sq. ft.
- Single family
- Coming Soon
Listed by: stacy keith
Office: keller williams southland
MLS#:2650292
Source:MOKS_HL
Price summary
- Price:$350,000
- Price per sq. ft.:$137.2
About this home
Not Your Cookie-Cutter Ranch! Located in the desirable Rolling Hills subdivision in the heart of Raymore, this one-of-a-kind home is full of character, charm, and modern updates! If you're looking for something with personality, this cool retro ranch delivers! Step inside to discover a unique layout featuring a stunning sunken great room with a gorgeous stone fireplace that serves as the focal point of the home. The spacious finished basement offers even more room to spread out, entertain, or relax.
Major updates include a new roof, new HVAC system, and new appliances, giving buyers peace of mind while preserving the home's distinctive character.
Step outside and you'll find your own backyard retreat! The enormous backyard features beautiful landscaping, a swimming pool surrounded by a spacious deck, and plenty of room for outdoor entertaining. A large shed with electricity provides excellent space for a workshop, hobbies, or additional storage.
With its fantastic Raymore location, unique architectural details, impressive outdoor living space, and big-ticket updates already completed, this home truly stands apart from the rest. No cookie-cutter here—this is a home you won't want to miss!...
Contact an agent
Home facts
- Year built:1979
- Subdivision & Development:Rolling Hills
- Listing ID #:2650292
- Updated:November 06, 2026 at 03:34 PM
Rooms and interior
- Bedrooms:3
- Total bathrooms:2
- Full bathrooms:2
- Rooms Total:5
- Basement:Yes
- Basement Description:Finished, Full
- Living area:2,551 sq. ft.
Heating and cooling
- Cooling:Electric
- Heating:Central Gas
Structure and exterior
- Roof:Composition
- Year built:1979
- Building area:2,551 sq. ft.
- Lot area:0.31 Acres
- Architectural Style:Ranch
- Construction Materials:Stone & Frame
Utilities
- Water:City/Public
Finances and disclosures
- Price:$350,000
- Price per sq. ft.:$137.2
Parking
- Parking description:Attached
- Garage:Yes
- Garage spaces:2
 HeartlandMLS©2026. Information Deemed Reliable But Not Guaranteed. This information is being provided by the HeartlandMLS. The listings presented here may or may not be listed by the Broker/Agent operating this website. This information is intended for the personal use of consumers and may not be used for any purpose other than to identify prospective properties consumers may be interested in purchasing. Data <Last Updated November 6, 2026 MOKS_HL Member Broker: Gregory Freeman
New listings near 109 N Park Drive
- Coming Soon
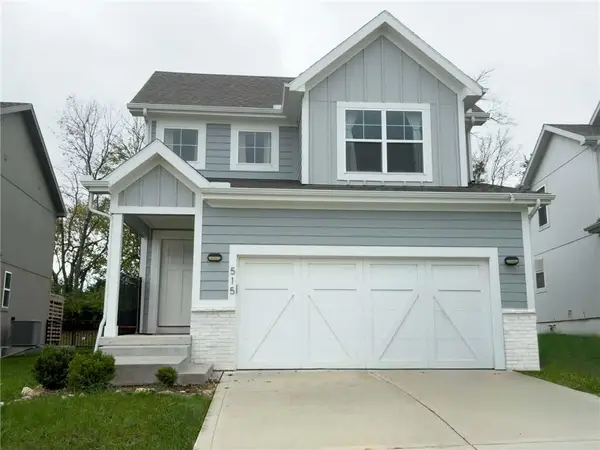 $499,900Coming Soon4 beds 4 baths1,500 sq. ft.
515 Hampstead Drive, Raymore, MO 64083
MLS# 2650372Listed by: WEICHERT, REALTORS WELCH & CO. - Coming Soon
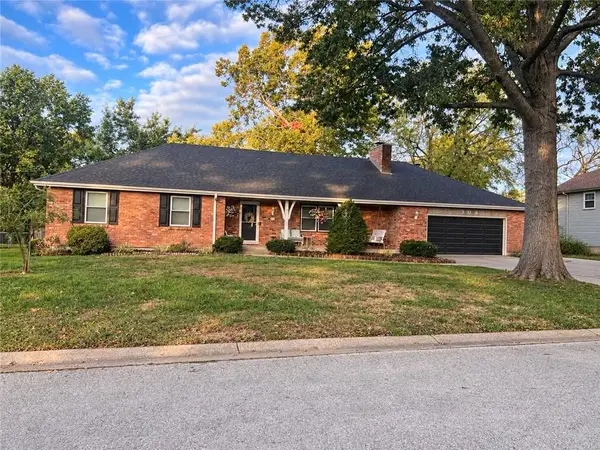 $385,000Coming Soon4 beds 3 baths3,573 sq. ft.
308 N High Drive, Raymore, MO 64083
MLS# 2650285Listed by: KELLER WILLIAMS SOUTHLAND - Coming Soon
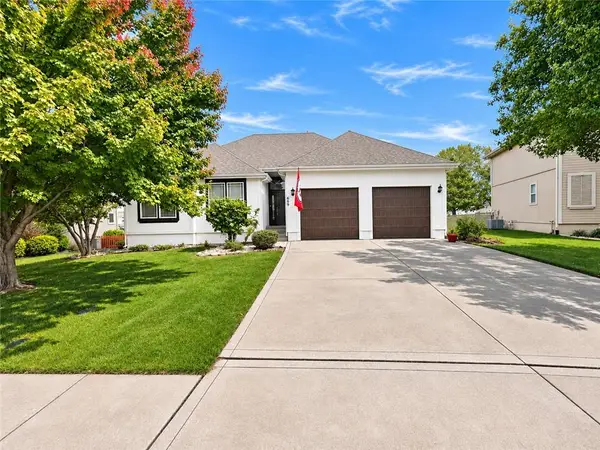 $425,000Coming Soon4 beds 3 baths2,677 sq. ft.
609 Duncan Circle, Raymore, MO 64083
MLS# 2650004Listed by: KELLER WILLIAMS REALTY PARTNERS INC. - Coming Soon
 $265,000Coming Soon2 beds 2 baths1,110 sq. ft.
617 Twilight Drive, Raymore, MO 64083
MLS# 2649694Listed by: KELLER WILLIAMS SOUTHLAND - Coming Soon
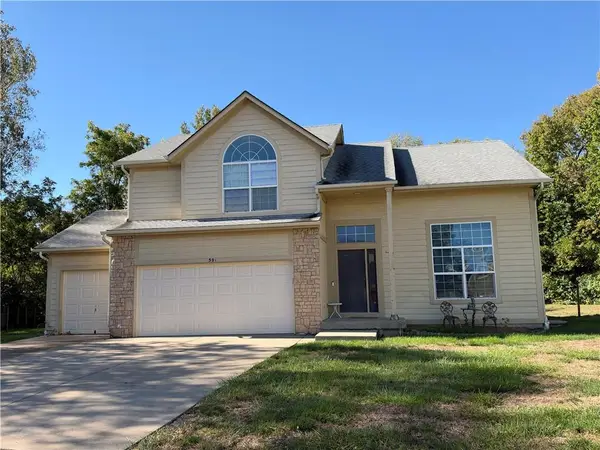 $375,000Coming Soon4 beds 3 baths2,329 sq. ft.
Birchwood Court, Raymore, MO 64083
MLS# 2645623Listed by: REECENICHOLS SHEWMAKER - Open Sat, 12 to 2pmNew
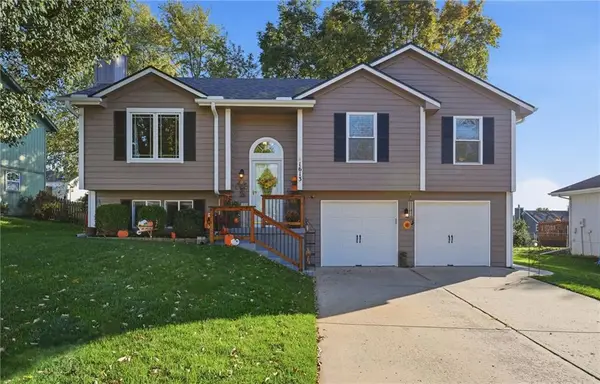 $349,900Active3 beds 3 baths1,563 sq. ft.
1613 Roberta Drive, Raymore, MO 64083
MLS# 2650357Listed by: PLATINUM REALTY LLC - Open Sat, 11am to 5pmNew
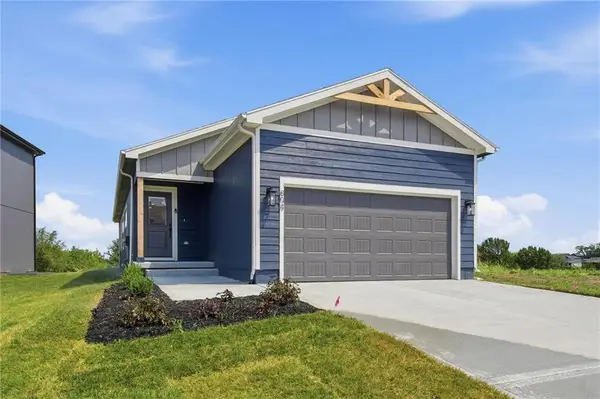 $388,780Active2 beds 2 baths1,231 sq. ft.
804 Glenn Circle, Raymore, MO 64083
MLS# 2650382Listed by: REECENICHOLS - LEES SUMMIT - Open Sat, 11am to 5pmNew
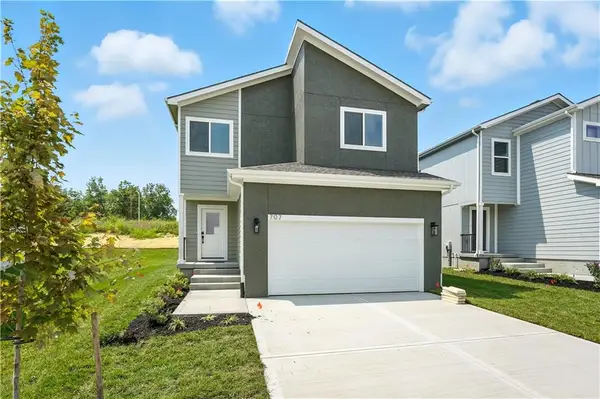 $419,988Active4 beds 4 baths1,922 sq. ft.
707 Glenn Circle, Raymore, MO 64083
MLS# 2650194Listed by: REECENICHOLS - LEES SUMMIT - Open Sun, 10:30am to 12pmNew
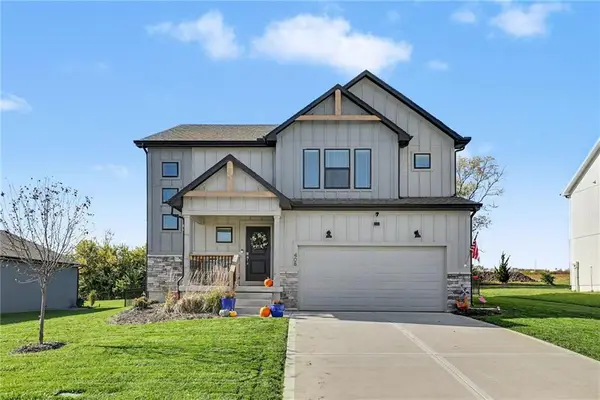 $433,000Active4 beds 3 baths2,251 sq. ft.
408 Woodview Drive, Raymore, MO 64083
MLS# 2650315Listed by: REECENICHOLS - COUNTRY CLUB PLAZA


Protect your home and budget from life's surprises with an Assurant Home Warranty, backed by a partner that supports you through every step of homeownership. Explore Plans.
©2026 Century 21 Real Estate LLC. All rights reserved. CENTURY 21®, the CENTURY 21 Logo and C21® are service marks owned by Century 21 Real Estate LLC. Century 21 Real Estate LLC fully supports the principles of the Fair Housing Act and the Equal Opportunity Act. Each office is independently owned and operated. Listing information is deemed reliable but not guaranteed accurate.