
707 Glenn Circle, Raymore, MO 64083
Local realty services provided by:CENTURY 21 Team Elite
707 Glenn Circle,Raymore, MO 64083
$419,988
- 4 Beds
- 4 Baths
- 1,922 sq. ft.
- Single family
- Active
Upcoming open houses
- Sat, Nov 0711:00 am - 05:00 pm
- Sun, Nov 0812:00 pm - 05:00 pm
- Mon, Nov 0911:00 am - 05:00 pm
- Tue, Nov 1001:00 pm - 05:00 pm
Listed by: tricia root, rob ellerman team
Office: reecenichols - lees summit
MLS#:2650194
Source:MOKS_HL
Price summary
- Price:$419,988
- Price per sq. ft.:$218.52
- Monthly HOA dues:$115.33
About this home
This exceptional new construction home offers luxury finishes, modern design, and one of the best values in Creekmoor and the surrounding Raymore area! This almost 2000 sq ft 4-bedroom, 3.5-bath home is situated on a peaceful cul-de-sac with no rear neighbors, combines privacy, comfort, and convenience. The open and spacious main level features beautiful wood flooring and a kitchen that overlooks the living room which is great for entertaining showcasing quartz countertops, a beautiful backsplash, stainless steel appliances, bright cabinetry, abundant natural light, and an oversized walk-in pantry that can accommodate groceries and small appliances alike. Upstairs, two secondary bedrooms share a large double-vanity bathroom with shower/tub combo, while a third bedroom enjoys its own private full bathroom that is perfect for guests, multi-generational living, or a home office. The generous primary suite offers a bright and relaxing bathroom with dual vanities, quartz countertops, a tiled shower, and oversized linen closet. Enjoy peaceful backyard views with no homes directly behind you, plus a partially fenced yard with additional trees. Consider having the builder finish the basement with a rec room to add a 5th bedroom and 4th full bathroom for a total of 2575 square feet! Located steps from the golf course and just moments from Creekmoor’s resort-style amenities and local shopping, dining, schools, and everyday conveniences. This is a rare opportunity to own a brand-new home with premium finishes, flexible living spaces, and privacy in one of the area's most desirable communities. Schedule your private tour today and experience the value and luxurious lifestyle that this home delivers. Priced $14,000 below reproduction cost! Don't miss out!...
Contact an agent
Home facts
- Year built:2025
- Subdivision & Development:Eastbrooke at Creekmoor
- Listing ID #:2650194
- Added:1 day(s) ago
- Updated:November 07, 2026 at 01:08 AM
Rooms and interior
- Bedrooms:4
- Total bathrooms:4
- Full bathrooms:3
- Half bathrooms:1
- Rooms Total:11
- Kitchen Description:Dishwasher, Disposal, Microwave
- Basement:Yes
- Basement Description:Egress Window(s), Stubbed for Bath
- Living area:1,922 sq. ft.
Heating and cooling
- Cooling:Electric
- Heating:Central Gas, Forced Air Gas
Structure and exterior
- Roof:Composition
- Year built:2025
- Building area:1,922 sq. ft.
- Lot area:0.13 Acres
- Lot Features:Adjoin Greenspace, Cul-De-Sac
- Architectural Style:2 Stories
- Construction Materials:Lap, Stucco, Wood Siding
- Exterior Features:Sat Dish Allowed
Schools
- High school:Raymore-Peculiar
- Middle school:Raymore-Peculiar East
- Elementary school:Creekmoor
Utilities
- Water:City/Public
- Sewer:Public Sewer
Finances and disclosures
- Price:$419,988
- Price per sq. ft.:$218.52
Features and amenities
- Appliances:Back Flow Device, Dishwasher, Disposal, Microwave, Stainless Steel Appliance(s)
- Amenities:Back Flow Device, Boat Dock, Ceiling Fan(s), Clubhouse, Exercise Room, Painted Cabinets, Pantry, Party Room, Play Area, Pool, Putting Green, Trail(s), Walk-In Closet(s)
- Pool features:Swimming Pool
Parking
- Parking description:Attached
- Garage:Yes
- Garage spaces:2
 HeartlandMLS©2026. Information Deemed Reliable But Not Guaranteed. This information is being provided by the HeartlandMLS. The listings presented here may or may not be listed by the Broker/Agent operating this website. This information is intended for the personal use of consumers and may not be used for any purpose other than to identify prospective properties consumers may be interested in purchasing. Data <Last Updated November 7, 2026 MOKS_HL Member Broker: Gregory Freeman
New listings near 707 Glenn Circle
- Coming Soon
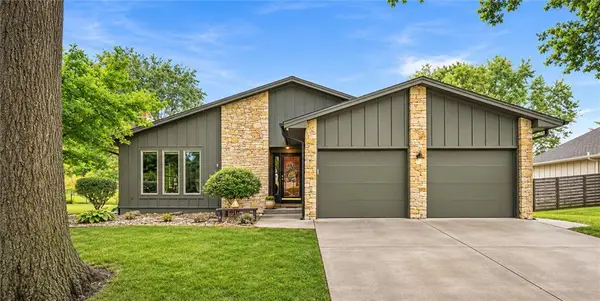 $350,000Coming Soon3 beds 2 baths2,551 sq. ft.
109 N Park Drive, Raymore, MO 64083
MLS# 2650292Listed by: KELLER WILLIAMS SOUTHLAND - Coming Soon
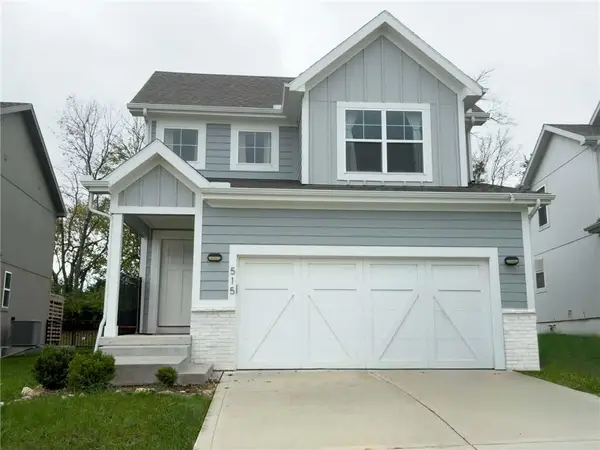 $499,900Coming Soon4 beds 4 baths1,500 sq. ft.
515 Hampstead Drive, Raymore, MO 64083
MLS# 2650372Listed by: WEICHERT, REALTORS WELCH & CO. - Coming Soon
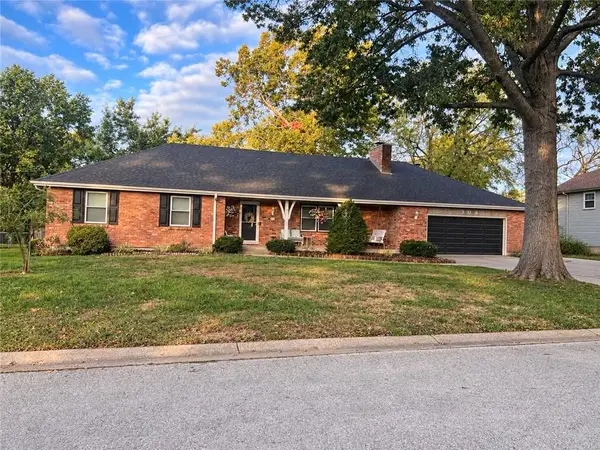 $385,000Coming Soon4 beds 3 baths3,573 sq. ft.
308 N High Drive, Raymore, MO 64083
MLS# 2650285Listed by: KELLER WILLIAMS SOUTHLAND - Coming Soon
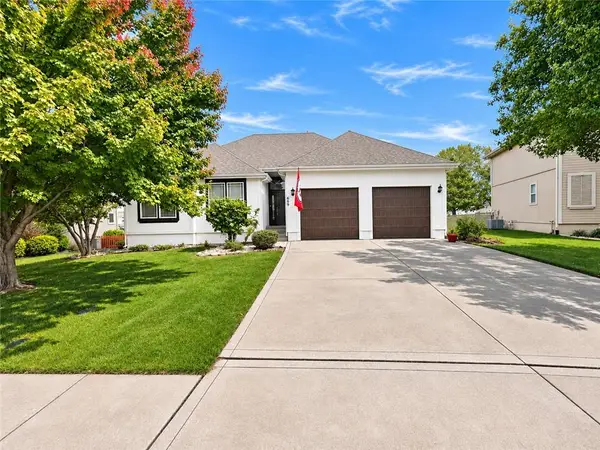 $425,000Coming Soon4 beds 3 baths2,677 sq. ft.
609 Duncan Circle, Raymore, MO 64083
MLS# 2650004Listed by: KELLER WILLIAMS REALTY PARTNERS INC. - Coming Soon
 $265,000Coming Soon2 beds 2 baths1,110 sq. ft.
617 Twilight Drive, Raymore, MO 64083
MLS# 2649694Listed by: KELLER WILLIAMS SOUTHLAND - Coming Soon
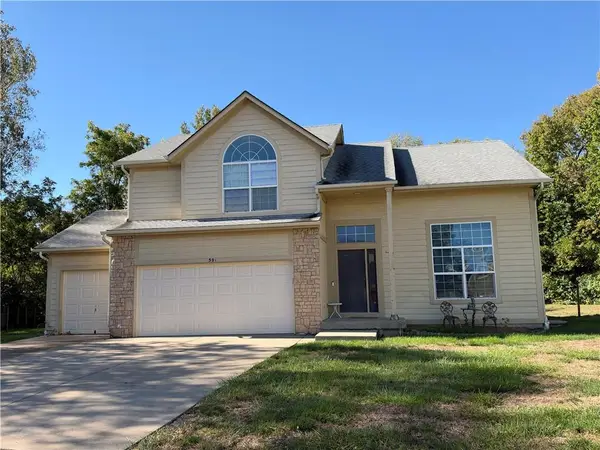 $375,000Coming Soon4 beds 3 baths2,329 sq. ft.
Birchwood Court, Raymore, MO 64083
MLS# 2645623Listed by: REECENICHOLS SHEWMAKER - Open Sat, 12 to 2pmNew
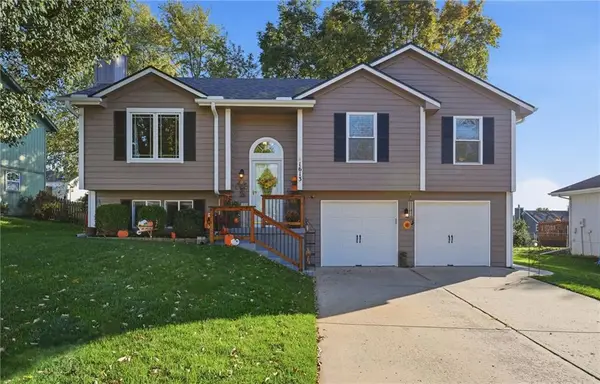 $349,900Active3 beds 3 baths1,563 sq. ft.
1613 Roberta Drive, Raymore, MO 64083
MLS# 2650357Listed by: PLATINUM REALTY LLC - Open Sat, 11am to 5pmNew
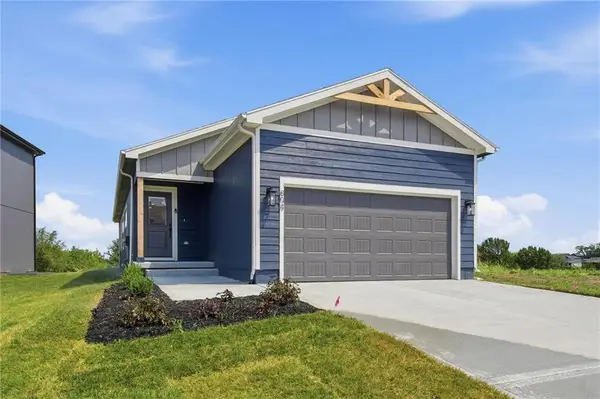 $388,780Active2 beds 2 baths1,231 sq. ft.
804 Glenn Circle, Raymore, MO 64083
MLS# 2650382Listed by: REECENICHOLS - LEES SUMMIT - Open Sun, 10:30am to 12pmNew
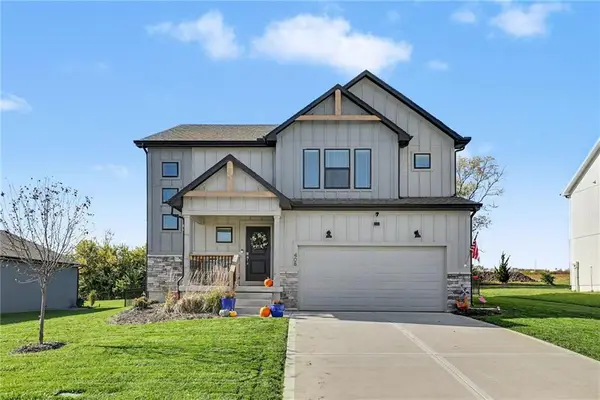 $433,000Active4 beds 3 baths2,251 sq. ft.
408 Woodview Drive, Raymore, MO 64083
MLS# 2650315Listed by: REECENICHOLS - COUNTRY CLUB PLAZA


Protect your home and budget from life's surprises with an Assurant Home Warranty, backed by a partner that supports you through every step of homeownership. Explore Plans.
©2026 Century 21 Real Estate LLC. All rights reserved. CENTURY 21®, the CENTURY 21 Logo and C21® are service marks owned by Century 21 Real Estate LLC. Century 21 Real Estate LLC fully supports the principles of the Fair Housing Act and the Equal Opportunity Act. Each office is independently owned and operated. Listing information is deemed reliable but not guaranteed accurate.