
408 Woodview Drive, Raymore, MO 64083
Local realty services provided by:CENTURY 21 Crossroads
408 Woodview Drive,Raymore, MO 64083
$433,000
- 4 Beds
- 3 Baths
- 2,251 sq. ft.
- Single family
- Active
Upcoming open houses
- Sun, Nov 0810:30 am - 12:00 pm
Listed by: erin miller, kbt plaza team
Office: reecenichols - country club plaza
MLS#:2650315
Source:MOKS_HL
Price summary
- Price:$433,000
- Price per sq. ft.:$192.36
- Monthly HOA dues:$55
About this home
This newly built home is loaded with custom upgrades, including several exciting updates completed within the past 30 days! A rare find in today’s market, this home also offers an assumable loan at an attractive 5.5% interest rate, subject to lender approval and buyer qualification. Designed for both everyday living and entertaining, the main level features a spacious kitchen with upgraded appliances, a large center island, and an open layout overlooking the dining area and great room. A walk-in pantry and dedicated home office add convenience and functionality. Double doors off the kitchen lead to the fenced backyard, creating a seamless indoor-outdoor flow. Upstairs, you'll find brand-new luxury vinyl plank (LVP) flooring and soundproof, pet-resistant carpeting on the stairs. The expansive primary suite is a true retreat, featuring a spa-like bathroom with dual sinks and a walk-in shower. Three additional bedrooms, a full bathroom, a versatile loft, and a conveniently located laundry room complete the second floor. The unfinished lower level offers endless possibilities, with plenty of space for a recreation room, fifth bedroom, and additional full bathroom. Impressive upgrades include a sprinkler system, fenced backyard, zoned HVAC with humidifier and separate controls for the main and second floors, Nest thermostat, thermal windows, cordless blinds, and fresh interior paint. Enjoy added peace of mind with remaining coverage on both the comprehensive and systems warranties. Location is another standout feature! Enjoy the convenience of being within walking distance of restaurants, grocery stores, coffee shops, and everyday essentials. This move-in-ready home offers the perfect combination of modern style, thoughtful upgrades, and an unbeatable location!...
Contact an agent
Home facts
- Year built:2023
- Subdivision & Development:Timber Trails
- Listing ID #:2650315
- Added:1 day(s) ago
- Updated:November 06, 2026 at 05:56 PM
Rooms and interior
- Bedrooms:4
- Total bathrooms:3
- Full bathrooms:2
- Half bathrooms:1
- Rooms Total:13
- Kitchen Description:Dishwasher, Refrigerator
- Basement:Yes
- Basement Description:Concrete, Daylight, Unfinished
- Living area:2,251 sq. ft.
Heating and cooling
- Cooling:Electric
- Heating:Central Gas
Structure and exterior
- Roof:Composition
- Year built:2023
- Building area:2,251 sq. ft.
- Lot area:0.21 Acres
- Lot Features:Level
- Architectural Style:2 Stories
- Construction Materials:Frame, Wood Siding
- Foundation Description:Concrete
Schools
- High school:Raymore-Peculiar
- Middle school:Eagle Glen
- Elementary school:Stonegate
Utilities
- Water:City/Public
- Sewer:Public Sewer
Finances and disclosures
- Price:$433,000
- Price per sq. ft.:$192.36
Features and amenities
- Appliances:Dishwasher, Gas Range, Refrigerator
- Amenities:Pantry, Play Area, Pool, Trail(s)
- Pool features:Swimming Pool
Parking
- Parking description:Attached
- Garage:Yes
- Garage spaces:2
 HeartlandMLS©2026. Information Deemed Reliable But Not Guaranteed. This information is being provided by the HeartlandMLS. The listings presented here may or may not be listed by the Broker/Agent operating this website. This information is intended for the personal use of consumers and may not be used for any purpose other than to identify prospective properties consumers may be interested in purchasing. Data <Last Updated November 6, 2026 MOKS_HL Member Broker: Levi McClure
New listings near 408 Woodview Drive
- Coming Soon
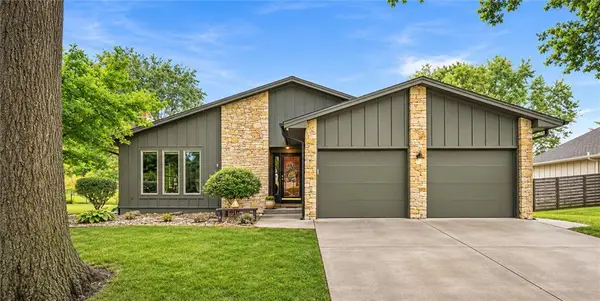 $350,000Coming Soon3 beds 2 baths2,551 sq. ft.
109 N Park Drive, Raymore, MO 64083
MLS# 2650292Listed by: KELLER WILLIAMS SOUTHLAND - Coming Soon
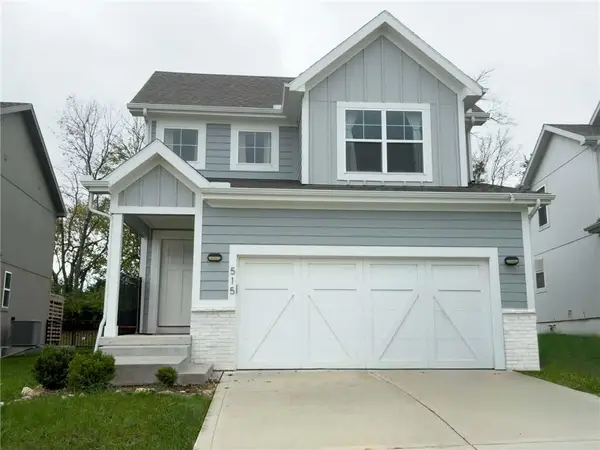 $499,900Coming Soon4 beds 4 baths1,500 sq. ft.
515 Hampstead Drive, Raymore, MO 64083
MLS# 2650372Listed by: WEICHERT, REALTORS WELCH & CO. - Coming Soon
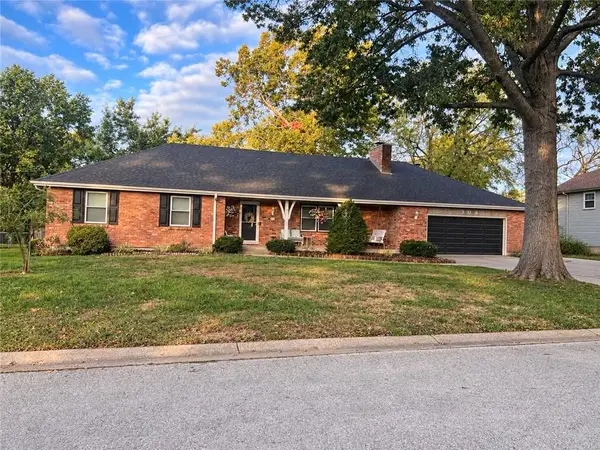 $385,000Coming Soon4 beds 3 baths3,573 sq. ft.
308 N High Drive, Raymore, MO 64083
MLS# 2650285Listed by: KELLER WILLIAMS SOUTHLAND - Coming Soon
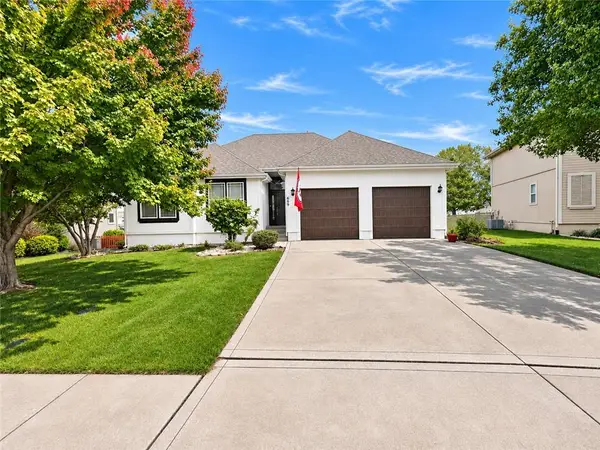 $425,000Coming Soon4 beds 3 baths2,677 sq. ft.
609 Duncan Circle, Raymore, MO 64083
MLS# 2650004Listed by: KELLER WILLIAMS REALTY PARTNERS INC. - Coming Soon
 $265,000Coming Soon2 beds 2 baths1,110 sq. ft.
617 Twilight Drive, Raymore, MO 64083
MLS# 2649694Listed by: KELLER WILLIAMS SOUTHLAND - Coming Soon
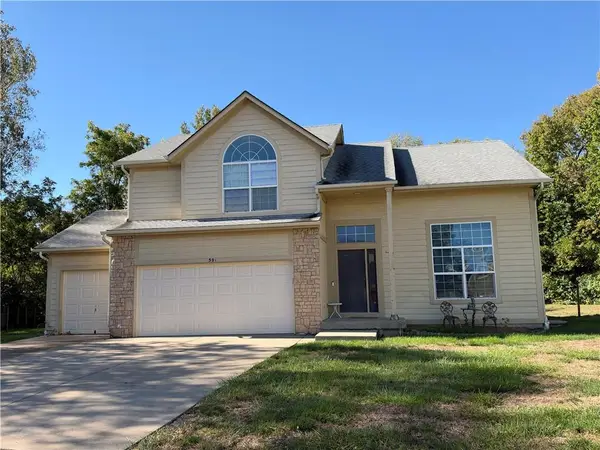 $375,000Coming Soon4 beds 3 baths2,329 sq. ft.
Birchwood Court, Raymore, MO 64083
MLS# 2645623Listed by: REECENICHOLS SHEWMAKER - Open Sat, 12 to 2pmNew
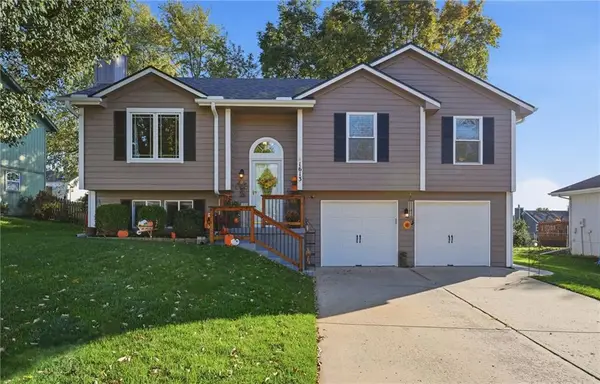 $349,900Active3 beds 3 baths1,563 sq. ft.
1613 Roberta Drive, Raymore, MO 64083
MLS# 2650357Listed by: PLATINUM REALTY LLC - Open Sat, 11am to 5pmNew
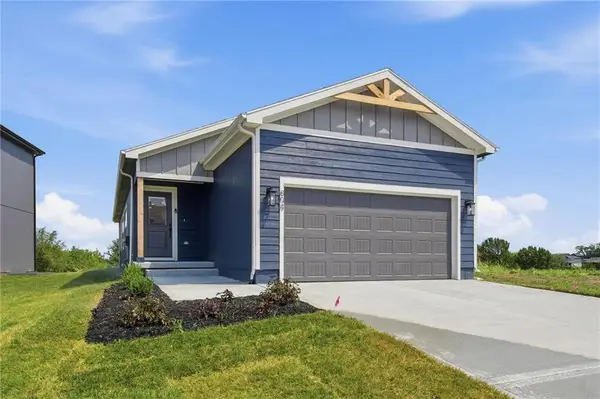 $388,780Active2 beds 2 baths1,231 sq. ft.
804 Glenn Circle, Raymore, MO 64083
MLS# 2650382Listed by: REECENICHOLS - LEES SUMMIT - Open Sat, 11am to 5pmNew
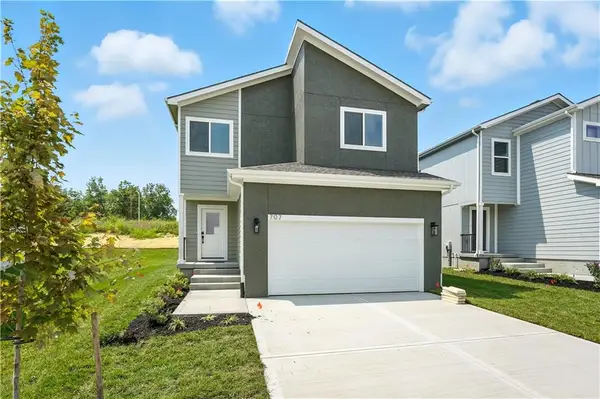 $419,988Active4 beds 4 baths1,922 sq. ft.
707 Glenn Circle, Raymore, MO 64083
MLS# 2650194Listed by: REECENICHOLS - LEES SUMMIT


Protect your home and budget from life's surprises with an Assurant Home Warranty, backed by a partner that supports you through every step of homeownership. Explore Plans.
©2026 Century 21 Real Estate LLC. All rights reserved. CENTURY 21®, the CENTURY 21 Logo and C21® are service marks owned by Century 21 Real Estate LLC. Century 21 Real Estate LLC fully supports the principles of the Fair Housing Act and the Equal Opportunity Act. Each office is independently owned and operated. Listing information is deemed reliable but not guaranteed accurate.