
200 Elissa Drive, Raymore, MO 64083
Local realty services provided by:CENTURY 21 Crossroads
200 Elissa Drive,Raymore, MO 64083
$329,900
- 3 Beds
- 3 Baths
- 1,682 sq. ft.
- Single family
- Active
Listed by: robert salmons
Office: entera realty
MLS#:2644763
Source:MOKS_HL
Price summary
- Price:$329,900
- Price per sq. ft.:$196.14
- Monthly HOA dues:$29.17
About this home
This 3-bedroom, 2.5-bathroom split-level home combines a flexible, multi-level design with an attached 2-car garage. Inside, the main living area features dramatic vaulted ceilings and a cozy fireplace, creating a bright yet warm focal point for relaxation or entertaining guests. The updated kitchen features elegant granite countertops and sleek stainless-steel appliances. Soft carpeting in the bedrooms offers comfortable retreats in the private sleeping quarters. Downstairs, the finished basement adds a dedicated recreation area and a convenient half bath. Outdoors, you can entertain or unwind on the porch deck overlooking a spacious backyard, perfect for pets or outdoor activities. Combining airy architectural detail, modern kitchen upgrades, versatile living spaces, and fantastic outdoor features, this home is built for comfortable, easy living.
Contact an agent
Home facts
- Year built:2018
- Subdivision & Development:Ramblewood @ Jeter Farm
- Listing ID #:2644763
- Added:1 day(s) ago
- Updated:October 03, 2026 at 11:35 AM
Rooms and interior
- Bedrooms:3
- Total bathrooms:3
- Full bathrooms:2
- Half bathrooms:1
- Rooms Total:5
- Kitchen Description:Dishwasher, Disposal, Microwave, Refrigerator
- Basement:Yes
- Basement Description:Finished
- Living area:1,682 sq. ft.
Heating and cooling
- Cooling:Electric
- Heating:Natural Gas
Structure and exterior
- Roof:Composition
- Year built:2018
- Building area:1,682 sq. ft.
- Lot area:0.19 Acres
- Lot Features:Corner Lot
- Architectural Style:1.5 Stories
- Construction Materials:Vinyl Siding
Schools
- High school:Raymore-Peculiar
- Middle school:Raymore-Peculiar East
- Elementary school:Raymore
Utilities
- Water:City/Public
- Sewer:Public Sewer
Finances and disclosures
- Price:$329,900
- Price per sq. ft.:$196.14
Features and amenities
- Appliances:Dishwasher, Disposal, Microwave, Refrigerator
- Amenities:Ceiling Fan(s), Walk-In Closet(s)
Parking
- Parking description:Attached
- Garage:Yes
- Garage spaces:2
 HeartlandMLS©2026. Information Deemed Reliable But Not Guaranteed. This information is being provided by the HeartlandMLS. The listings presented here may or may not be listed by the Broker/Agent operating this website. This information is intended for the personal use of consumers and may not be used for any purpose other than to identify prospective properties consumers may be interested in purchasing. Data <Last Updated October 3, 2026 MOKS_HL Member Broker: Levi McClure
New listings near 200 Elissa Drive
- Coming Soon
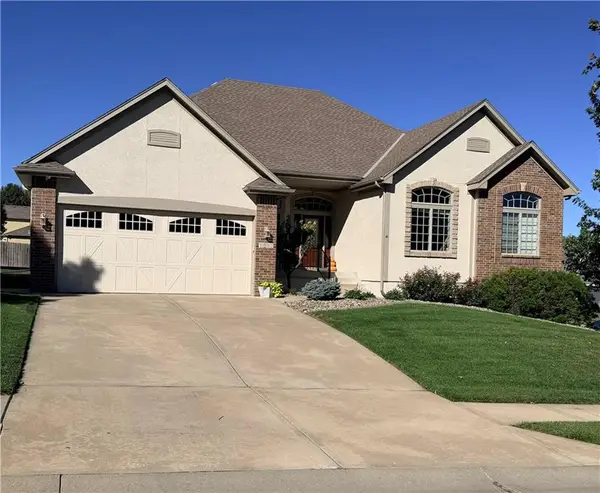 $449,500Coming Soon3 beds 3 baths3,169 sq. ft.
1510 Spur Ridge Circle, Raymore, MO 64083
MLS# 2645154Listed by: KELLER WILLIAMS SOUTHLAND - Coming Soon
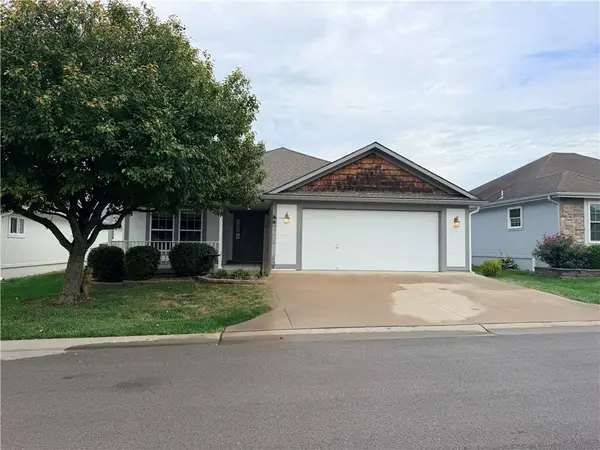 $289,000Coming Soon2 beds 2 baths1,423 sq. ft.
521 Galaxy Lane, Raymore, MO 64083
MLS# 2645211Listed by: PLATINUM REALTY LLC - Coming Soon
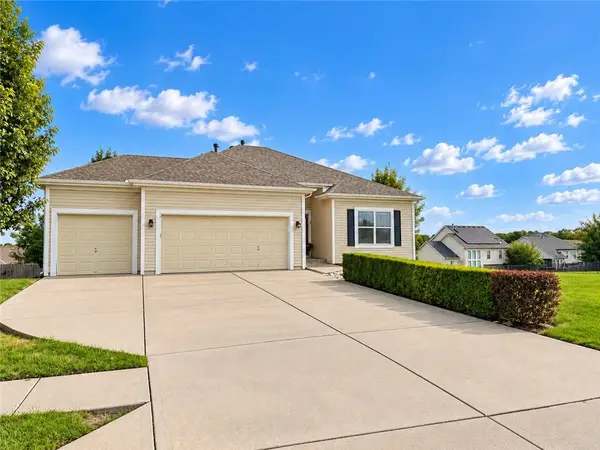 $385,000Coming Soon4 beds 3 baths2,215 sq. ft.
615 Seaton Boulevard, Raymore, MO 64083
MLS# 2642489Listed by: KELLER WILLIAMS SOUTHLAND - Coming Soon
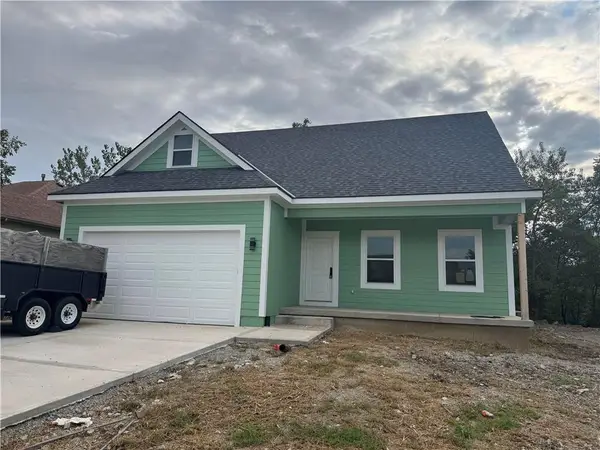 $395,000Coming Soon4 beds 3 baths1,868 sq. ft.
827 Old Paint Road, Raymore, MO 64083
MLS# 2643531Listed by: KW KANSAS CITY METRO - Coming Soon
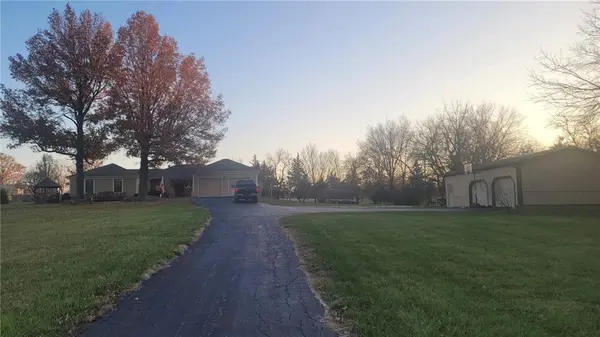 $610,000Coming Soon3 beds 2 baths2,158 sq. ft.
1503 Gore Road, Raymore, MO 64083
MLS# 2643859Listed by: PLATINUM REALTY LLC - Coming Soon
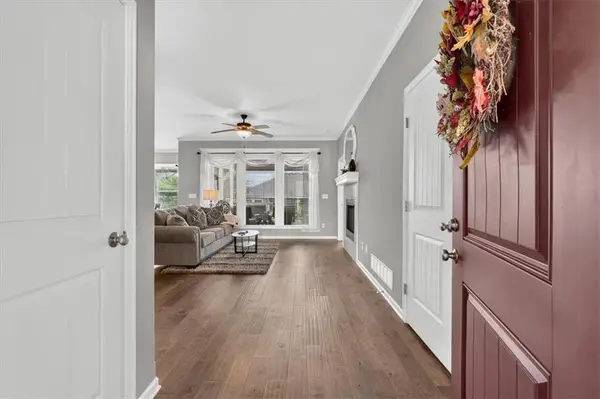 $350,000Coming Soon2 beds 2 baths1,275 sq. ft.
310 Crestview Court, Raymore, MO 64083
MLS# 2644353Listed by: RE/MAX ELITE, REALTORS - Coming Soon
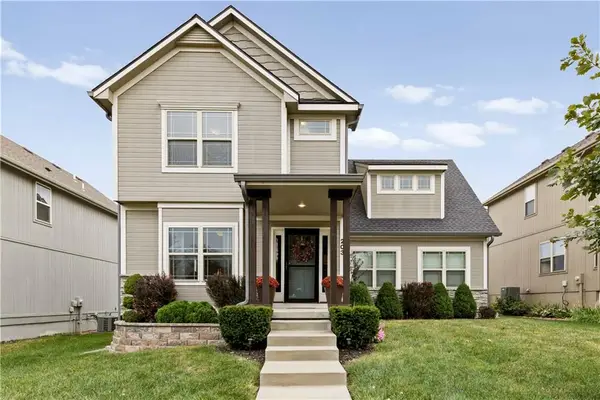 $399,000Coming Soon4 beds 3 baths2,173 sq. ft.
203 N Franklin Street, Raymore, MO 64083
MLS# 2644445Listed by: WEICHERT, REALTORS WELCH & CO. - Coming Soon
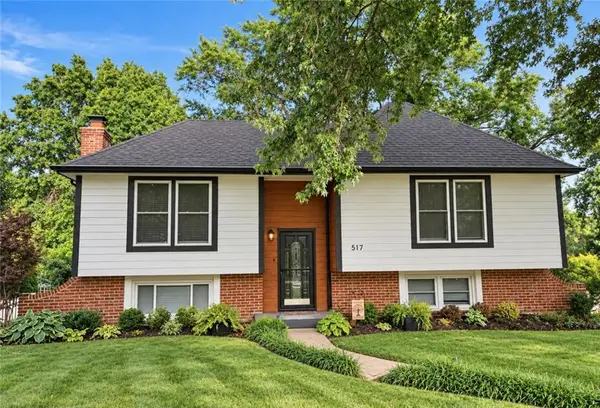 $335,000Coming Soon4 beds 2 baths1,565 sq. ft.
517 S Franklin Street, Raymore, MO 64083
MLS# 2644748Listed by: KELLER WILLIAMS REALTY PARTNERS INC. 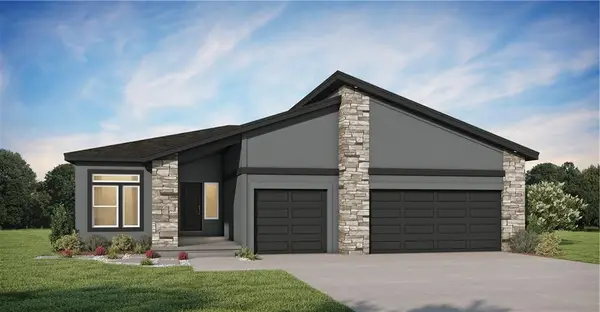 $494,493Pending3 beds 2 baths1,802 sq. ft.
1609 Portsmouth Lane, Raymore, MO 64083
MLS# 2645391Listed by: PLATINUM REALTY LLC


Protect your home and budget from life's surprises with an Assurant Home Warranty, backed by a partner that supports you through every step of homeownership. Explore Plans.
©2026 Century 21 Real Estate LLC. All rights reserved. CENTURY 21®, the CENTURY 21 Logo and C21® are service marks owned by Century 21 Real Estate LLC. Century 21 Real Estate LLC fully supports the principles of the Fair Housing Act and the Equal Opportunity Act. Each office is independently owned and operated. Listing information is deemed reliable but not guaranteed accurate.