
300 N Woodson Drive, Raymore, MO 64083
Local realty services provided by:CENTURY 21 Crossroads
300 N Woodson Drive,Raymore, MO 64083
$349,999
- 4 Beds
- 3 Baths
- 2,572 sq. ft.
- Single family
- Pending
Listed by: kyle shaffer, chandler shaffer
Office: 1st class real estate kc
MLS#:2635517
Source:MOKS_HL
Price summary
- Price:$349,999
- Price per sq. ft.:$136.08
About this home
STUNNING BRICK RANCH HOME! This gorgeous 4 Bed 3 Full Bath is move-in ready, and loaded with modern updates. Updates include New Paint, New Light Fixtures including New Can lights throughout, New Luxury Vinyl Plank Flooring, New Carpet in upstairs bedrooms, and more! When you enter the home, you are welcomed by the spacious primary family room. Secondary Family room offers a beautiful, original brick fireplace, and access to the back yard/deck. Kitchen is open, spacious and features Brand new cabinetry, Quartz Countertops, Brand New Stainless Steel Range and Dishwasher, along with New Hardware, Faucets and Sink. The eat-in kitchen offers space for a small table and bar stools for everyday dining, and a formal dining room for larger gatherings. Laundry and Garage Entry located off-kitchen for easy and convenient access! 3 Bedrooms and 2 Full Bathrooms are located on the Main Level, Including the Primary Bedroom and Bathroom. Basement adds even more value to the home with potential for a separate dwelling or maximizing your living space with a full living room, Storage room, Bedroom and Bonus Room with Full bath and walk-out access to the backyard. Enjoy your time on the newer back deck, upgraded with maintenance free Trex Decking. Backyard has been beautifully maintained with shade trees, TWO sheds for outdoor storage, Garden beds with established flowers and shrubs and is fully privacy fenced. Spacious Corner Lot. The exterior Wood Siding has been fully painted and sealed. Newer Roof and Newer Garage Doors and openers! Ready for the new owner to move-in and enjoy for years to come. Close access to MO-58, I-49/71 and all amenities in the Raymore/Peculiar/Belton area! OWNER-AGENT....
Contact an agent
Home facts
- Year built:1971
- Subdivision & Development:Keenland Est
- Listing ID #:2635517
- Added:42 day(s) ago
- Updated:September 11, 2026 at 08:18 AM
Rooms and interior
- Bedrooms:4
- Total bathrooms:3
- Full bathrooms:3
- Rooms Total:7
- Kitchen Description:Dishwasher
- Basement:Yes
- Basement Description:Daylight, Finished, Garage Entrance, Inside Entrance, Walk Out
- Living area:2,572 sq. ft.
Heating and cooling
- Cooling:Electric
- Heating:Natural Gas
Structure and exterior
- Roof:Composition
- Year built:1971
- Building area:2,572 sq. ft.
- Lot area:0.34 Acres
- Lot Features:City Lot, Corner Lot, Level
- Architectural Style:Ranch
- Construction Materials:Wood Siding
Schools
- High school:Ray-Pec
- Middle school:Ray-Pec
- Elementary school:Ray-Pec
Utilities
- Water:City/Public
- Sewer:Public Sewer
Finances and disclosures
- Price:$349,999
- Price per sq. ft.:$136.08
Features and amenities
- Appliances:Dishwasher
- Amenities:Ceiling Fan(s)
Parking
- Garage:Yes
- Garage spaces:2
 HeartlandMLS©2026. Information Deemed Reliable But Not Guaranteed. This information is being provided by the HeartlandMLS. The listings presented here may or may not be listed by the Broker/Agent operating this website. This information is intended for the personal use of consumers and may not be used for any purpose other than to identify prospective properties consumers may be interested in purchasing. Data <Last Updated September 11, 2026 MOKS_HL Member Broker: Levi McClure
New listings near 300 N Woodson Drive
- Open Sat, 1 to 3pmNew
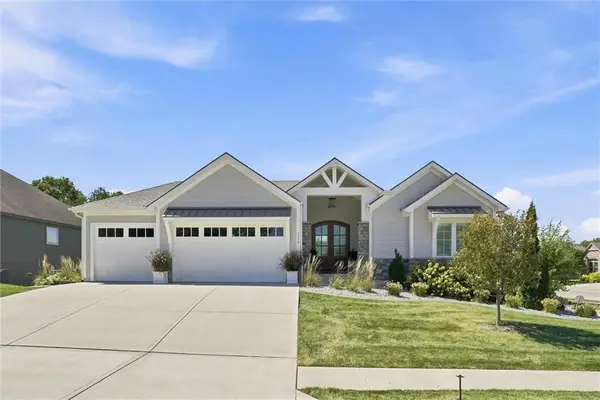 $995,000Active4 beds 5 baths4,600 sq. ft.
1210 Metfield Lane, Raymore, MO 64083
MLS# 2639829Listed by: RE/MAX ELITE, REALTORS - New
 $1,199,000Active4 beds 4 baths3,525 sq. ft.
1407 Upton Court, Raymore, MO 64083
MLS# 2641226Listed by: REECENICHOLS - GRANADA - Open Fri, 4 to 6pmNew
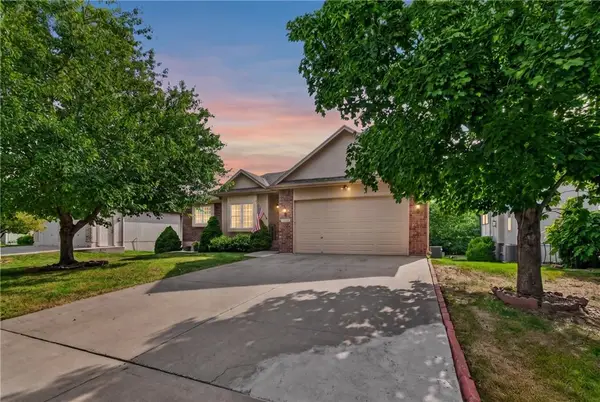 $385,000Active3 beds 3 baths3,017 sq. ft.
1915 Meadowlark Drive, Raymore, MO 64083
MLS# 2630650Listed by: RE/MAX HERITAGE - Open Sat, 10am to 3pmNew
 $350,000Active3 beds 3 baths1,337 sq. ft.
1413 Newport Lane, Raymore, MO 64083
MLS# 2634590Listed by: REAL BROKER, LLC - New
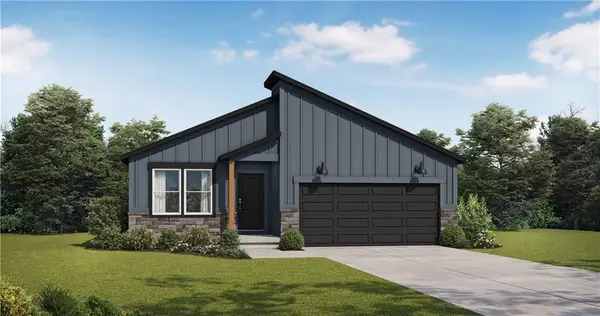 $400,762Active3 beds 2 baths1,649 sq. ft.
1013 Camelback Trail, Raymore, MO 64083
MLS# 2641347Listed by: PLATINUM REALTY LLC - New
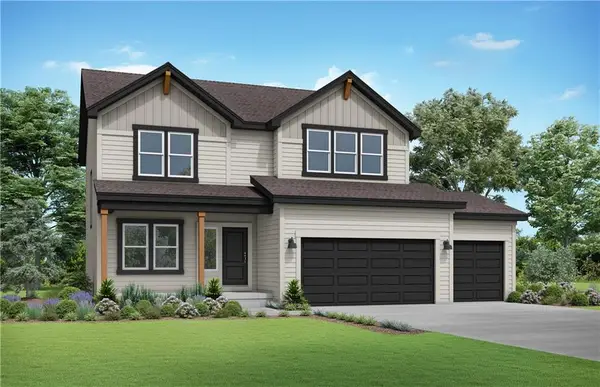 $470,069Active4 beds 4 baths2,362 sq. ft.
1115 Sendera Trail, Raymore, MO 64083
MLS# 2641341Listed by: PLATINUM REALTY LLC - New
 $680,555Active4 beds 4 baths3,450 sq. ft.
1813 Halls Creek Avenue, Raymore, MO 64083
MLS# 2641295Listed by: REECENICHOLS - LEES SUMMIT 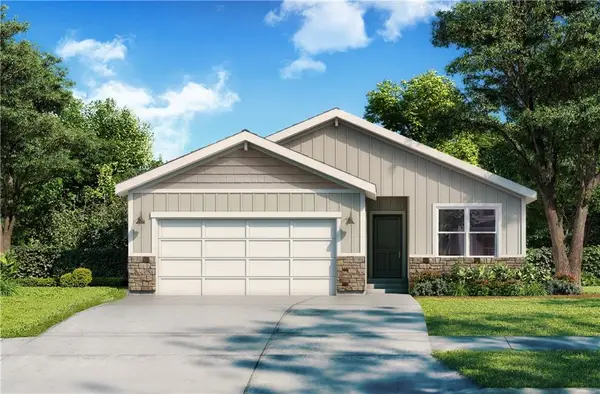 $448,480Pending2 beds 2 baths1,300 sq. ft.
813 Glenn Circle, Raymore, MO 64083
MLS# 2641091Listed by: REECENICHOLS - LEES SUMMIT- New
 $835,500Active4 beds 4 baths3,332 sq. ft.
502 Bentwater Drive, Raymore, MO 64083
MLS# 2641051Listed by: REECENICHOLS - LEES SUMMIT - Open Sat, 11am to 2pmNew
 $315,000Active3 beds 2 baths1,905 sq. ft.
300 Johnston Drive, Raymore, MO 64083
MLS# 2640612Listed by: REDFIN CORPORATION


Protect your home and budget from life's surprises with an Assurant Home Warranty, backed by a partner that supports you through every step of homeownership. Explore Plans.
©2026 Century 21 Real Estate LLC. All rights reserved. CENTURY 21®, the CENTURY 21 Logo and C21® are service marks owned by Century 21 Real Estate LLC. Century 21 Real Estate LLC fully supports the principles of the Fair Housing Act and the Equal Opportunity Act. Each office is independently owned and operated. Listing information is deemed reliable but not guaranteed accurate.