
1840 Hemlock Ridge Rd, Rocheport, MO 65279
Local realty services provided by:CENTURY 21 Community
1840 Hemlock Ridge Rd,Rocheport, MO 65279
$540,000Last list price
- 3 Beds
- 3 Baths
- - sq. ft.
- Single family
- Sold
Listed by: mariah carmichael
Office: show me real estate group llc.
MLS#:434874
Source:MO_CBOR
Sorry, we are unable to map this address
Price summary
- Price:$540,000
About this home
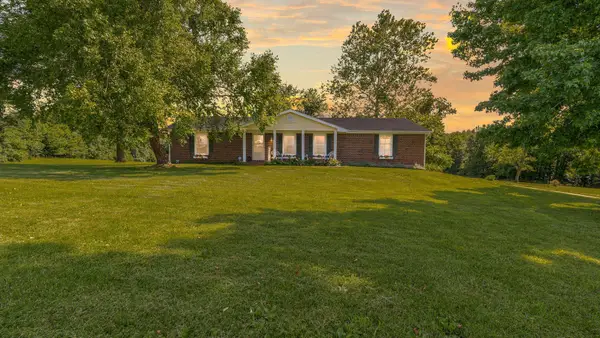
Spacious 3 bed, 3 bath home on 5.79 acres featuring an open floor plan, large bedrooms, and 9' ceilings throughout. The handicap accessible master bathroom offers added comfort and convenience, while the partially finished basement provides extra living or storage space. Enjoy peace of mind with a new HVAC system installed in 2025 and the convenience of fiber optic internet availability. Step outside to the brand-new deck, perfect for relaxing or entertaining, and experience peaceful country living with plenty of room to spread out both inside and out.
Contact an agent
Home facts
- Year built:2002
- Listing ID #:434874
- Added:59 day(s) ago
- Updated:July 26, 2026 at 07:02 AM
Rooms and interior
- Bedrooms:3
- Total bathrooms:3
- Full bathrooms:3
- Rooms Total:3
- Flooring:Laminate, Vinyl
- Dining Description:Formal Dining, Kitchen/Dining Combo
- Bathrooms Description:Tub/Shower
- Kitchen Description:Dishwasher, Kitchen/Dining Combo, Microwave
- Bedroom Description:Split Bedroom Design, Walk in Closet(s)
- Basement:Yes
Heating and cooling
- Cooling:Central Electric
- Heating:Forced Air, Heating, Propane
Structure and exterior
- Roof:Architectural Shingle
- Year built:2002
- Lot Features:Level
- Architectural Style:Traditional
- Exterior Features:Back, Covered, Deck, Front Porch, Paved Driveway
- Foundation Description:Poured Concrete
Schools
- High school:Hickman
- Middle school:Smithton
- Elementary school:Midway Heights
Utilities
- Water:City
- Sewer:Private Maintained
Finances and disclosures
- Price:$540,000
- Tax amount:$3,262 (2025)
Features and amenities
- Appliances:Dishwasher, Microwave
- Laundry features:Washer/DryerConnectn
- Amenities:Fireplace Screens/Doors, Handicap Modified, High Speed Internet Access, Master Bedroom Main Level, Pantry, Split Bedroom Design, Tub/Shower
- Pool features:Swimming Pool
Parking
- Parking description:Attached
- Garage spaces:3
New listings near 1840 Hemlock Ridge Rd
- New
 $375,000Active4 beds 3 baths2,072 sq. ft.
4590 Missouri 240, ROCHEPORT, MO 65279
MLS# 436146Listed by: WEICHERT, REALTORS - HOUSE OF BROKERS - New
 $695,000Active4 beds 4 baths3,121 sq. ft.
12200 W Hwy Ee, ROCHEPORT, MO 65279
MLS# 436043Listed by: REMAX BOONE REALTY - New
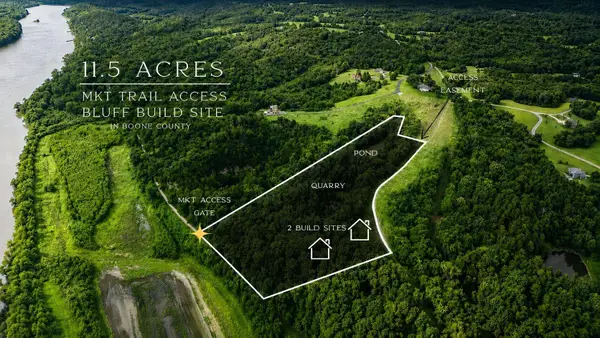 $400,000Active11.77 Acres
S Hancock Hills Tract 7 Rd, ROCHEPORT, MO 65279
MLS# 436031Listed by: AREY REAL ESTATE 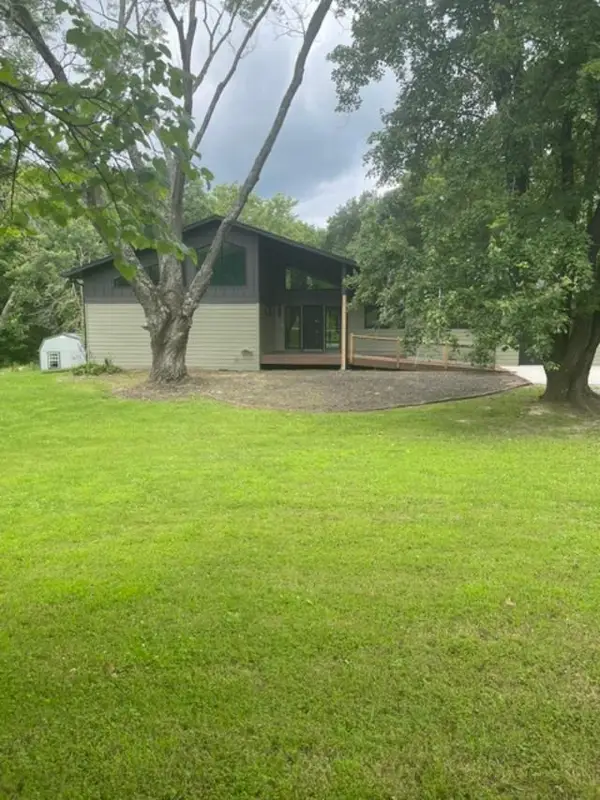 $765,000Active3 beds 4 baths3,334 sq. ft.
655 N Rte O, ROCHEPORT, MO 65279
MLS# 435402Listed by: BAKER TEAM REALTY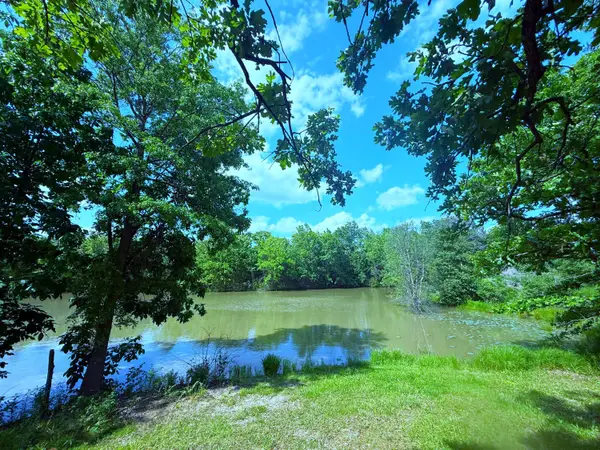 $575,000Pending4 beds 3 baths2,454 sq. ft.
741 County Road 416, ROCHEPORT, MO 65279
MLS# 435096Listed by: REMAX BOONE REALTY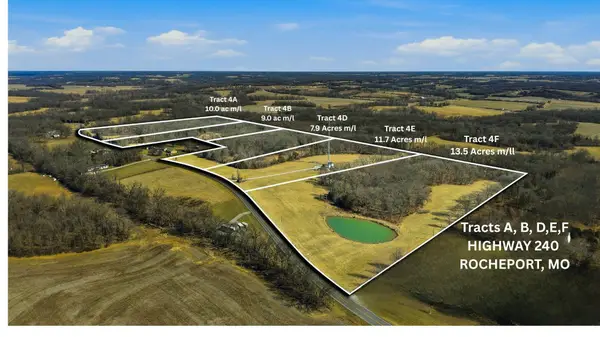 $214,650Active13.5 Acres
TR F 4220 Missouri 240, ROCHEPORT, MO 65279
MLS# 434559Listed by: REMAX BOONE REALTY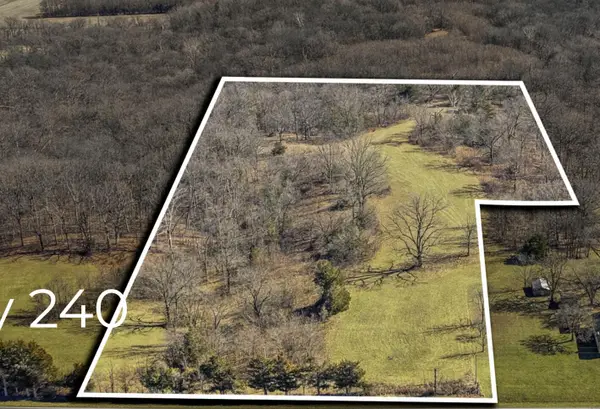 $143,100Active9 Acres
TR 4B 4220 Missouri 240, ROCHEPORT, MO 65279
MLS# 434665Listed by: REMAX BOONE REALTY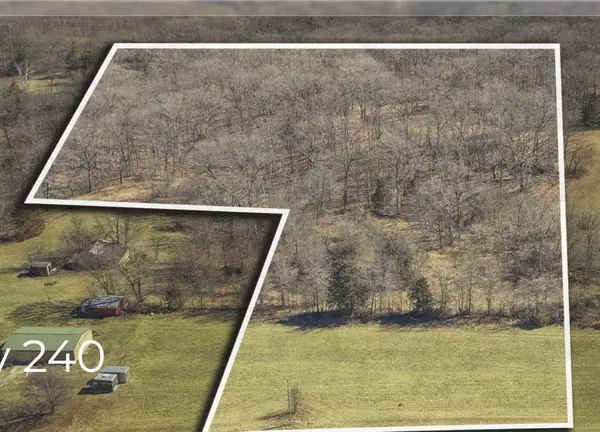 $134,300Active7.9 Acres
TR 4D 4220 Missouri 240, ROCHEPORT, MO 65279
MLS# 434667Listed by: REMAX BOONE REALTY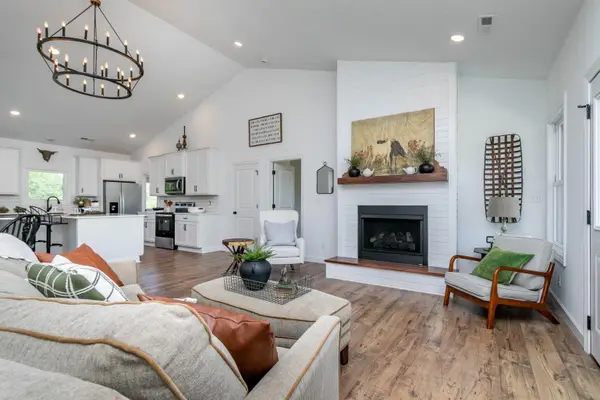 $748,000Active3 beds 2 baths1,800 sq. ft.
11316 W Bradley Ln, ROCHEPORT, MO 65279
MLS# 434673Listed by: IRON GATE REAL ESTATE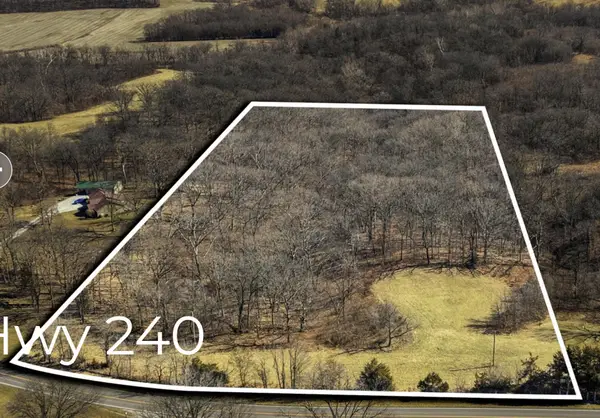 $159,000Active10 Acres
TR 4A 4220 Missouri 240, ROCHEPORT, MO 65279
MLS# 434664Listed by: REMAX BOONE REALTY


Protect your home and budget from life's surprises with an Assurant Home Warranty, backed by a partner that supports you through every step of homeownership. Explore Plans.
©2026 Century 21 Real Estate LLC. All rights reserved. CENTURY 21®, the CENTURY 21 Logo and C21® are service marks owned by Century 21 Real Estate LLC. Century 21 Real Estate LLC fully supports the principles of the Fair Housing Act and the Equal Opportunity Act. Each office is independently owned and operated. Listing information is deemed reliable but not guaranteed accurate.