
12200 W Hwy Ee, Rocheport, MO 65279
Local realty services provided by:CENTURY 21 Community
Listed by: erin burri
Office: remax boone realty
MLS#:436043
Source:MO_CBOR
Price summary
- Price:$695,000
- Price per sq. ft.:$222.69
- Monthly HOA dues:$15
About this home
Bring your walking shoes and maybe your water shoes to fully experience all that this home and acreage has to offer.
Some homes impress you. This one makes you want to stay. Tucked away on 9 breathtaking acres, this property feels like your own private retreat. Follow the trail to the gorgeous creek where smooth slate rock lines the bottom, creating the perfect place to splash, explore, and make lifelong memories.
Inside, rustic character meets thoughtful modern updates. Warm wood floors, beautiful quartz countertops, four spacious bedrooms, four full baths--including en suite guest bedrooms--and a welcoming lower-level family room all come together to create a home that feels effortlessly comfortable. Located in desirable Midway elementary school district and an easy drive to Columbia!
Contact an agent
Home facts
- Year built:1977
- Subdivision & Development:SYCAMORE CREEK
- Listing ID #:436043
- Added:53 day(s) ago
- Updated:September 11, 2026 at 03:49 PM
Rooms and interior
- Bedrooms:4
- Total bathrooms:4
- Full bathrooms:4
- Rooms Total:4
- Flooring:Carpet, Tile, Wood
- Dining Description:Formal Dining
- Bathrooms Description:Tub/Shower
- Kitchen Description:Dishwasher, Disposal, Microwave, Refrigerator
- Basement:Yes
- Living area:3,121 sq. ft.
Heating and cooling
- Cooling:Central Electric
- Heating:Electric, Heat Pump(s), Heating
Structure and exterior
- Year built:1977
- Building area:3,121 sq. ft.
- Lot area:9.09 Acres
- Lot Features:Level
- Architectural Style:Traditional
- Exterior Features:Concrete, Covered, Deck, Front, Rear Porch
- Foundation Description:Poured Concrete
Schools
- High school:Hickman
- Middle school:Smithton
- Elementary school:Midway Heights
Utilities
- Water:City
Finances and disclosures
- Price:$695,000
- Price per sq. ft.:$222.69
- Tax amount:$3,147 (2025)
Features and amenities
- Appliances:Dishwasher, Disposal, Microwave, Refrigerator
- Laundry features:Washer/DryerConnectn
- Amenities:Bar, High Speed Internet Access, Pantry, Tub/Shower
Parking
- Parking description:Attached
- Garage spaces:2
New listings near 12200 W Hwy Ee
- Coming Soon
 $620,000Coming Soon4 beds 3 baths2,758 sq. ft.
12595 W Amber Ln, ROCHEPORT, MO 65279
MLS# 437142Listed by: IRON GATE REAL ESTATE  $455,000Active4 beds 2 baths2,100 sq. ft.
2650 S Roby Farm Rd, ROCHEPORT, MO 65279
MLS# 436941Listed by: POWER REALTY GROUP, LLC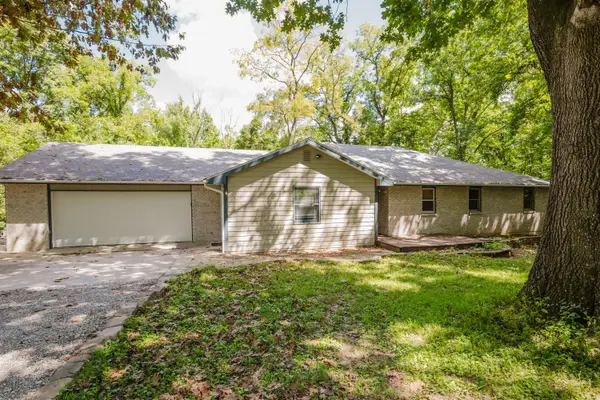 $459,000Active3 beds 2 baths2,262 sq. ft.
2404 S Lizzie Ln, ROCHEPORT, MO 65279
MLS# 436787Listed by: COLE PROPERTIES REALTY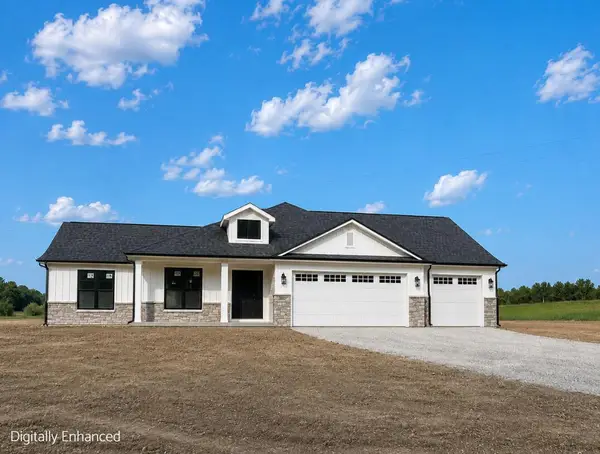 $774,900Active3 beds 2 baths2,313 sq. ft.
12345 W Old Rocheport Rd, ROCHEPORT, MO 65279
MLS# 436776Listed by: WEICHERT, REALTORS - HOUSE OF BROKERS $255,000Pending1 beds 1 baths1,410 sq. ft.
2553 S Roby Farm Rd, ROCHEPORT, MO 65279
MLS# 436688Listed by: RUSSELL BOYT REAL ESTATE GROUP $524,900Active5 beds 3 baths4,626 sq. ft.
7002 N Kaywood Dr, ROCHEPORT, MO 65279
MLS# 436380Listed by: AREY REAL ESTATE $425,000Active5 beds 4 baths3,324 sq. ft.
10404 W Kings Ln, ROCHEPORT, MO 65279
MLS# 436225Listed by: IRON GATE REAL ESTATE $365,000Active4 beds 3 baths2,072 sq. ft.
4590 Missouri 240, ROCHEPORT, MO 65279
MLS# 436146Listed by: WEICHERT, REALTORS - HOUSE OF BROKERS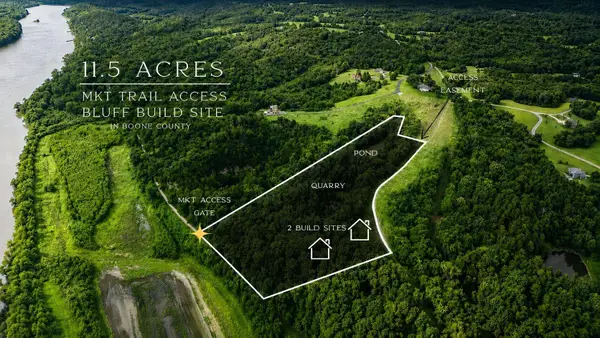 $400,000Active11.77 Acres
S Hancock Hills Tract 7 Rd, ROCHEPORT, MO 65279
MLS# 436031Listed by: AREY REAL ESTATE


Protect your home and budget from life's surprises with an Assurant Home Warranty, backed by a partner that supports you through every step of homeownership. Explore Plans.
©2026 Century 21 Real Estate LLC. All rights reserved. CENTURY 21®, the CENTURY 21 Logo and C21® are service marks owned by Century 21 Real Estate LLC. Century 21 Real Estate LLC fully supports the principles of the Fair Housing Act and the Equal Opportunity Act. Each office is independently owned and operated. Listing information is deemed reliable but not guaranteed accurate.