
11316 W Bradley Ln, Rocheport, MO 65279
Local realty services provided by:CENTURY 21 Community
11316 W Bradley Ln,Rocheport, MO 65279
$739,000
- 3 Beds
- 2 Baths
- 1,800 sq. ft.
- Single family
- Active
Listed by: krista jones
Office: iron gate real estate
MLS#:434673
Source:MO_CBOR
Price summary
- Price:$739,000
- Price per sq. ft.:$410.56
About this home
Seller is ready for offers!
This 3BD/2BA/3CG ~1,800 sq ft farmhouse sits on 20 unrestricted acres of rolling hills, wooded trails & a stunning bedrock creek. Open-concept layout with vaulted ceilings, gas fireplace, large island, abundant cabinetry, separate pantry & spa-inspired primary bath. Split bedroom design, main level living, laundry off the kitchen.
The 50x100 outbuilding is a beautiful addition to the property and full of potential! This space includes: 5,000 sq. ft barndo featuring 16 ft ceilings, 2x8 construction, 2 large garage doors, high-pressure concrete with footings, interior & exterior drains, framed bath & office space, separate electric & water meters -- perfect for future guest quarters, hobby and RV storag
Contact an agent
Home facts
- Year built:2024
- Subdivision & Development:ROCHEPORT
- Listing ID #:434673
- Added:89 day(s) ago
- Updated:August 13, 2026 at 03:39 PM
Rooms and interior
- Bedrooms:3
- Total bathrooms:2
- Full bathrooms:2
- Rooms Total:7
- Bathrooms Description:Tub-2+Person
- Kitchen Description:Dishwasher, Disposal, Kitchen Island, Kitchen/Family Combo, Microwave, Refrigerator
- Bedroom Description:Split Bedroom Design, Walk in Closet(s)
- Living area:1,800 sq. ft.
Heating and cooling
- Cooling:Central Electric
- Heating:Electric, Forced Air, Heating
Structure and exterior
- Year built:2024
- Building area:1,800 sq. ft.
- Lot area:20.14 Acres
- Lot Features:Cleared
- Architectural Style:Traditional
- Exterior Features:Back, Concrete, Covered, Front Porch, Vegetable Garden
- Foundation Description:Poured Concrete, Slab
Schools
- High school:Harrisburg
- Middle school:Harrisburg
- Elementary school:Harrisburg
Utilities
- Water:City
Finances and disclosures
- Price:$739,000
- Price per sq. ft.:$410.56
Features and amenities
- Appliances:Dishwasher, Disposal, Microwave, Refrigerator
- Laundry features:Washer/DryerConnectn
- Amenities:High Speed Internet Access, Home Warranty, Pantry, Split Bedroom Design
- Pool features:Swimming Pool
Parking
- Parking description:Attached
- Garage spaces:3
New listings near 11316 W Bradley Ln
- Open Sun, 1 to 2:30pmNew
 $549,900Active5 beds 3 baths4,626 sq. ft.
7002 N Kaywood Dr, ROCHEPORT, MO 65279
MLS# 436380Listed by: AREY REAL ESTATE  $429,000Active5 beds 4 baths3,324 sq. ft.
10404 W Kings Ln, ROCHEPORT, MO 65279
MLS# 436225Listed by: IRON GATE REAL ESTATE $160,000Pending15 Acres
County Road 438, ROCHEPORT, MO 65279
MLS# 436177Listed by: MIDWEST LAND GROUP LLC $375,000Active4 beds 3 baths2,072 sq. ft.
4590 Missouri 240, ROCHEPORT, MO 65279
MLS# 436146Listed by: WEICHERT, REALTORS - HOUSE OF BROKERS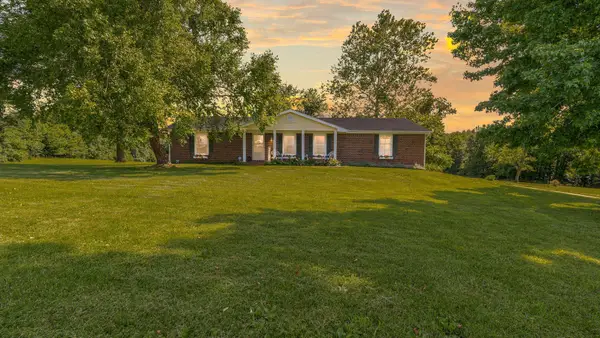 $695,000Active4 beds 4 baths3,121 sq. ft.
12200 W Hwy Ee, ROCHEPORT, MO 65279
MLS# 436043Listed by: REMAX BOONE REALTY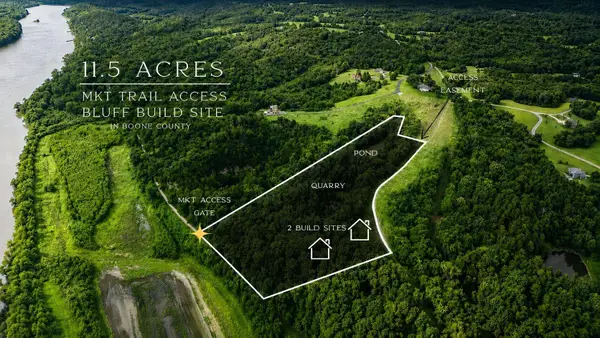 $400,000Active11.77 Acres
S Hancock Hills Tract 7 Rd, ROCHEPORT, MO 65279
MLS# 436031Listed by: AREY REAL ESTATE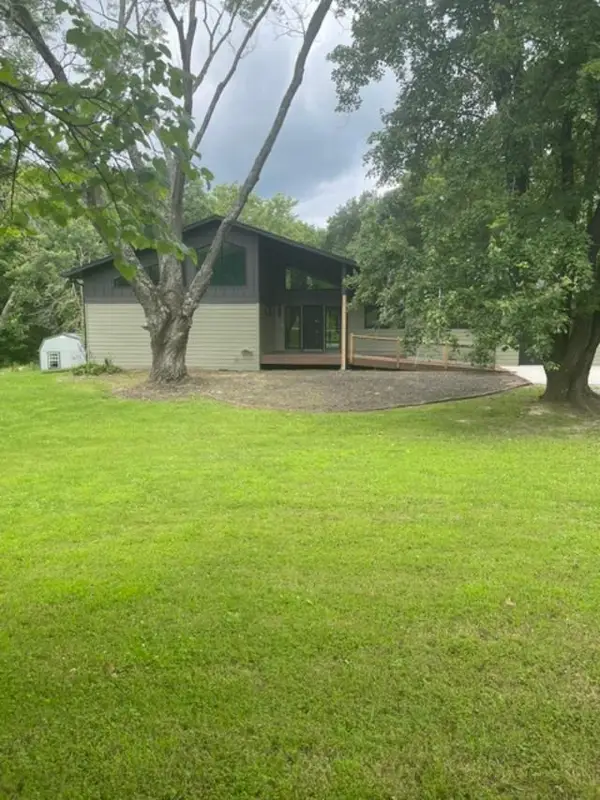 $665,000Active3 beds 4 baths3,334 sq. ft.
655 N Rte O, ROCHEPORT, MO 65279
MLS# 435402Listed by: BAKER TEAM REALTY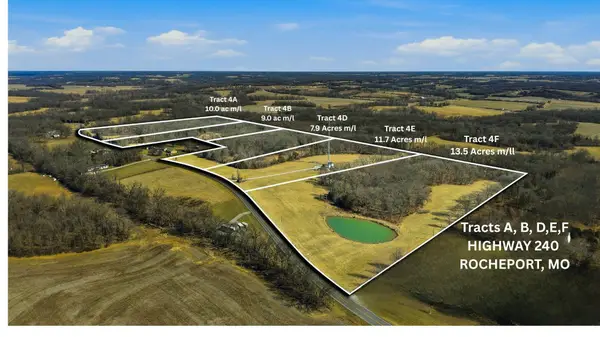 $214,650Active13.5 Acres
TR F 4220 Missouri 240, ROCHEPORT, MO 65279
MLS# 434559Listed by: REMAX BOONE REALTY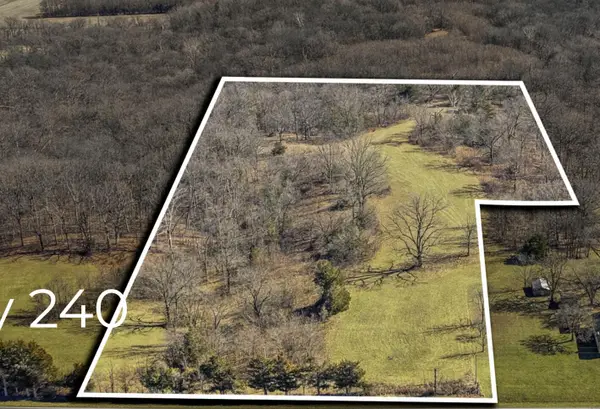 $143,100Active9 Acres
TR 4B 4220 Missouri 240, ROCHEPORT, MO 65279
MLS# 434665Listed by: REMAX BOONE REALTY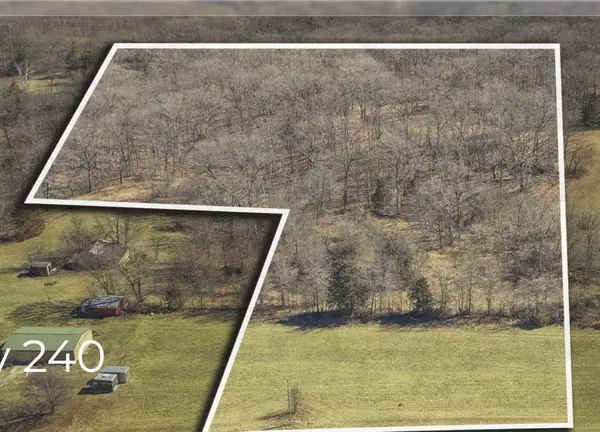 $134,300Active7.9 Acres
TR 4D 4220 Missouri 240, ROCHEPORT, MO 65279
MLS# 434667Listed by: REMAX BOONE REALTY


Protect your home and budget from life's surprises with an Assurant Home Warranty, backed by a partner that supports you through every step of homeownership. Explore Plans.
©2026 Century 21 Real Estate LLC. All rights reserved. CENTURY 21®, the CENTURY 21 Logo and C21® are service marks owned by Century 21 Real Estate LLC. Century 21 Real Estate LLC fully supports the principles of the Fair Housing Act and the Equal Opportunity Act. Each office is independently owned and operated. Listing information is deemed reliable but not guaranteed accurate.