
10215 Dovercrest Drive, Sappington, MO 63128
Local realty services provided by:CENTURY 21 Bailey & Co.
10215 Dovercrest Drive,Unincorporated, MO 63128
$387,000Last list price
- 4 Beds
- 3 Baths
- - sq. ft.
- Single family
- Sold
Listed by: wendy haglin
Office: re/max results
MLS#:26040723
Source:MO_MARIS
Sorry, we are unable to map this address
Price summary
- Price:$387,000
About this home
This rambling ranch on almost 1/2 acre of flat yard. Located in a quiet cul da sac, this true 4 bedroom home is ready for your turn at making it a beauty. Most rooms have wood floors under the carpet. All the room are large and have oversized windows for natural light. The kitchen is a large eat in style with window over the sink that looks out into the wonderful backyard The family room boast a masonry fireplace. Full basement has a 3rd full bath. Quaint finishes and interest and character in the rec room space. Additional storage area as .well. 2 car attached garage. All this within walking distance of the award winning Lindbergh School system. Don't miss your change to grab a good one for your family to grow into
Contact an agent
Home facts
- Year built:1961
- Listing ID #:26040723
- Added:24 day(s) ago
- Updated:July 24, 2026 at 07:49 AM
Rooms and interior
- Bedrooms:4
- Total bathrooms:3
- Full bathrooms:3
- Rooms Total:9
- Basement:Yes
Heating and cooling
- Cooling:Central Air
- Heating:Forced Air, Natural Gas
- Central air:Yes
Structure and exterior
- Year built:1961
- Lot Features:Corner Lot, Cul-De-Sac
- Architectural Style:Ranch, Traditional
- Construction Materials:Brick
- Levels:2 Story
Schools
- High school:Lindbergh Sr. High
- Middle school:Robert H. Sperreng Middle
- Elementary school:Concord Elem. School
Utilities
- Water:Public
- Sewer:Public Sewer
Finances and disclosures
- Price:$387,000
- Tax amount:$4,073 (2025)
Parking
- Garage:Yes
 Copyright 2026 Mid-America Regional Information Systems. All rights reserved. Listings courtesy of Mid-America Regional Information Systems as distributed by MLS GRID <Last Updated July 24, 2026. Mid-America Regional Information Systems provides content displayed here (“provided content”) on an “as is” basis and makes no representations or warranties regarding the provided content, including, but not limited to those of non-infringement, timeliness, accuracy, or completeness. Individuals and companies using information presented are responsible for verification and validation of information they utilize and present to their customers and clients. Mid-America Regional Information Systems will not be liable for any damage or loss resulting from use of the provided content or the products available through Portals, IDX, VOW, and/or Syndication. Recipients of this information shall not resell, redistribute, reproduce, modify, or otherwise copy any portion thereof without the expressed written consent of Mid-America Regional Information Systems. MO_MARIS Member Broker: Tina Besserman
New listings near 10215 Dovercrest Drive
- New
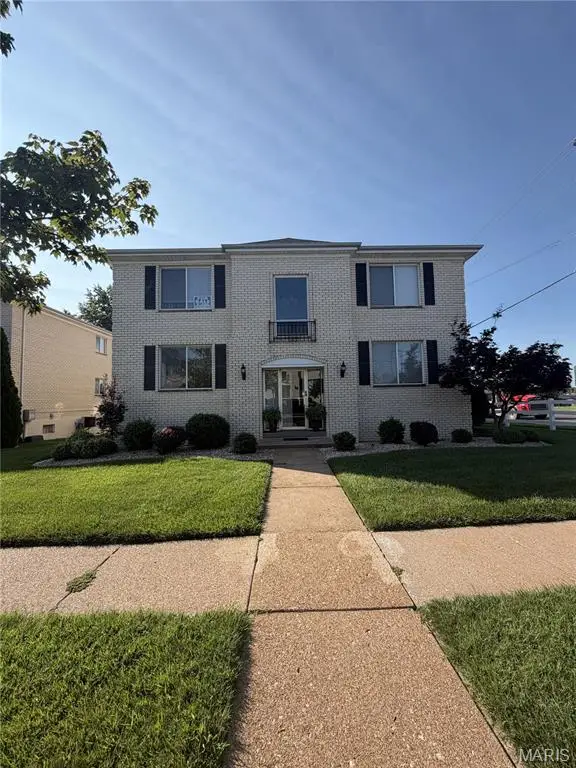 $199,900Active2 beds 2 baths1,144 sq. ft.
12598 Chardin Place #3, St Louis, MO 63128
MLS# 26045626Listed by: KELLER WILLIAMS REALTY ST. LOUIS 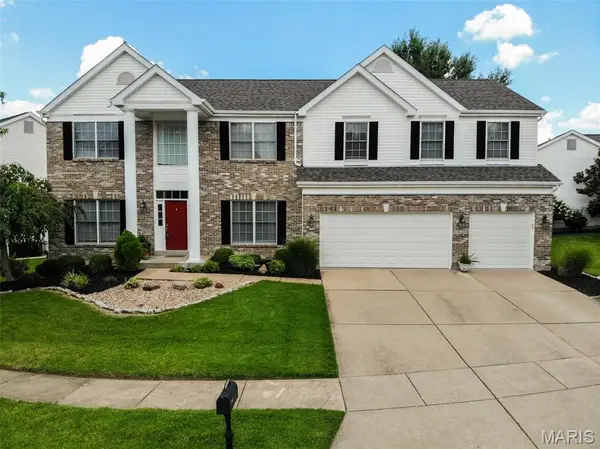 $799,900Pending4 beds 5 baths4,972 sq. ft.
10232 Hartshill Lane, St Louis, MO 63128
MLS# 26044885Listed by: REALTY EXECUTIVES OF ST. LOUIS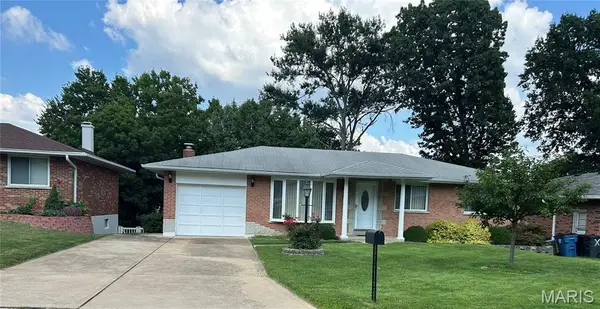 $250,000Pending2 beds 2 baths1,386 sq. ft.
9820 Vera Cruz Drive, St Louis, MO 63126
MLS# 26045274Listed by: AUSTIN REALTY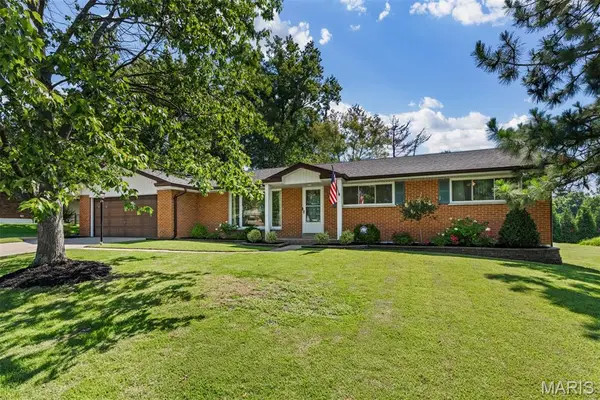 $525,000Pending3 beds 3 baths2,170 sq. ft.
10522 Roxanna Drive, St Louis, MO 63128
MLS# 26044535Listed by: REALTY EXECUTIVES OF ST. LOUIS $189,900Active3 beds 2 baths1,700 sq. ft.
10158 Sakura Drive, St Louis, MO 63128
MLS# 26043812Listed by: PLATINUM REALTY OF ST. LOUIS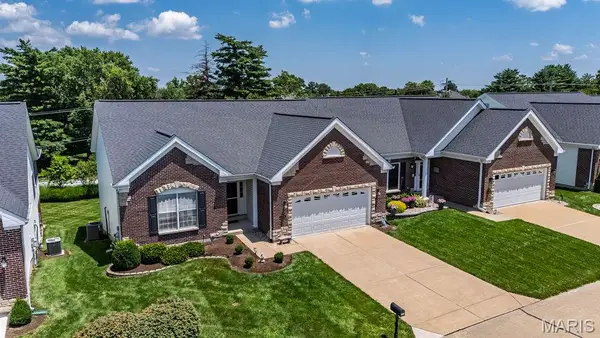 $480,000Pending3 beds 3 baths2,819 sq. ft.
10125 Allington Drive, St Louis, MO 63128
MLS# 26043296Listed by: REALTY EXECUTIVES OF ST. LOUIS $173,900Active3 beds 2 baths1,400 sq. ft.
10174 Sakura Drive, St Louis, MO 63128
MLS# 26038594Listed by: COLDWELL BANKER REALTY - GUNDAKER $170,000Pending3 beds 2 baths1,074 sq. ft.
10640 Carroll Wood Way, St Louis, MO 63128
MLS# 26038160Listed by: KELLER WILLIAMS REALTY ST. LOUIS $399,000Pending3 beds 3 baths1,800 sq. ft.
12205 Renwick Drive, St Louis, MO 63128
MLS# 26042218Listed by: KELLER WILLIAMS REALTY ST. LOUIS $130,000Pending1 beds 1 baths608 sq. ft.
10512 Carroll Wood Way, Unincorporated, MO 63128
MLS# 26040440Listed by: PLATINUM REALTY OF ST. LOUIS


Protect your home and budget from life's surprises with an Assurant Home Warranty, backed by a partner that supports you through every step of homeownership. Explore Plans.
©2026 Century 21 Real Estate LLC. All rights reserved. CENTURY 21®, the CENTURY 21 Logo and C21® are service marks owned by Century 21 Real Estate LLC. Century 21 Real Estate LLC fully supports the principles of the Fair Housing Act and the Equal Opportunity Act. Each office is independently owned and operated. Listing information is deemed reliable but not guaranteed accurate.