409 S Center Drive, Shelbina, MO 63468
Local realty services provided by:CENTURY 21 Lifetime Realty
Listed by: sara vanloo
Office: exp realty llc.
MLS#:47164
Source:MO_NECAR
Price summary
- Price:$165,000
- Price per sq. ft.:$77.54
About this home
Charm, character, and plenty of room to call your own! This 1930 two-story home offers 4 bedrooms, tall ceilings, and an inviting open-concept kitchen and dining area, creating one large space perfect for gathering and entertaining. Start your mornings with a cup of coffee on the welcoming front porch, then wind down in the sunroom/screened-in room featuring a hot tub. Outside, you'll find a good-sized yard with a portion already fenced—great for pets, play, or simply enjoying the outdoors. With classic charm, comfortable spaces, and plenty of possibilities, this home is ready for its next chapter! Call SARA VanLoo 660-342-1985 with LandCore Real Estate and Land-exp realty
Contact an agent
Home facts
- Year built:1930
- Subdivision & Development:None
- Listing ID #:47164
- Added:1 day(s) ago
- Updated:October 07, 2026 at 11:53 PM
Rooms and interior
- Bedrooms:4
- Total bathrooms:2
- Full bathrooms:2
- Rooms Total:12
- Flooring:Hardwood, Laminate
- Dining Description:On Level M
- Kitchen Description:Dishwasher, Electric Oven/Range, Microwave, Refrigerator
- Basement Description:Partial Basement
- Living area:2,128 sq. ft.
Heating and cooling
- Cooling:Ceiling Fan(s), Central Air, Window Air
- Heating:Forced Gas
- Central air:Yes
Structure and exterior
- Roof:Asphalt
- Year built:1930
- Building area:2,128 sq. ft.
- Lot Features:2 Story
- Construction Materials:Vinyl Siding
- Exterior Features:Paved Streets, Storm Door
- Foundation Description:Partial Basement
- Levels:2 Story
Schools
- High school:Shelby County R-IV
- Middle school:Shelby County R-IV
- Elementary school:Shelby County R-IV
Utilities
- Water:Public
- Sewer:Public Sewer
Finances and disclosures
- Price:$165,000
- Price per sq. ft.:$77.54
- Tax amount:$1,414 (2025)
Features and amenities
- Appliances:Refrigerator, Washer
- Laundry features:Dryer, Washer
Parking
- Parking description:One Car
New listings near 409 S Center Drive
- New

 $109,000Active2 beds 1 baths1,337 sq. ft.
209 E Walnut, Shelbina, MO 63468
MLS# 26064664Listed by: CENTURY 21 BROUGHTON TEAM - New
 $249,900Active3 beds 3 baths4,506 sq. ft.
307 E Spruce Street, Shelbina, MO 63468
MLS# 47111Listed by: STEPHENS REAL ESTATE  $457,000Active3 beds 3 baths4,464 sq. ft.
213 W Wood St, Shelbina, MO 63468
MLS# 47105Listed by: TIGER COUNTRY REALTY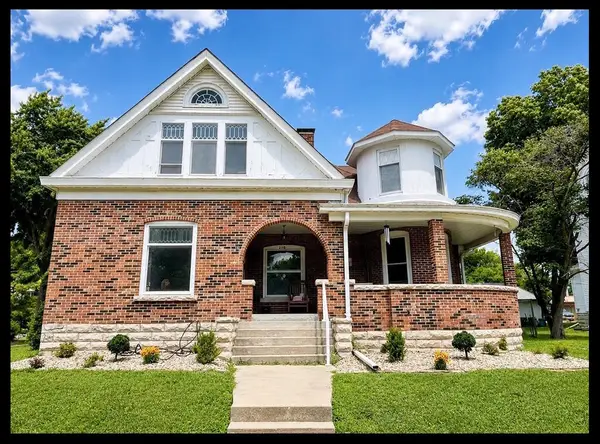 $250,000Active4 beds 3 baths2,311 sq. ft.
210 W Spruce Street, Shelbina, MO 63468
MLS# 47097Listed by: TIGER COUNTRY REALTY $139,900Active3 beds 1 baths1,319 sq. ft.
325 South Shelby Street, Shelbina, MO 63468
MLS# 26055810Listed by: MISSOURI REAL ESTATE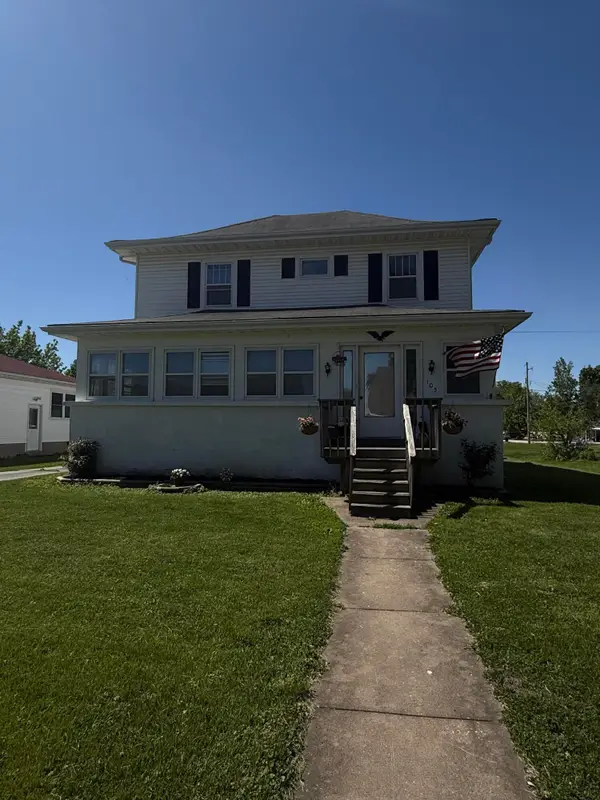 $192,900Active4 beds 2 baths2,818 sq. ft.
105 W Spruce St, SHELBINA, MO 63468
MLS# 436798Listed by: WEICHERT, REALTORS - HOUSE OF BROKERS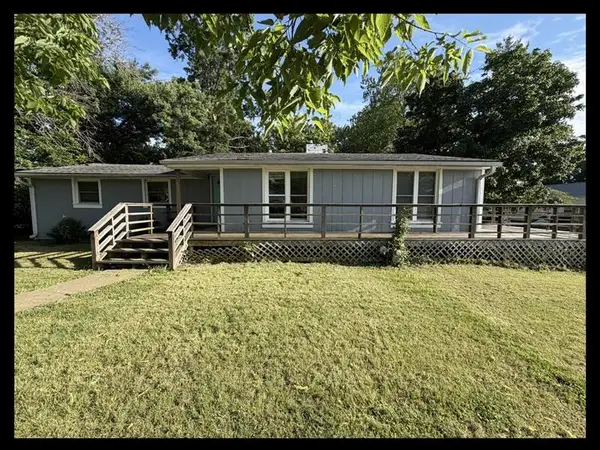 $72,000Active3 beds 2 baths1,100 sq. ft.
101 W Mill Street, Shelbina, MO 63468
MLS# 46476Listed by: TIGER COUNTRY REALTY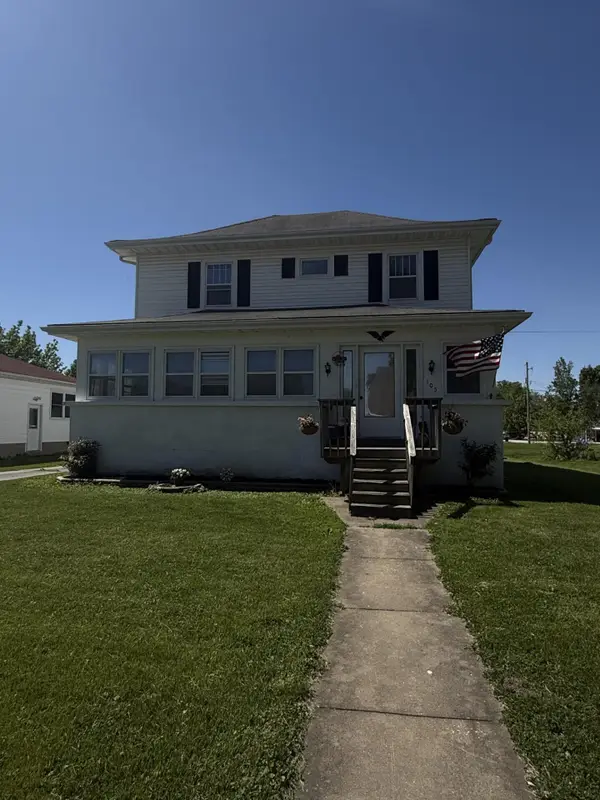 $192,900Active4 beds 3 baths2,818 sq. ft.
105 W Spruce St., Shelbina, MO 63468
MLS# 26-254Listed by: WEICHERT, REALTORS-HOUSE OF BROKERS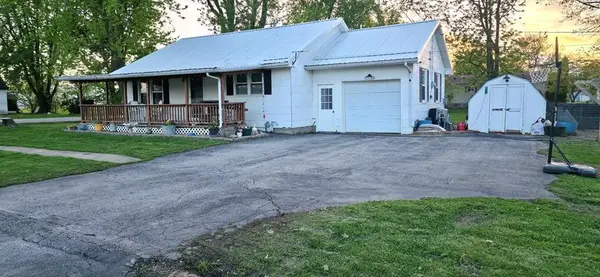 $99,000Active2 beds 1 baths896 sq. ft.
300 N Missouri Street, Shelbina, MO 63468
MLS# 46266Listed by: STEPHENS REAL ESTATE


Protect your home and budget from life's surprises with an Assurant Home Warranty, backed by a partner that supports you through every step of homeownership. Explore Plans.
©2026 Century 21 Real Estate LLC. All rights reserved. CENTURY 21®, the CENTURY 21 Logo and C21® are service marks owned by Century 21 Real Estate LLC. Century 21 Real Estate LLC fully supports the principles of the Fair Housing Act and the Equal Opportunity Act. Each office is independently owned and operated. Listing information is deemed reliable but not guaranteed accurate.