
32 Bartley Street, Spencer Creek, MO 63376
Local realty services provided by:CENTURY 21 CopperKey Realty
32 Bartley Street,St Charles, MO 63376
$315,000
- 3 Beds
- 2 Baths
- 1,944 sq. ft.
- Single family
- Active
Listed by: christi r miceli
Office: re/max results
MLS#:26033525
Source:MO_MARIS
Price summary
- Price:$315,000
- Price per sq. ft.:$162.04
About this home
SHOWINGS START 9 AM 5/29/2026. DO NOT MISS THIS OPPORTUNITY TO OWN A SOLID THREE-BEDROOM RANCH SITTING ON OVER A HALF ACRE LOT IN A PRIME LOCATION AND WITH NO HOMEOWNER RESTRICTIONS! PRICED TO SELL AT THE PERFECT TIME TO ENJOY THIS HUGE POOL ALL SUMMER LONG! OWNER PREFERS TO DO NO REPAIRS IF ANY ARE NEEDED AND IS PREPARED FOR QUICK CLOSING. SOME TLC NEEDED, BUT BONES ARE GREAT! The main areas have laminate wood-look plank flooring and the three bedrooms have job finish oak flooring. Primary bedroom with en-suite. White kitchen cabinets and a stainless steel refrigerator (included) & microwave in the open kitchen lead to the dining/breakfast area. Sliding doors off the dining area lead to a full enclosed sunroom connecting to the large deck. Oversized 2-car garage offers lots of extra storage and also leads onto the deck. The lower level is partially finished and was in the process of being updated; it has lots of potential; the rough-in was previously a full bath. The lower level walks out to the backyard with extra shed-like storage under the sunroom. Close to everything, pretty curb appeal, and a beautiful, serene yard backing to the tree line. You don't want to miss this opportunity!...
Contact an agent
Home facts
- Year built:1966
- Listing ID #:26033525
- Added:1 day(s) ago
- Updated:May 29, 2026 at 03:13 PM
Rooms and interior
- Bedrooms:3
- Total bathrooms:2
- Full bathrooms:2
- Rooms Total:11
- Kitchen Description:Dishwasher, Disposal, Microwave, Refrigerator
- Basement:Yes
- Basement Description:Concrete, Full, Partially Finished, Roughed-In Bath, Storage Space, Walk-Out Access
- Living area:1,944 sq. ft.
Heating and cooling
- Cooling:Central Air
- Heating:Forced Air, Natural Gas
- Central air:Yes
Structure and exterior
- Roof:Asphalt
- Year built:1966
- Building area:1,944 sq. ft.
- Lot area:0.58 Acres
- Architectural Style:Ranch
- Construction Materials:Brick Veneer, Vinyl Siding
- Foundation Description:Concrete
- Levels:1 Story
Schools
- High school:Ft. Zumwalt East High
- Middle school:DuBray Middle
- Elementary school:Hawthorn Elem.
Utilities
- Water:Public
- Sewer:Public Sewer
Finances and disclosures
- Price:$315,000
- Price per sq. ft.:$162.04
- Tax amount:$3,139 (2025)
Features and amenities
- Amenities:Open Floorplan
- Pool features:Private Pool
Parking
- Parking description:Garage Door Opener, Oversized
- Garage:Yes
- Garage spaces:2
 Copyright 2026 Mid-America Regional Information Systems. All rights reserved. Listings courtesy of Mid-America Regional Information Systems as distributed by MLS GRID <Last Updated May 29, 2026. Mid-America Regional Information Systems provides content displayed here (“provided content”) on an “as is” basis and makes no representations or warranties regarding the provided content, including, but not limited to those of non-infringement, timeliness, accuracy, or completeness. Individuals and companies using information presented are responsible for verification and validation of information they utilize and present to their customers and clients. Mid-America Regional Information Systems will not be liable for any damage or loss resulting from use of the provided content or the products available through Portals, IDX, VOW, and/or Syndication. Recipients of this information shall not resell, redistribute, reproduce, modify, or otherwise copy any portion thereof without the expressed written consent of Mid-America Regional Information Systems.
New listings near 32 Bartley Street
- Coming Soon
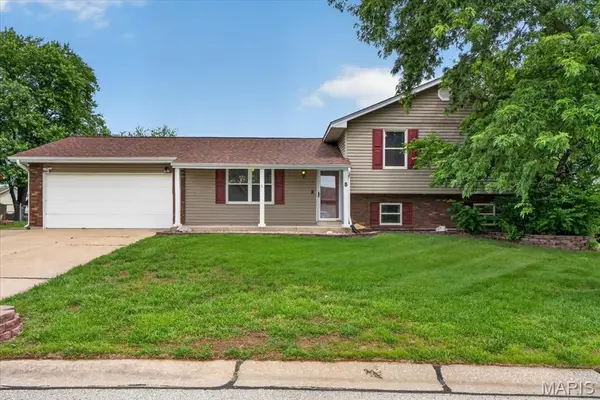 $310,000Coming Soon4 beds 3 baths
8 Vanguard Drive, St Peters, MO 63376
MLS# 26031515Listed by: REECENICHOLS REAL ESTATE - Coming Soon
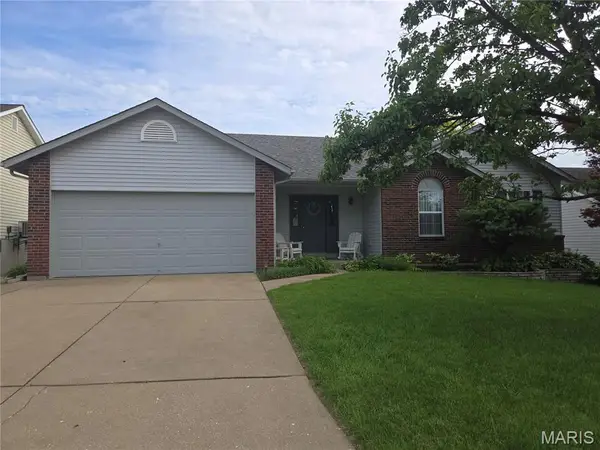 $349,900Coming Soon3 beds 2 baths
434 Lantana Lane, St Peters, MO 63376
MLS# 26032781Listed by: EXIT ELITE REALTY - New
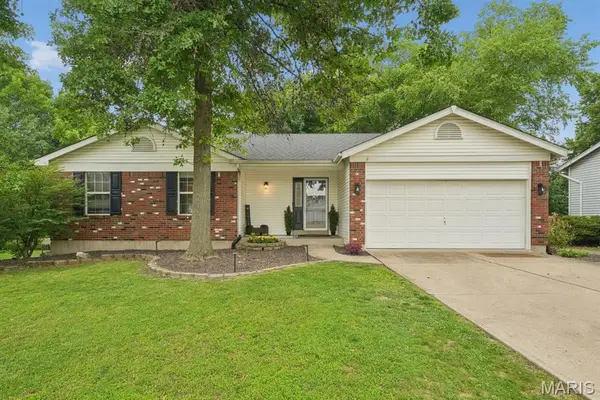 $365,000Active3 beds 2 baths1,654 sq. ft.
207 Flynn Court, St Peters, MO 63376
MLS# 26033057Listed by: COLDWELL BANKER REALTY - GUNDAKER WEST REGIONAL - Coming Soon
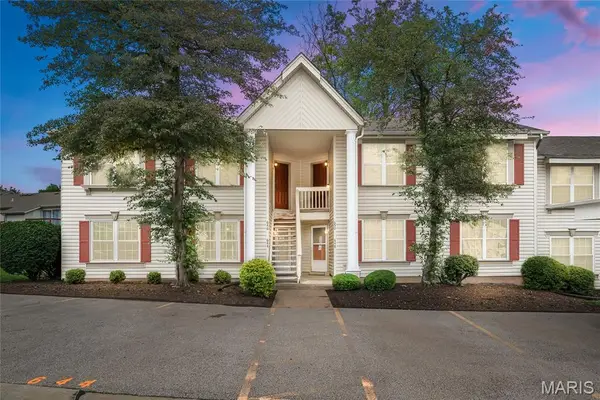 $150,000Coming Soon2 beds 1 baths
644 Sugar Trail Court #1, St Peters, MO 63376
MLS# 26030258Listed by: EXP REALTY, LLC - New
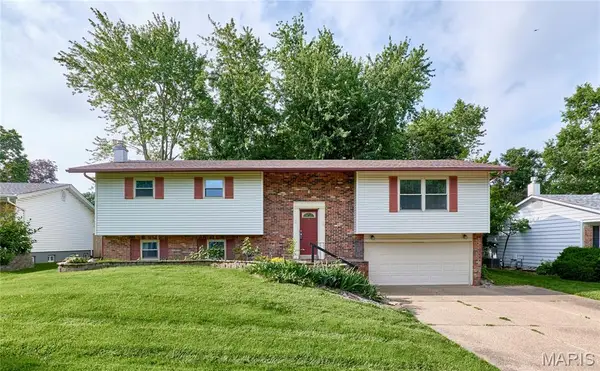 $289,900Active4 beds 3 baths2,155 sq. ft.
22 Heather Drive, St Peters, MO 63376
MLS# 26032794Listed by: MAGNOLIA REAL ESTATE - New
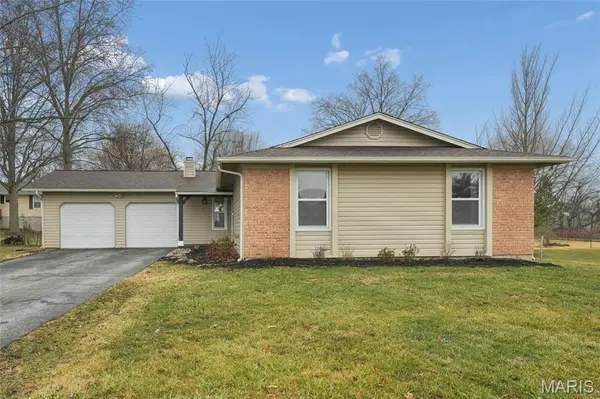 $328,000Active3 beds 2 baths1,484 sq. ft.
14 Dogwood Court, St Peters, MO 63376
MLS# 26032039Listed by: COLDWELL BANKER REALTY - GUNDAKER - New
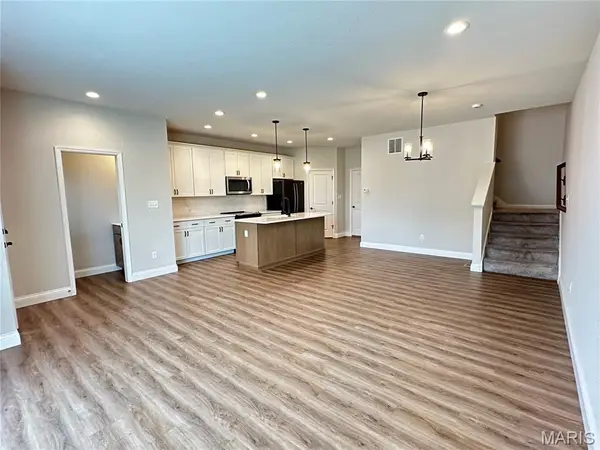 $385,000Active3 beds 4 baths1,468 sq. ft.
2810 Mcclay Road, St Charles, MO 63303
MLS# 26032299Listed by: MIDLAND REALTY ASSOCIATES - Coming Soon
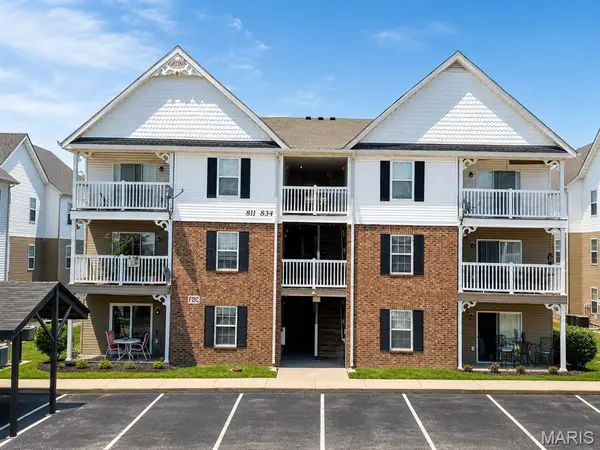 $179,900Coming Soon2 beds 2 baths
814 Saravalle Drive, St Peters, MO 63376
MLS# 26032086Listed by: PROPERTY PROS REALTY LLC - New
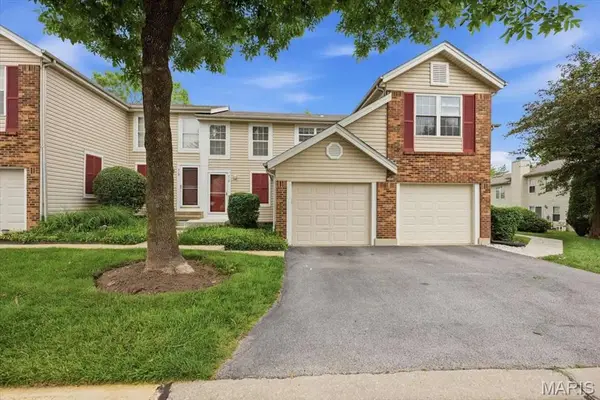 $181,000Active2 beds 2 baths960 sq. ft.
712 Sugar Glen Drive #7, St Peters, MO 63376
MLS# 26031878Listed by: CHOSEN REALTY, LLC


Protect your home and budget from life's surprises with an Assurant Home Warranty, backed by a partner that supports you through every step of homeownership. Explore Plans.
©2026 Century 21 Real Estate LLC. All rights reserved. CENTURY 21®, the CENTURY 21 Logo and C21® are service marks owned by Century 21 Real Estate LLC. Century 21 Real Estate LLC fully supports the principles of the Fair Housing Act and the Equal Opportunity Act. Each office is independently owned and operated. Listing information is deemed reliable but not guaranteed accurate.