
22 Heather Drive, Saint Peters, MO 63376
Local realty services provided by:CENTURY 21 Premiere Realty
22 Heather Drive,St Peters, MO 63376
$289,900
- 4 Beds
- 3 Baths
- 2,155 sq. ft.
- Single family
- Active
Listed by: matt f becker, justin radle
Office: magnolia real estate
MLS#:26032794
Source:MO_MARIS
Price summary
- Price:$289,900
- Price per sq. ft.:$134.52
About this home
Welcome home to this spacious split-level gem offering over 2,100 sq ft of comfortable living space in the heart of St. Peters! The upper level features a bright and open layout with a large family room, spacious kitchen, and dining area perfect for everyday living and entertaining. All four bedrooms are conveniently located on the upper level, including a private owner’s suite complete with a full bath and oversized walk-in closet. The additional bedrooms are generously sized and share a second full bath. The finished lower level offers an expansive recreation room with a cozy wood-burning fireplace, half bath, and direct access to the attached 2-car garage with additional storage space. Step outside to enjoy the park-like backyard featuring a huge deck overlooking the fenced yard, plus an extra storage shed ideal for hobbies, tools, or projects. This home offers the space, layout, and outdoor setting you’ve been searching for!
Contact an agent
Home facts
- Year built:1977
- Listing ID #:26032794
- Added:2 day(s) ago
- Updated:May 29, 2026 at 03:13 PM
Rooms and interior
- Bedrooms:4
- Total bathrooms:3
- Full bathrooms:2
- Half bathrooms:1
- Rooms Total:13
- Basement:Yes
- Basement Description:Finished
- Living area:2,155 sq. ft.
Heating and cooling
- Cooling:Central Air, Electric
- Heating:Forced Air, Natural Gas
- Central air:Yes
Structure and exterior
- Year built:1977
- Building area:2,155 sq. ft.
- Lot area:0.22 Acres
- Construction Materials:Brick Veneer, Vinyl Siding
Schools
- High school:Ft. Zumwalt East High
- Middle school:DuBray Middle
- Elementary school:Hawthorn Elem.
Utilities
- Water:Public
- Sewer:Public Sewer
Finances and disclosures
- Price:$289,900
- Price per sq. ft.:$134.52
- Tax amount:$3,588 (2025)
Parking
- Garage:Yes
- Garage spaces:2
 Copyright 2026 Mid-America Regional Information Systems. All rights reserved. Listings courtesy of Mid-America Regional Information Systems as distributed by MLS GRID <Last Updated May 29, 2026. Mid-America Regional Information Systems provides content displayed here (“provided content”) on an “as is” basis and makes no representations or warranties regarding the provided content, including, but not limited to those of non-infringement, timeliness, accuracy, or completeness. Individuals and companies using information presented are responsible for verification and validation of information they utilize and present to their customers and clients. Mid-America Regional Information Systems will not be liable for any damage or loss resulting from use of the provided content or the products available through Portals, IDX, VOW, and/or Syndication. Recipients of this information shall not resell, redistribute, reproduce, modify, or otherwise copy any portion thereof without the expressed written consent of Mid-America Regional Information Systems.
New listings near 22 Heather Drive
- Coming Soon
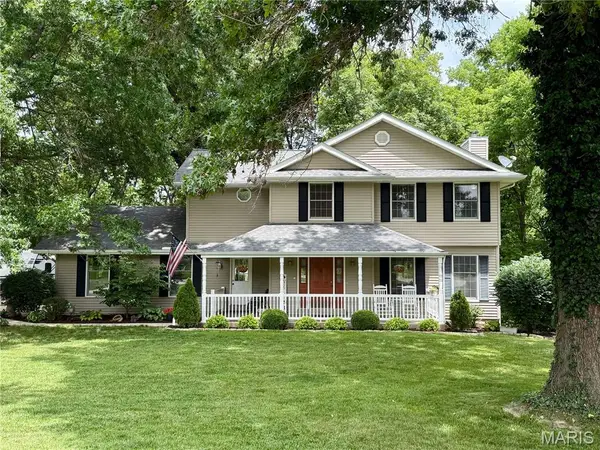 $529,900Coming Soon4 beds 3 baths
5 Wolf Creek Court, St Peters, MO 63376
MLS# 26026621Listed by: REAL BROKER LLC - Coming Soon
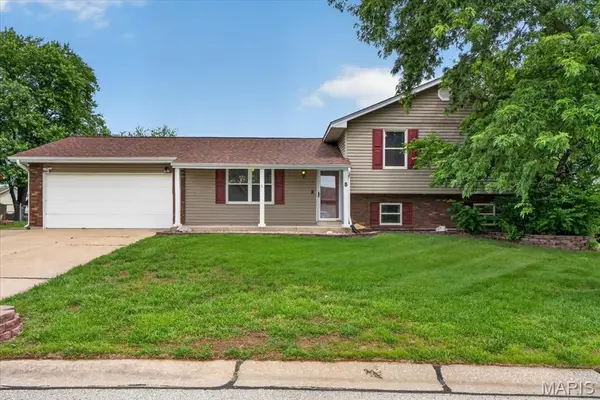 $310,000Coming Soon4 beds 3 baths
8 Vanguard Drive, St Peters, MO 63376
MLS# 26031515Listed by: REECENICHOLS REAL ESTATE - Coming Soon
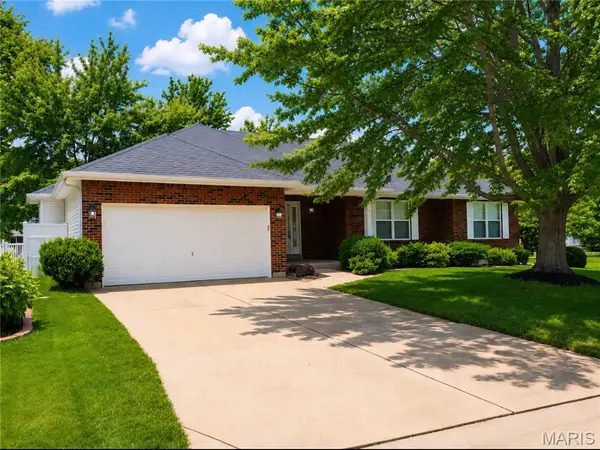 $415,000Coming Soon3 beds 3 baths
1209 Quiet Woods Drive, St Peters, MO 63376
MLS# 26033597Listed by: ALEXANDER REALTY INC - Coming Soon
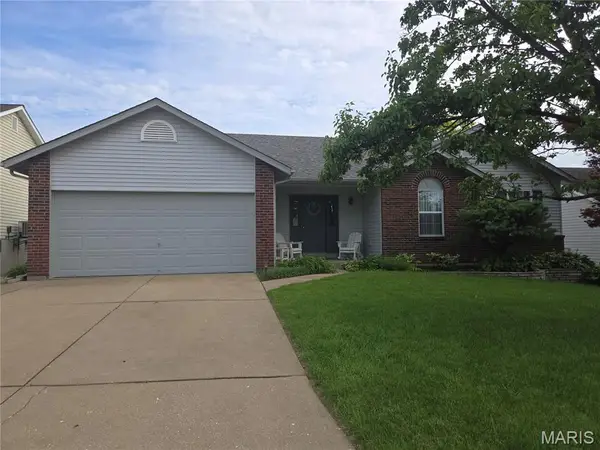 $349,900Coming Soon3 beds 2 baths
434 Lantana Lane, St Peters, MO 63376
MLS# 26032781Listed by: EXIT ELITE REALTY - New
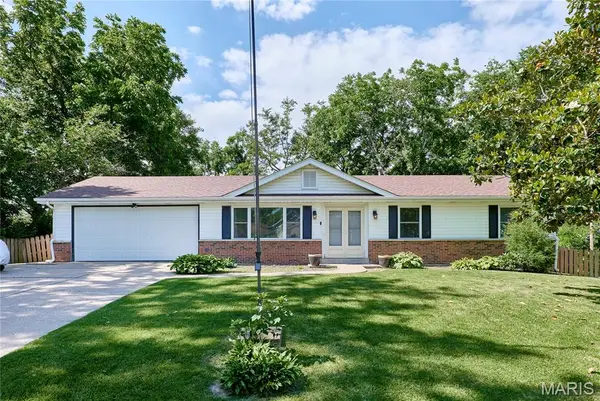 $315,000Active3 beds 2 baths1,944 sq. ft.
32 Bartley Street, St Charles, MO 63376
MLS# 26033525Listed by: RE/MAX RESULTS - New
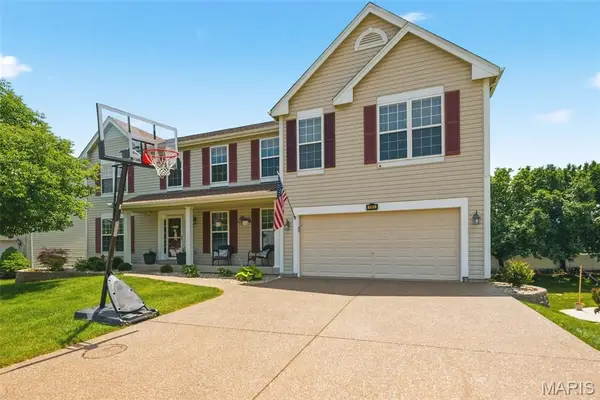 $450,000Active4 beds 4 baths3,296 sq. ft.
191 Abington Drive, St Peters, MO 63376
MLS# 26033386Listed by: MAC REALTY GROUP - New
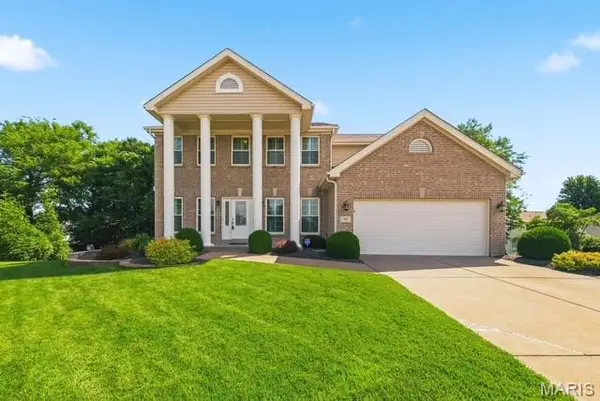 $600,000Active4 beds 4 baths3,600 sq. ft.
77 Lanchester Court, St Peters, MO 63376
MLS# 26032896Listed by: MAGNOLIA REAL ESTATE - New
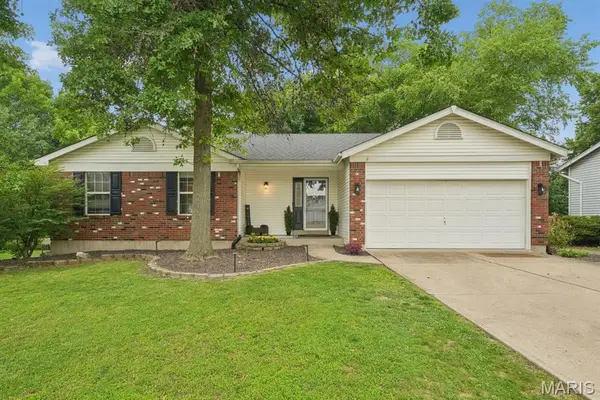 $365,000Active3 beds 2 baths1,654 sq. ft.
207 Flynn Court, St Peters, MO 63376
MLS# 26033057Listed by: COLDWELL BANKER REALTY - GUNDAKER WEST REGIONAL - New
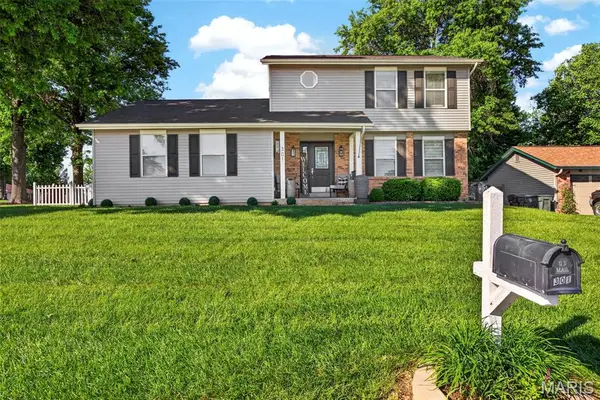 $389,900Active3 beds 3 baths1,731 sq. ft.
301 Rachels Trail, St Peters, MO 63376
MLS# 26032277Listed by: COLDWELL BANKER REALTY - GUNDAKER - New
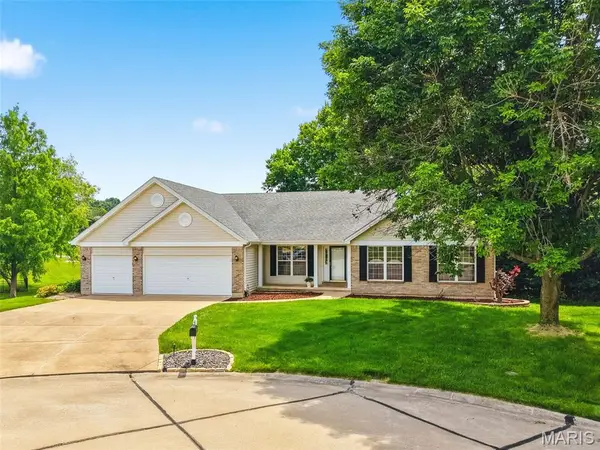 $480,000Active3 beds 2 baths2,038 sq. ft.
4 Sanborn Valley Court, St Peters, MO 63376
MLS# 26032800Listed by: ALEXANDER REALTY INC


Protect your home and budget from life's surprises with an Assurant Home Warranty, backed by a partner that supports you through every step of homeownership. Explore Plans.
©2026 Century 21 Real Estate LLC. All rights reserved. CENTURY 21®, the CENTURY 21 Logo and C21® are service marks owned by Century 21 Real Estate LLC. Century 21 Real Estate LLC fully supports the principles of the Fair Housing Act and the Equal Opportunity Act. Each office is independently owned and operated. Listing information is deemed reliable but not guaranteed accurate.