
3404 Charlestowne Crossing Drive, Saint Charles, MO 63301
Local realty services provided by:CENTURY 21 Premiere Realty
3404 Charlestowne Crossing Drive,St Charles, MO 63301
$350,000
- 3 Beds
- 3 Baths
- 1,744 sq. ft.
- Single family
- Active
Upcoming open houses
- Sun, Aug 2301:00 pm - 03:00 pm
Listed by: brenda k souter
Office: coldwell banker realty - gundaker
MLS#:26051983
Source:MO_MARIS
Price summary
- Price:$350,000
- Price per sq. ft.:$200.69
- Monthly HOA dues:$43.75
About this home
Welcome to this beautifully maintained 3-bedroom, 2.5-bath home offering 1,744 sq. ft. of living space, complete with an attached 2-car garage & large fenced-in backyard. The main level features laminate flooring throughout & an inviting living room centered around a cozy gas fireplace. The spacious kitchen offers granite countertops, stainless steel appliances, a gas stove, pantry, and abundant counter space. Dining area and convenient powder room complete the main level. Upstairs, retreat to the spacious primary suite, featuring two large walk-in closets & private bath with an adult-height dual vanity, soaking tub, stand-alone shower, and private commode. Two additional bedrooms—both w/ with a walk-in closet—a full hall bath, convenient laundry room, and linen closet complete the upper level.
The lower level offers even more potential with an egress window and bath rough-in, ready for your unique design or ideal for additional storage. Step outside to the large fenced-in backyard, offering plenty of room for entertaining, play, gardening, or simply enjoying the outdoors. With its desirable location, spacious layout, and move-in-ready condition, this home is a wonderful opportunity in a deisrable community you'll be proud to call home....
Contact an agent
Home facts
- Year built:2017
- Subdivision & Development:Charlestowne Crossing
- Listing ID #:26051983
- Added:3 day(s) ago
- Updated:August 23, 2026 at 08:51 PM
Rooms and interior
- Bedrooms:3
- Total bathrooms:3
- Full bathrooms:2
- Half bathrooms:1
- Rooms Total:7
- Kitchen Description:Dishwasher, Disposal, Microwave, Refrigerator
- Basement:Yes
- Basement Description:Roughed-In Bath
- Living area:1,744 sq. ft.
Heating and cooling
- Cooling:Central Air, Electric
- Heating:Forced Air, Natural Gas
- Central air:Yes
Structure and exterior
- Year built:2017
- Building area:1,744 sq. ft.
- Lot area:0.12 Acres
- Architectural Style:Traditional
- Construction Materials:Brick Veneer
- Levels:2 Story
Schools
- High school:Orchard Farm Sr. High
- Middle school:Orchard Farm Middle
- Elementary school:Discovery Elem.
Utilities
- Water:Public
- Sewer:Public Sewer
Finances and disclosures
- Price:$350,000
- Price per sq. ft.:$200.69
- Tax amount:$5,135 (2025)
Features and amenities
- Amenities:Open Floorplan
Parking
- Parking description:Off Street
- Garage:Yes
- Garage spaces:2
 Copyright 2026 Mid-America Regional Information Systems. All rights reserved. Listings courtesy of Mid-America Regional Information Systems as distributed by MLS GRID <Last Updated August 23, 2026. Mid-America Regional Information Systems provides content displayed here (“provided content”) on an “as is” basis and makes no representations or warranties regarding the provided content, including, but not limited to those of non-infringement, timeliness, accuracy, or completeness. Individuals and companies using information presented are responsible for verification and validation of information they utilize and present to their customers and clients. Mid-America Regional Information Systems will not be liable for any damage or loss resulting from use of the provided content or the products available through Portals, IDX, VOW, and/or Syndication. Recipients of this information shall not resell, redistribute, reproduce, modify, or otherwise copy any portion thereof without the expressed written consent of Mid-America Regional Information Systems.
New listings near 3404 Charlestowne Crossing Drive
- Coming Soon
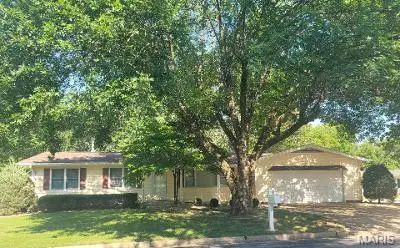 $340,000Coming Soon4 beds 2 baths2,558 sq. ft.
14 Connie Drive, St Charles, MO 63301
MLS# 26054250Listed by: MEYER REAL ESTATE - Coming Soon
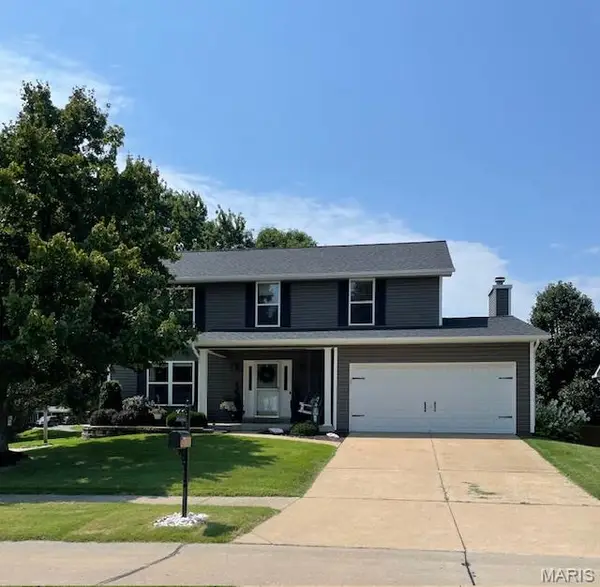 $444,900Coming Soon4 beds 3 baths2,188 sq. ft.
2001 Coreywood Drive, St Charles, MO 63303
MLS# 26054352Listed by: REECENICHOLS REAL ESTATE - Coming Soon
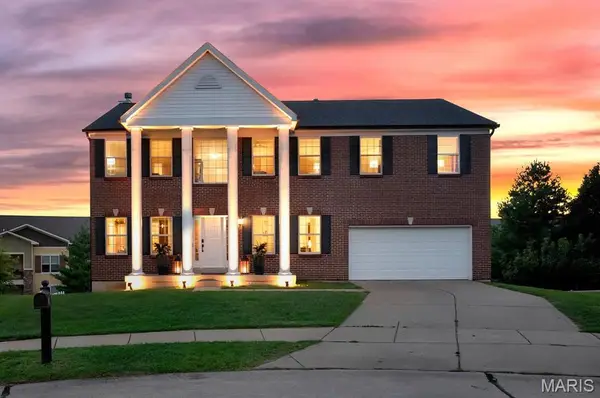 $490,000Coming Soon4 beds 3 baths3,154 sq. ft.
26 N Brighton Park Court, St Charles, MO 63303
MLS# 26053425Listed by: BESPOKE REALTY GROUP - Coming Soon
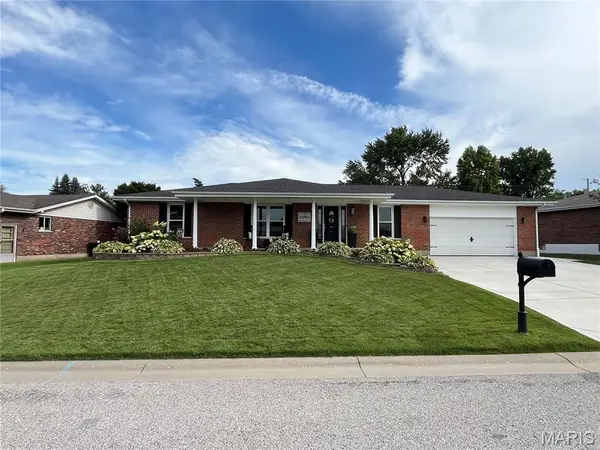 $479,000Coming Soon3 beds 2 baths3,163 sq. ft.
931 Quince Drive, St Charles, MO 63301
MLS# 26053603Listed by: WYNDCASTLE REALTY, LLC - Coming Soon
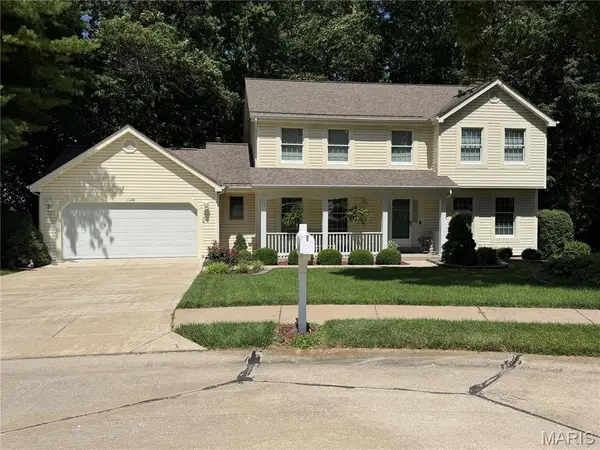 $399,000Coming Soon4 beds 4 baths2,626 sq. ft.
1148 Black Forest Drive, St Charles, MO 63301
MLS# 26037846Listed by: EXP REALTY, LLC - Coming Soon
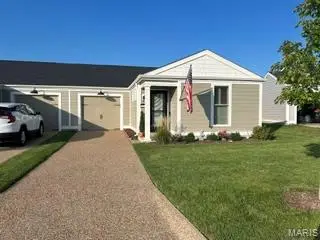 $339,900Coming Soon3 beds 2 baths1,179 sq. ft.
3404 Reed Crossing Street, St Charles, MO 63301
MLS# 26054050Listed by: RE/MAX EDGE - Coming Soon
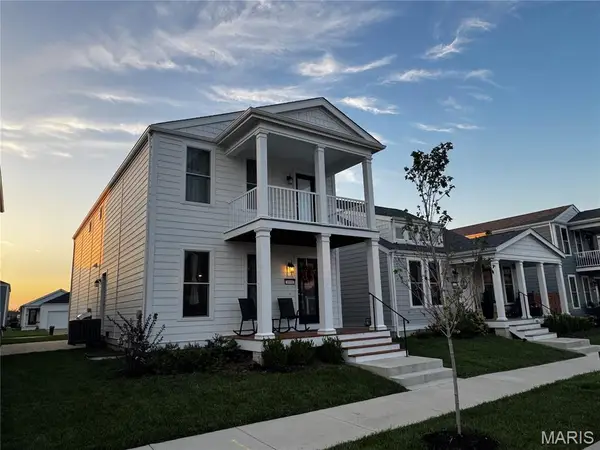 $425,000Coming Soon4 beds 3 baths1,920 sq. ft.
3096 Pirogue Street, St Charles, MO 63301
MLS# 26054176Listed by: WORTH CLARK REALTY - Coming Soon
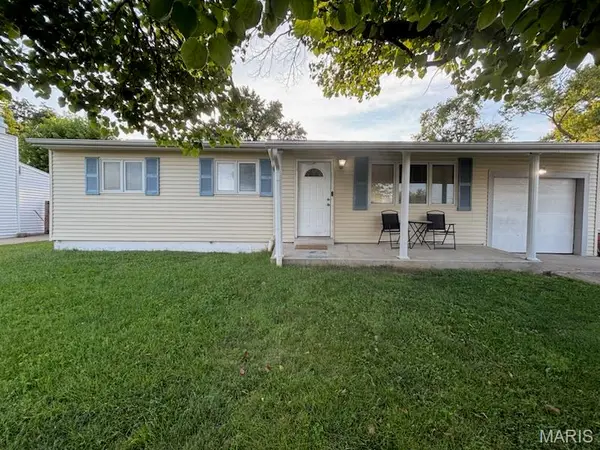 $225,000Coming Soon3 beds 1 baths1,499 sq. ft.
3319 Royal Domain Drive, St Charles, MO 63301
MLS# 26053410Listed by: NETTWORK GLOBAL - Coming SoonOpen Sun, 1 to 3pm
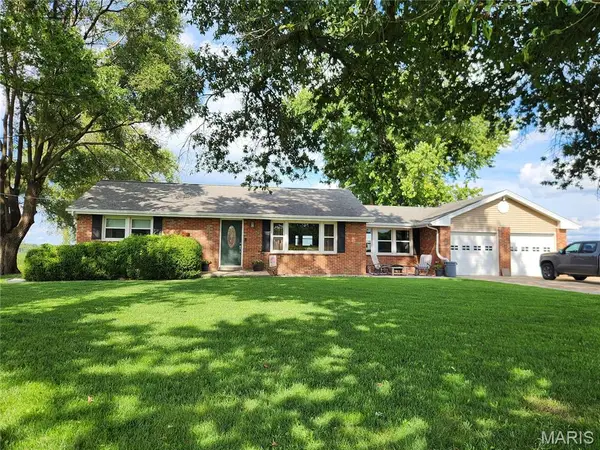 $269,000Coming Soon2 beds 1 baths1,248 sq. ft.
4915 Tower Line Road, St Charles, MO 63301
MLS# 26048722Listed by: KELLER WILLIAMS REALTY WEST - Coming Soon
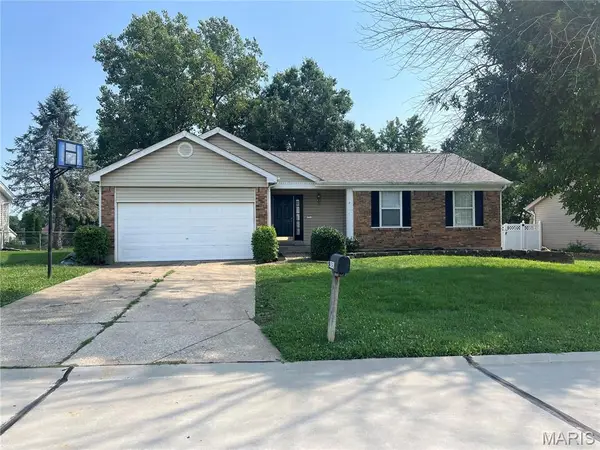 $319,000Coming Soon3 beds 3 baths2,054 sq. ft.
4241 Golden Wheat Drive, St Charles, MO 63304
MLS# 26051369Listed by: EXP REALTY, LLC


Protect your home and budget from life's surprises with an Assurant Home Warranty, backed by a partner that supports you through every step of homeownership. Explore Plans.
©2026 Century 21 Real Estate LLC. All rights reserved. CENTURY 21®, the CENTURY 21 Logo and C21® are service marks owned by Century 21 Real Estate LLC. Century 21 Real Estate LLC fully supports the principles of the Fair Housing Act and the Equal Opportunity Act. Each office is independently owned and operated. Listing information is deemed reliable but not guaranteed accurate.