
3002 Sheffield Lane, Saint Joseph, MO 64506
Local realty services provided by:CENTURY 21 Team Elite
3002 Sheffield Lane,St Joseph, MO 64506
$329,900
- 2 Beds
- 2 Baths
- 1,227 sq. ft.
- Townhouse
- Active
Listed by: alison horn
Office: the horn's realty llc.
MLS#:2641533
Source:MOKS_HL
Price summary
- Price:$329,900
- Price per sq. ft.:$268.87
- Monthly HOA dues:$90
About this home
Welcome to the Greens of Ashland! This well-maintained two bedroom, two bathroom townhome offers comfortable, low-maintenance living with an inviting open floor plan. The kitchen features an island, stainless steel appliances, and easy flow into the living/dining areas, complete with an electric fireplace for added warmth and ambiance. A two car attached garage provides convenient parking and storage. Enjoy the covered patio and low-maintenance exterior, while the HOA takes care of lawn and snow removal. For added convenience, all window coverings, washer and dryer, and mounted TVs stay with the home. Move-in ready and designed for easy living!
Contact an agent
Home facts
- Year built:2025
- Subdivision & Development:Greens of Ashland
- Listing ID #:2641533
- Added:1 day(s) ago
- Updated:September 16, 2026 at 11:33 AM
Rooms and interior
- Bedrooms:2
- Total bathrooms:2
- Full bathrooms:2
- Rooms Total:7
- Kitchen Description:Dishwasher, Disposal, Microwave, Refrigerator
- Basement:Yes
- Basement Description:Slab
- Living area:1,227 sq. ft.
Heating and cooling
- Cooling:Electric
- Heating:Natural Gas
Structure and exterior
- Roof:Composition
- Year built:2025
- Building area:1,227 sq. ft.
- Lot area:0.01 Acres
- Lot Features:City Lot, Level
- Architectural Style:Ranch
- Construction Materials:Stone Veneer, Vinyl Siding
- Foundation Description:Slab
Utilities
- Water:City/Public
- Sewer:Public Sewer
Finances and disclosures
- Price:$329,900
- Price per sq. ft.:$268.87
Features and amenities
- Appliances:Dishwasher, Disposal, Free-Standing Electric Oven, Gas Range, Microwave, Refrigerator, Stainless Steel Appliance(s), Washer
- Amenities:Ceiling Fan(s), Custom Cabinets, Painted Cabinets, Walk-In Closet(s)
Parking
- Parking description:Attached
- Garage:Yes
- Garage spaces:2
 HeartlandMLS©2026. Information Deemed Reliable But Not Guaranteed. This information is being provided by the HeartlandMLS. The listings presented here may or may not be listed by the Broker/Agent operating this website. This information is intended for the personal use of consumers and may not be used for any purpose other than to identify prospective properties consumers may be interested in purchasing. Data <Last Updated September 16, 2026 MOKS_HL Member Broker: Gregory Freeman
New listings near 3002 Sheffield Lane
- New
 $499,900Active3 beds 3 baths2,400 sq. ft.
5201 Cook Road, St Joseph, MO 64505
MLS# 2642432Listed by: THE ST.JOE REAL ESTATE GROUP, - New
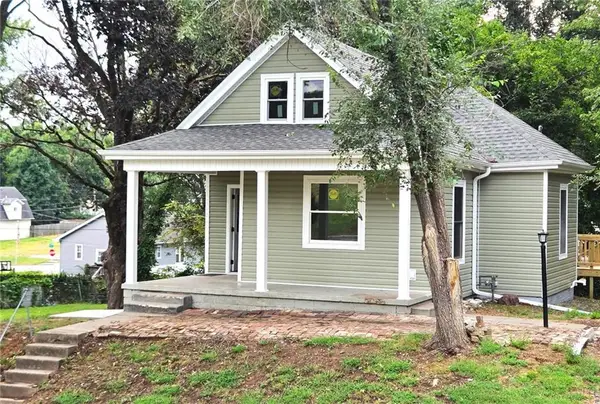 $179,900Active2 beds 1 baths863 sq. ft.
2510 S 19th Street, St Joseph, MO 64503
MLS# 2641629Listed by: COLDWELL BANKER GENERAL PROPERTY - New
 $499,900Active3 beds 5 baths3,000 sq. ft.
512 Pinewood Drive, St Joseph, MO 64506
MLS# 2641647Listed by: KELLER WILLIAMS KC NORTH - New
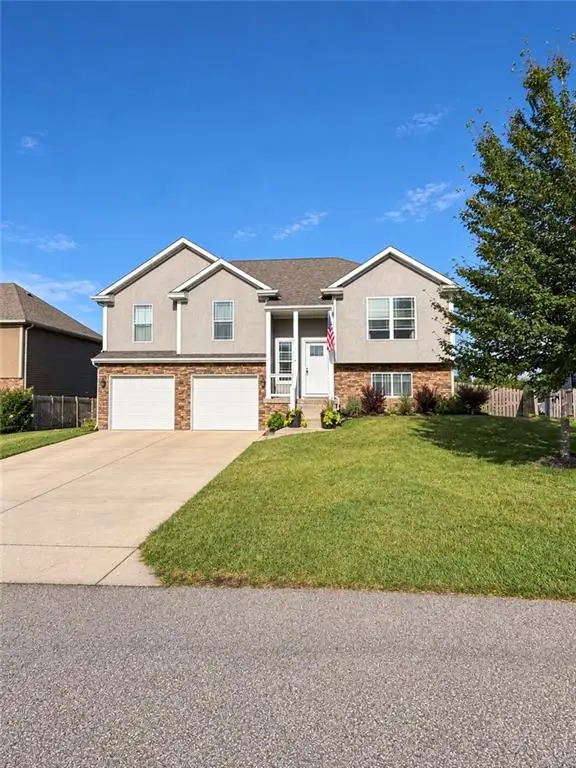 $375,000Active3 beds 3 baths2,107 sq. ft.
19224 Tomahawk Lane, St Joseph, MO 64505
MLS# 2642012Listed by: SHOW-ME REAL ESTATE - New
 $583,000Active4 beds 3 baths2,700 sq. ft.
7877 SE St Rt 371 Highway, St Joseph, MO 64504
MLS# 2642063Listed by: RE/MAX TOWN AND COUNTRY - New
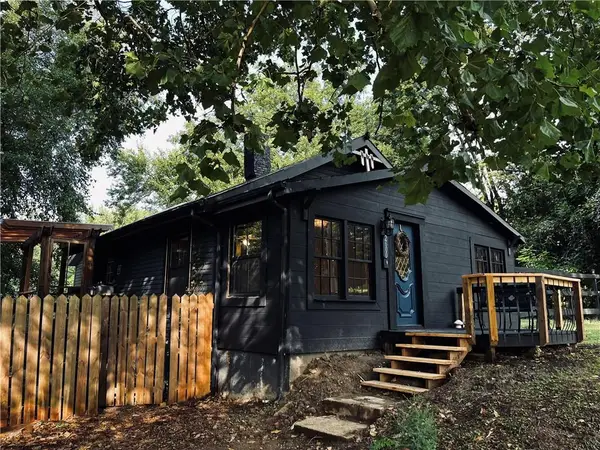 $135,900Active3 beds 1 baths792 sq. ft.
2600 N 2nd Street, St Joseph, MO 64505
MLS# 2642132Listed by: UNITED COUNTRY PROPERTY SOLUTI - Open Sat, 11am to 12:30pmNew
 $198,000Active4 beds 3 baths2,362 sq. ft.
428 N 21st Street, St Joseph, MO 64501
MLS# 2641751Listed by: RE/MAX PROFESSIONALS - New
 $229,900Active4 beds 3 baths1,860 sq. ft.
2634 Olive Street, St Joseph, MO 64507
MLS# 2642202Listed by: KELLER WILLIAMS KC NORTH - New
 $110,814Active3 beds 1 baths1,080 sq. ft.
3510 Sacramento Street, Saint Joseph, MO 64507
MLS# 26059380Listed by: REALHOME SERVICES & SOLUTIONS, INC


Protect your home and budget from life's surprises with an Assurant Home Warranty, backed by a partner that supports you through every step of homeownership. Explore Plans.
©2026 Century 21 Real Estate LLC. All rights reserved. CENTURY 21®, the CENTURY 21 Logo and C21® are service marks owned by Century 21 Real Estate LLC. Century 21 Real Estate LLC fully supports the principles of the Fair Housing Act and the Equal Opportunity Act. Each office is independently owned and operated. Listing information is deemed reliable but not guaranteed accurate.