
512 Pinewood Drive, Saint Joseph, MO 64506
Local realty services provided by:CENTURY 21 Crossroads
512 Pinewood Drive,St Joseph, MO 64506
$499,900
- 3 Beds
- 5 Baths
- 3,000 sq. ft.
- Single family
- Active
Listed by: ramseier group
Office: keller williams kc north
MLS#:2641647
Source:MOKS_HL
Price summary
- Price:$499,900
- Price per sq. ft.:$166.63
About this home
Gorgeous, spacious, and designed for effortless living! This stunning 3-bedroom, 4.5-bath home offers an exceptional floor plan with two additional non-conforming bedrooms in the basement, providing flexibility for guests, an office, gym, or hobby space.
Step inside and experience an abundance of natural light filling the home and creating a bright, welcoming atmosphere. The heart of the home is the huge chef’s kitchen, featuring an oversized island, an impressive amount of cabinet storage, and a plethora of pantry space! A lovely hearth room shares a see-thru fireplace with the living area.
The main-floor primary suite offers convenience and privacy with en suite bath, while upstairs you'll find a second primary suite, making this home ideal for multi-generational living or hosting overnight guests. In fact, each bedroom enjoys its own private bathroom, offering comfort and convenience for everyone. The finished walk-out basement adds additional living space and opens to the outdoors, while the multi-level deck and screened-in porch create the perfect setting for morning coffee, evening gatherings, or simply enjoying the surrounding views. With generous living spaces, incredible storage, multiple private suites, and a location convenient to the hospital, shopping, dining, and everyday amenities, this home truly has it all. A must-see property with space, style, and versatility in all the right places!...
Contact an agent
Home facts
- Year built:1990
- Subdivision & Development:Stonecrest
- Listing ID #:2641647
- Added:1 day(s) ago
- Updated:September 16, 2026 at 10:47 AM
Rooms and interior
- Bedrooms:3
- Total bathrooms:5
- Full bathrooms:4
- Half bathrooms:1
- Rooms Total:4
- Kitchen Description:Dishwasher, Disposal, Microwave, Refrigerator, Trash Compactor
- Basement:Yes
- Basement Description:Concrete, Finished, Full, Walk Out
- Living area:3,000 sq. ft.
Heating and cooling
- Cooling:Electric
- Heating:Forced Air Gas
Structure and exterior
- Roof:Composition
- Year built:1990
- Building area:3,000 sq. ft.
- Lot area:0.39 Acres
- Lot Features:City Limits
- Architectural Style:1.5 Stories
- Construction Materials:Stone Trim, Stucco & Frame, Wood Siding
- Foundation Description:Concrete
Schools
- High school:Central
Utilities
- Water:City/Public
- Sewer:Public Sewer
Finances and disclosures
- Price:$499,900
- Price per sq. ft.:$166.63
Features and amenities
- Appliances:Built-In Oven, Dishwasher, Disposal, Microwave, Refrigerator, Stainless Steel Appliance(s), Trash Compactor
- Amenities:Ceiling Fan(s), Central Vacuum, Custom Cabinets, Pantry, Stained Cabinets, Walk-In Closet(s)
Parking
- Parking description:Attached
- Garage:Yes
- Garage spaces:3
 HeartlandMLS©2026. Information Deemed Reliable But Not Guaranteed. This information is being provided by the HeartlandMLS. The listings presented here may or may not be listed by the Broker/Agent operating this website. This information is intended for the personal use of consumers and may not be used for any purpose other than to identify prospective properties consumers may be interested in purchasing. Data <Last Updated September 16, 2026 MOKS_HL Member Broker: Levi McClure
New listings near 512 Pinewood Drive
- New
 $499,900Active3 beds 3 baths2,400 sq. ft.
5201 Cook Road, St Joseph, MO 64505
MLS# 2642432Listed by: THE ST.JOE REAL ESTATE GROUP, - New
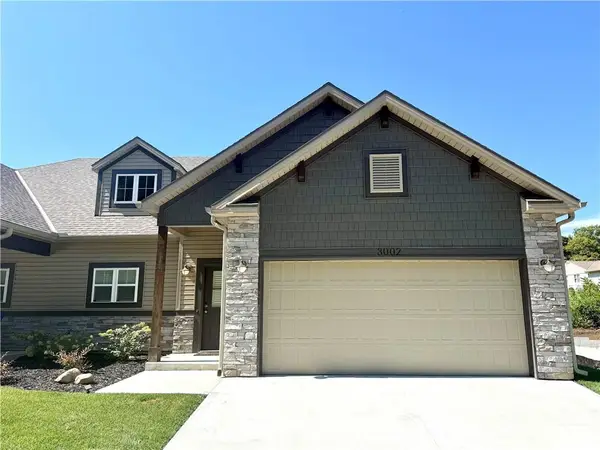 $329,900Active2 beds 2 baths1,227 sq. ft.
3002 Sheffield Lane, St Joseph, MO 64506
MLS# 2641533Listed by: THE HORN'S REALTY LLC - New
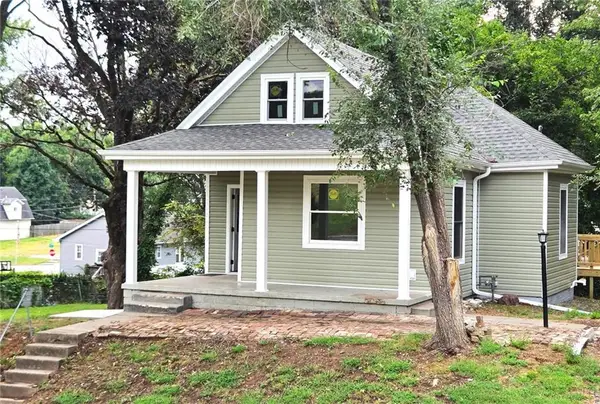 $179,900Active2 beds 1 baths863 sq. ft.
2510 S 19th Street, St Joseph, MO 64503
MLS# 2641629Listed by: COLDWELL BANKER GENERAL PROPERTY - New
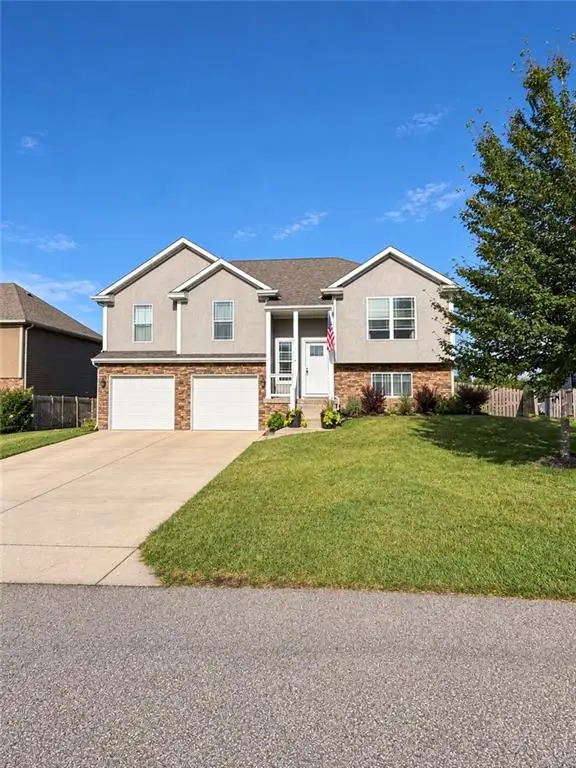 $375,000Active3 beds 3 baths2,107 sq. ft.
19224 Tomahawk Lane, St Joseph, MO 64505
MLS# 2642012Listed by: SHOW-ME REAL ESTATE - New
 $583,000Active4 beds 3 baths2,700 sq. ft.
7877 SE St Rt 371 Highway, St Joseph, MO 64504
MLS# 2642063Listed by: RE/MAX TOWN AND COUNTRY - New
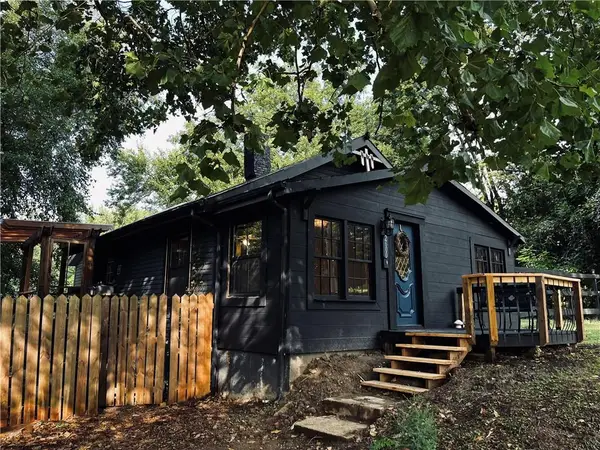 $135,900Active3 beds 1 baths792 sq. ft.
2600 N 2nd Street, St Joseph, MO 64505
MLS# 2642132Listed by: UNITED COUNTRY PROPERTY SOLUTI - Open Sat, 11am to 12:30pmNew
 $198,000Active4 beds 3 baths2,362 sq. ft.
428 N 21st Street, St Joseph, MO 64501
MLS# 2641751Listed by: RE/MAX PROFESSIONALS - New
 $229,900Active4 beds 3 baths1,860 sq. ft.
2634 Olive Street, St Joseph, MO 64507
MLS# 2642202Listed by: KELLER WILLIAMS KC NORTH - New
 $110,814Active3 beds 1 baths1,080 sq. ft.
3510 Sacramento Street, Saint Joseph, MO 64507
MLS# 26059380Listed by: REALHOME SERVICES & SOLUTIONS, INC


Protect your home and budget from life's surprises with an Assurant Home Warranty, backed by a partner that supports you through every step of homeownership. Explore Plans.
©2026 Century 21 Real Estate LLC. All rights reserved. CENTURY 21®, the CENTURY 21 Logo and C21® are service marks owned by Century 21 Real Estate LLC. Century 21 Real Estate LLC fully supports the principles of the Fair Housing Act and the Equal Opportunity Act. Each office is independently owned and operated. Listing information is deemed reliable but not guaranteed accurate.