
4707 Brookstone Drive, Saint Joseph, MO 64507
Local realty services provided by:CENTURY 21 Crossroads
4707 Brookstone Drive,St Joseph, MO 64507
$389,000
- 4 Beds
- 3 Baths
- 2,353 sq. ft.
- Single family
- Pending
Listed by: barbara hamby
Office: top property realty, llc.
MLS#:2624884
Source:MOKS_HL
Price summary
- Price:$389,000
- Price per sq. ft.:$165.32
- Monthly HOA dues:$12.5
About this home
Freshly updated and ready for its next owners! Located on a quiet dead end street in the desirable Creek Crossing subdivision within the highly sought after Mid-Buchanan School District, this spacious 4 bedroom, 3 bath home offers over 2,300 square feet of living space on a large corner lot with a private, secluded feel and minimal through traffic.
Recent updates include fresh interior paint throughout, professionally cleaned carpets, a freshly stained deck, and a recently serviced HVAC system. Inside, you'll find generous living spaces, a finished basement, a functional layout with room for everyone, and an oversized primary suite with plenty of space to relax and unwind. Abundant storage throughout the home makes it easy to keep everything organized and tucked away.
Outside is where this property really stands out! The lighted, multi-use sport court keeps the fun going after dark and offers endless possibilities for basketball, pickleball, volleyball, tennis, and more. The large yard provides even more room for outdoor activities, while permanent exterior LED lighting adds style and convenience year round. The freshly stained deck is ready for grilling, entertaining, or simply relaxing outdoors.
From the fresh updates and spacious interior to the incredible outdoor recreation space and peaceful Creek Crossing setting, this home offers a combination that's hard to find. Schedule your showing and come see everything this property has to offer!...
Contact an agent
Home facts
- Year built:2018
- Subdivision & Development:Creek Crossing
- Listing ID #:2624884
- Added:92 day(s) ago
- Updated:September 15, 2026 at 04:02 PM
Rooms and interior
- Bedrooms:4
- Total bathrooms:3
- Full bathrooms:3
- Rooms Total:12
- Kitchen Description:Dishwasher, Disposal, Microwave
- Basement:Yes
- Basement Description:Concrete, Finished
- Living area:2,353 sq. ft.
Heating and cooling
- Cooling:Electric, Heat Pump
- Heating:Forced Air Gas, Heat Pump
Structure and exterior
- Roof:Composition
- Year built:2018
- Building area:2,353 sq. ft.
- Lot area:0.89 Acres
- Architectural Style:2 Stories
- Construction Materials:Vinyl Siding
- Foundation Description:Concrete
Utilities
- Water:City/Public
- Sewer:Private Sewer
Finances and disclosures
- Price:$389,000
- Price per sq. ft.:$165.32
Features and amenities
- Appliances:Dishwasher, Disposal, Microwave
- Amenities:Ceiling Fan(s), Pantry
Parking
- Parking description:Basement
- Garage:Yes
- Garage spaces:2
 HeartlandMLS©2026. Information Deemed Reliable But Not Guaranteed. This information is being provided by the HeartlandMLS. The listings presented here may or may not be listed by the Broker/Agent operating this website. This information is intended for the personal use of consumers and may not be used for any purpose other than to identify prospective properties consumers may be interested in purchasing. Data <Last Updated September 15, 2026 MOKS_HL Member Broker: Levi McClure
New listings near 4707 Brookstone Drive
- New
 $583,000Active4 beds 3 baths2,700 sq. ft.
7877 SE St Rt 371 Highway, St Joseph, MO 64504
MLS# 2642063Listed by: RE/MAX TOWN AND COUNTRY - New
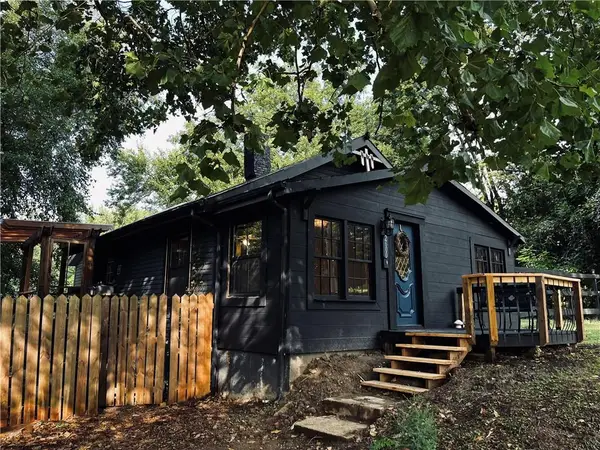 $135,900Active3 beds 1 baths792 sq. ft.
2600 N 2nd Street, St Joseph, MO 64505
MLS# 2642132Listed by: UNITED COUNTRY PROPERTY SOLUTI - Open Sat, 11am to 12:30pmNew
 $198,000Active4 beds 3 baths2,362 sq. ft.
428 N 21st Street, St Joseph, MO 64501
MLS# 2641751Listed by: RE/MAX PROFESSIONALS - New
 $229,900Active4 beds 3 baths1,860 sq. ft.
2634 Olive Street, St Joseph, MO 64507
MLS# 2642202Listed by: KELLER WILLIAMS KC NORTH - New
 $110,814Active3 beds 1 baths1,080 sq. ft.
3510 Sacramento Street, Saint Joseph, MO 64507
MLS# 26059380Listed by: REALHOME SERVICES & SOLUTIONS, INC - New
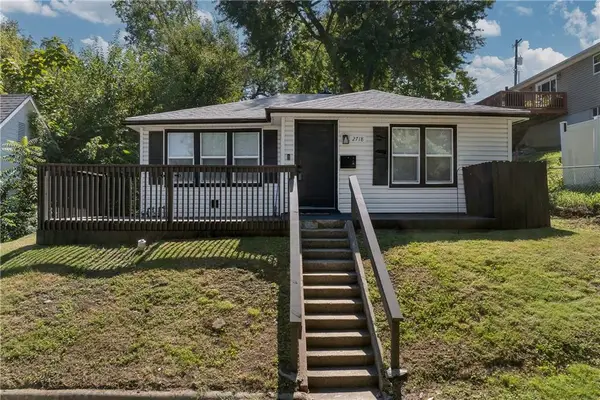 $164,900Active3 beds 2 baths1,000 sq. ft.
2718 Mary Street, St Joseph, MO 64507
MLS# 2640794Listed by: REALTY ONE GROUP CORNERSTONE - New
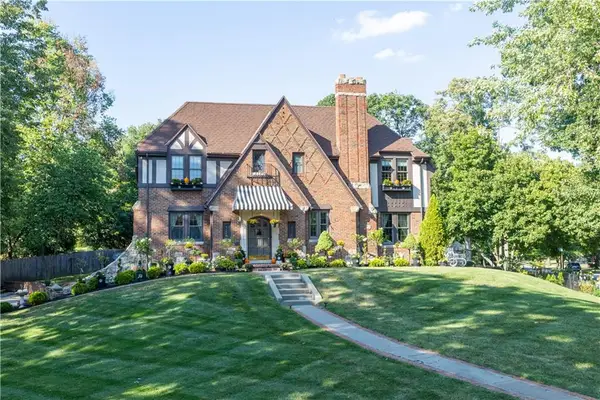 $649,900Active4 beds 4 baths2,908 sq. ft.
1610 Ashland Avenue, St Joseph, MO 64506
MLS# 2641427Listed by: THE HORN'S REALTY LLC - New
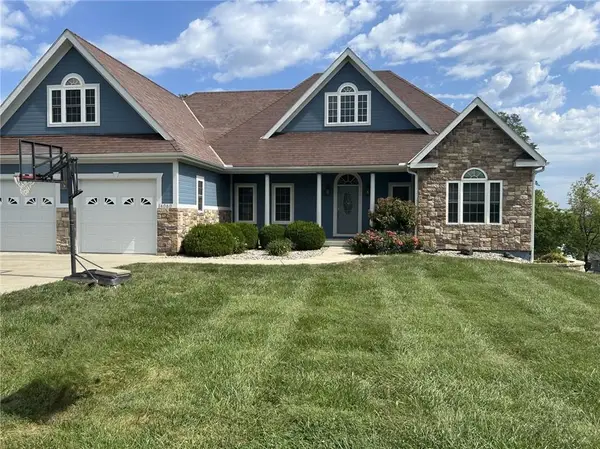 $460,000Active5 beds 4 baths3,488 sq. ft.
14060 Millstone Boulevard, St Joseph, MO 64505
MLS# 2641594Listed by: BLUE BRIDGE REALTY LLC 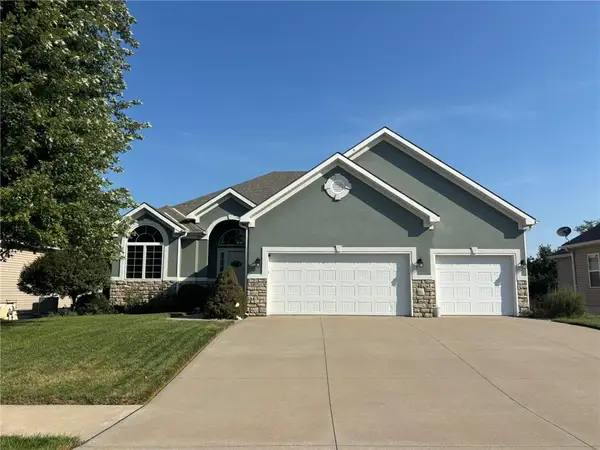 $450,000Pending4 beds 4 baths3,634 sq. ft.
4713 Corinth Drive, St Joseph, MO 64506
MLS# 2641216Listed by: REECENICHOLS-IDE CAPITAL- New
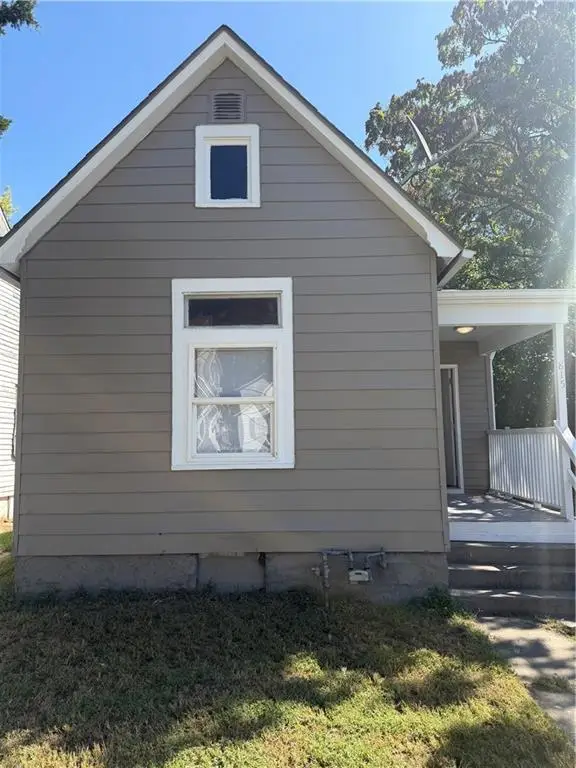 $105,000Active3 beds 1 baths768 sq. ft.
815 S 21st Street, St Joseph, MO 64507
MLS# 2641989Listed by: EXP REALTY LLC


Protect your home and budget from life's surprises with an Assurant Home Warranty, backed by a partner that supports you through every step of homeownership. Explore Plans.
©2026 Century 21 Real Estate LLC. All rights reserved. CENTURY 21®, the CENTURY 21 Logo and C21® are service marks owned by Century 21 Real Estate LLC. Century 21 Real Estate LLC fully supports the principles of the Fair Housing Act and the Equal Opportunity Act. Each office is independently owned and operated. Listing information is deemed reliable but not guaranteed accurate.