
5751 Clemens Avenue, Saint Louis, MO 63112
Local realty services provided by:CENTURY 21 Broughton Team
Listed by: yolanda d carrington
Office: coldwell banker realty - gundaker
MLS#:26002356
Source:MO_MARIS
Price summary
- Price:$495,000
- Price per sq. ft.:$179.87
About this home
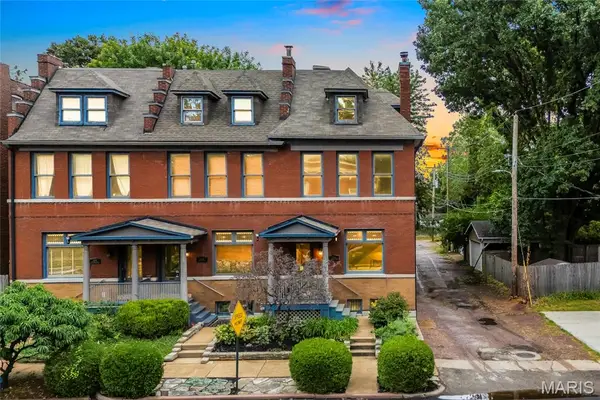
BACK ON THE MARKET AT NO FAULT OF THE SELLER. THE BUYER'S FINANCING FELL THROUGH. We have a clear occupancy permit. Come and view this stunning,two-story Mini Mansion that has been carefully prepared for you, with a covered, updated front porch, 5-plus bedrooms, 4 full bathrooms, two primary suites, and exceptional curb appeal. New roof installed in 8/2026. Upon entry to the home, the elegant foyer leaves you in awe as your eyes take in the beauty of the staircase and open space. The home welcomes you with classic charm and modern sophistication. Inside, the bright open concept main level features high ceilings, abundant natural light, and beautiful hardwood flooring throughout the entire home. The living room and dining room, when built in 2005, were custom-designed with a layout that provides connection yet definition to each space. Large windows flood it with natural light, and the fireplace warms it on chilly days. The kitchen was tastefully updated in 5/2026 with ample cabinet storage, counter space, center island, and pantry. The main level has a custom-designed large primary bedroom w/en-suite and a full bathroom with updated showerheads. The 2nd floor also has an expansive primary suite with a double vanity, soaking tub, and separate shower, along with a walk-in closet. A loft/family room area that could be another bedroom. Two additional large bedrooms and a 2nd full bathroom are located on the 2nd floor, along with wood floors. Flexible spaces abound in the finished lower level, perfect for a play space, office, and/or home gym, or a larger bedroom. It also includes a full bathroom with a shower and egress window that has been updated to aluminum. The owner installed a separate sump pump nearby with its own outlet. This whole lower could be its own apartment.
Outside, enjoy a large fenced-in private backyard with an above-ground pool and a Pergola with its own outlet nearby. Perfect for entertaining or simply unwinding.
Main-floor laundry, coat closet, three-car detached side-entry garage. The best of city living – walk to Forest Park, History Museum, Metro Link, renowned Washington University, Delmar Loop w/The Pageant, Blueberry Hill, The Loop, and restaurants. This area qualifies for Wash U's Live Near Your Work Program. Schedule your tour today; you will be proud to call the West End Community... home!
For those with an Entrepreneurial spirit / Business Owners, this could also be your opportunity to embark on Corporate rentals. Because it is centrally located to hospitals, major colleges for traveling doctors, nurses, engineers, and others in need of this professional service for professionals. This Mini Mansion could be additional income for you....
Contact an agent
Home facts
- Year built:2005
- Subdivision & Development:Clemens Place
- Listing ID #:26002356
- Added:49 day(s) ago
- Updated:September 26, 2026 at 01:13 AM
Rooms and interior
- Bedrooms:5
- Total bathrooms:4
- Full bathrooms:4
- Rooms Total:8
- Kitchen Description:Dishwasher, Disposal, Microwave, Refrigerator
- Basement:Yes
- Basement Description:Concrete, Finished, Full, Sleeping Area, Storage Space
- Living area:2,752 sq. ft.
Heating and cooling
- Cooling:Central Air, Dual
- Heating:Forced Air, Natural Gas
- Central air:Yes
Structure and exterior
- Year built:2005
- Building area:2,752 sq. ft.
- Lot area:0.26 Acres
- Lot Features:Corner Lot
- Architectural Style:Traditional
- Construction Materials:Brick Veneer, Vinyl Siding
- Foundation Description:Concrete
- Levels:2 Story
Schools
- High school:Sumner High
- Middle school:Yeatman-Liddell Middle School
- Elementary school:Hamilton Elem. Community Ed.
Utilities
- Water:Public
- Sewer:Public Sewer
Finances and disclosures
- Price:$495,000
- Price per sq. ft.:$179.87
- Tax amount:$3,102 (2025)
Features and amenities
- Amenities:Breakfast Bar, High Ceilings, Open Floorplan, Pantry
- Pool features:Private Pool
Parking
- Total parking spaces:3
- Parking description:Additional Parking, Garage Door Opener, Off Street, On Street
- Garage:Yes
- Garage spaces:3
 Copyright 2026 Mid-America Regional Information Systems. All rights reserved. Listings courtesy of Mid-America Regional Information Systems as distributed by MLS GRID <Last Updated September 26, 2026. Mid-America Regional Information Systems provides content displayed here (“provided content”) on an “as is” basis and makes no representations or warranties regarding the provided content, including, but not limited to those of non-infringement, timeliness, accuracy, or completeness. Individuals and companies using information presented are responsible for verification and validation of information they utilize and present to their customers and clients. Mid-America Regional Information Systems will not be liable for any damage or loss resulting from use of the provided content or the products available through Portals, IDX, VOW, and/or Syndication. Recipients of this information shall not resell, redistribute, reproduce, modify, or otherwise copy any portion thereof without the expressed written consent of Mid-America Regional Information Systems.
New listings near 5751 Clemens Avenue
- Coming Soon
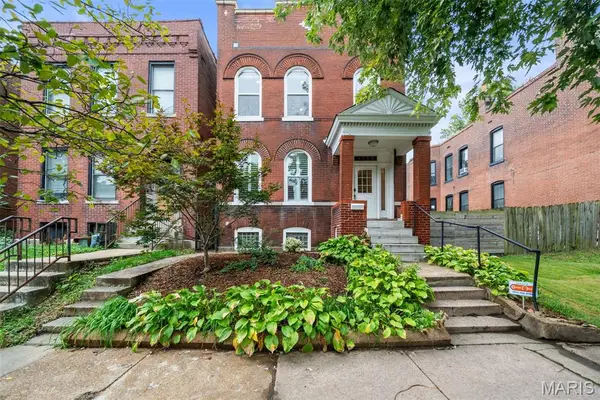 $480,000Coming Soon3 beds 3 baths2,160 sq. ft.
4550 Oakland Avenue, St Louis, MO 63110
MLS# 26061103Listed by: COMPASS REALTY GROUP - Coming Soon
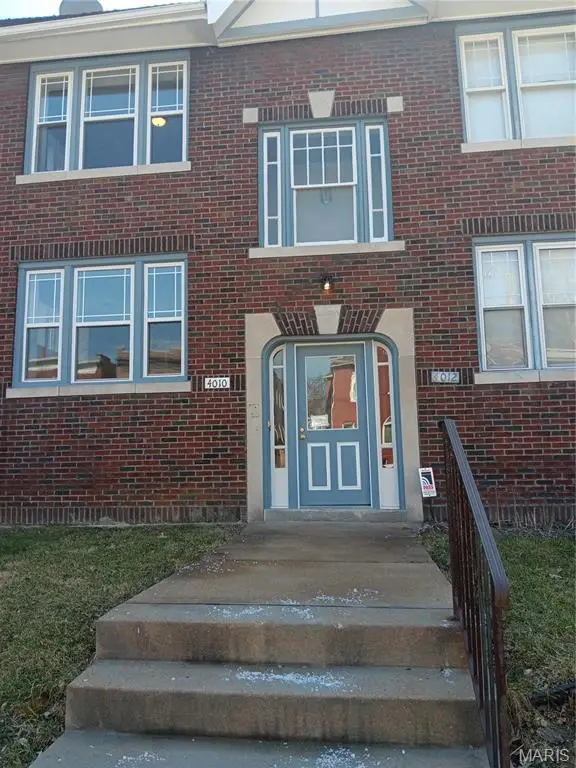 $288,000Coming Soon3 beds 2 baths1,302 sq. ft.
4010 Castleman Avenue, St Louis, MO 63110
MLS# 26062178Listed by: JACKSON PROPERTIES REALTY, LLC - Coming Soon
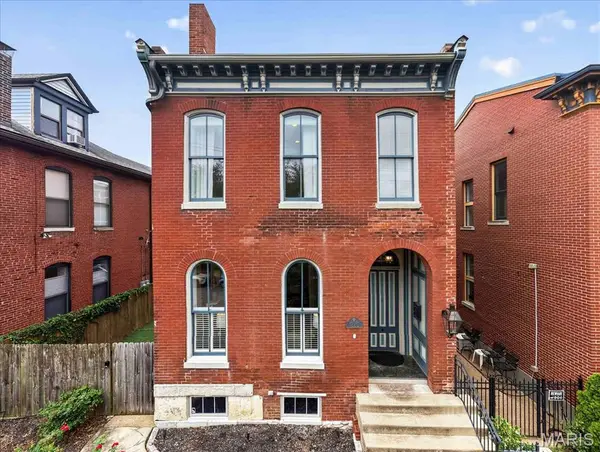 $715,000Coming Soon4 beds 4 baths2,640 sq. ft.
1225 Dolman Street, St Louis, MO 63104
MLS# 26061020Listed by: RE/MAX RESULTS - Coming Soon
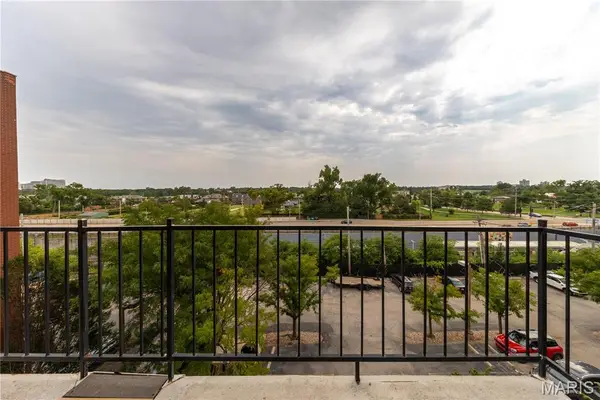 $149,000Coming Soon2 beds 1 baths945 sq. ft.
5630 Pershing Avenue #59, St Louis, MO 63112
MLS# 26057617Listed by: INVEST ST. LOUIS - Coming Soon
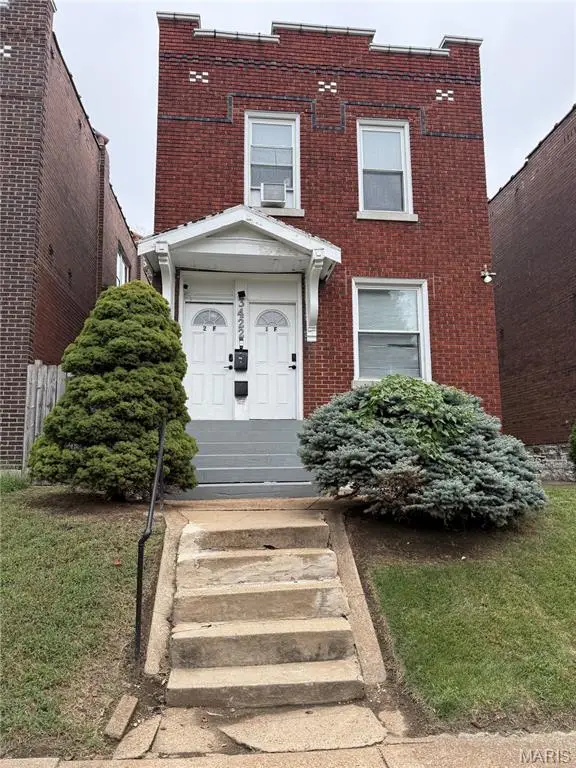 $198,900Coming Soon-- beds -- baths1,938 sq. ft.
3422 S Compton Avenue, St Louis, MO 63118
MLS# 26061966Listed by: BERKSHIRE HATHAWAY HOMESERVICES SELECT PROPERTIES - Coming Soon
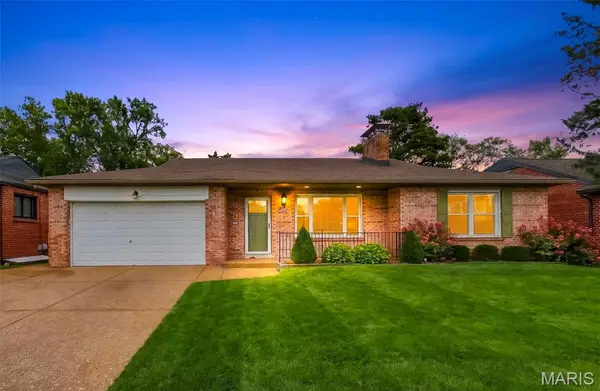 $565,000Coming Soon3 beds 2 baths2,734 sq. ft.
5926 Crane Circle, St Louis, MO 63109
MLS# 26061260Listed by: RE/MAX RESULTS - Coming Soon
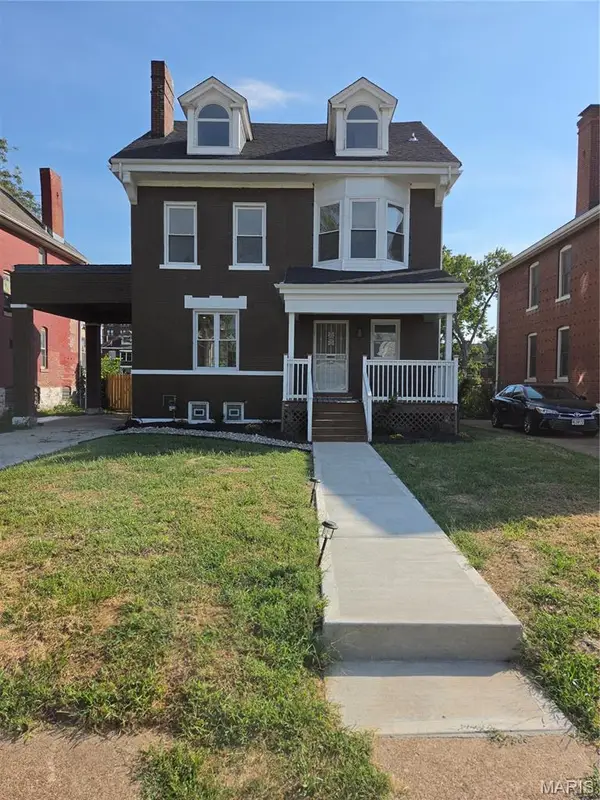 $399,900Coming Soon5 beds 4 baths2,166 sq. ft.
5922 Clemens Avenue, St Louis, MO 63112
MLS# 26060826Listed by: WHITFIELD REALTY AND INVESTMENT GROUP LLC - Coming Soon
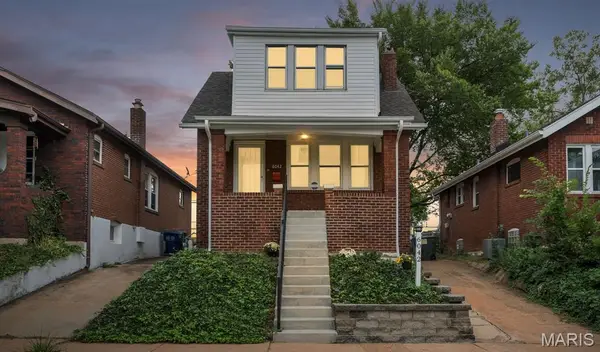 $199,900Coming Soon2 beds 2 baths1,526 sq. ft.
6042 Wanda Avenue, St Louis, MO 63116
MLS# 26061165Listed by: WOOD BROTHERS REALTY - Coming Soon
 $350,000Coming Soon3 beds 2 baths1,104 sq. ft.
5635 Walsh Street, St Louis, MO 63109
MLS# 26057676Listed by: KELLER WILLIAMS REALTY ST. LOUIS - Coming Soon
 $350,000Coming Soon4 beds 4 baths2,466 sq. ft.
2142 Nebraska Avenue, St Louis, MO 63104
MLS# 26059765Listed by: EXP REALTY, LLC


Protect your home and budget from life's surprises with an Assurant Home Warranty, backed by a partner that supports you through every step of homeownership. Explore Plans.
©2026 Century 21 Real Estate LLC. All rights reserved. CENTURY 21®, the CENTURY 21 Logo and C21® are service marks owned by Century 21 Real Estate LLC. Century 21 Real Estate LLC fully supports the principles of the Fair Housing Act and the Equal Opportunity Act. Each office is independently owned and operated. Listing information is deemed reliable but not guaranteed accurate.