
5839 Brookstone Terrace Drive, Saint Louis, MO 63129
Local realty services provided by:CENTURY 21 CopperKey Realty
5839 Brookstone Terrace Drive,St Louis, MO 63129
$475,000Last list price
- 4 Beds
- 3 Baths
- - sq. ft.
- Single family
- Sold
Listed by: kathryn jewell
Office: re/max results
MLS#:26050088
Source:MO_MARIS
Sorry, we are unable to map this address
Price summary
- Price:$475,000
- Monthly HOA dues:$11.25
About this home
Some homes simply have a presence. From the moment you arrive, 5839 Brookstone Terrace commands attention, perched high above the surrounding landscape with sweeping panoramic views that create a sense of privacy, perspective, and peace.
Offering more than 3,500 finished square feet, this thoughtfully updated home combines timeless design with modern comfort. Step inside to luxury vinyl plank flooring that flows throughout the main level, where every space has been designed for both everyday living and effortless entertaining. The flexible floor plan features a formal living room, separate dining room, expansive great room anchored by a cozy wood-burning fireplace, and a convenient main-level laundry room.
At the heart of the home is a beautifully renovated kitchen showcasing crisp white shaker cabinetry, quartz countertops, stainless steel appliances, a double oven, designer tile backsplash, and abundant workspace that will delight both everyday cooks and holiday hosts alike.
Upstairs, the impressive primary suite offers the kind of retreat rarely found. A coffered ceiling adds architectural character while the adjoining sitting room creates the perfect place to unwind. Dual walk-in closets provide exceptional storage, and the spa-inspired bath features a double bowl vanity, soaking tub, ceramic tile finishes, and separate shower.
Three additional bedrooms provide room to grow, while the partially finished lower level offers valuable flex space ideal for a recreation room, fitness area, home office, or media room.
Outside, nearly ½ acre of beautifully situated property invites you to enjoy every season. Relax on the elevated deck, entertain on the stone patio, or simply take in the breathtaking panoramic views that make this setting truly unforgettable. An oversized two-car garage and countless updates throughout complete the package.
Homes that offer this combination of location, views, thoughtful updates, and generous living space rarely come available. This is more than a house—it's a place designed to elevate everyday living....
Contact an agent
Home facts
- Year built:1991
- Subdivision & Development:Brookstone Estates
- Listing ID #:26050088
- Added:78 day(s) ago
- Updated:October 22, 2026 at 07:53 PM
Rooms and interior
- Bedrooms:4
- Total bathrooms:3
- Full bathrooms:2
- Half bathrooms:1
- Rooms Total:11
- Kitchen Description:Dishwasher, Disposal, Double Oven, Electric Cooktop, Microwave, Refrigerator
- Basement:Yes
- Basement Description:Partially Finished, Roughed-In Bath, Storage Space
Heating and cooling
- Cooling:Central Air
- Heating:Forced Air, Gas
- Central air:Yes
Structure and exterior
- Year built:1991
- Architectural Style:Colonial
- Construction Materials:Brick Veneer, Vinyl Siding
- Levels:2 Story
Schools
- High school:Oakville Sr. High
- Middle school:Bernard Middle
- Elementary school:Blades Elem.
Utilities
- Water:Public
- Sewer:Public Sewer
Finances and disclosures
- Price:$475,000
- Tax amount:$4,964 (2025)
Parking
- Parking description:Garage Door Opener, Off Street
- Garage:Yes
- Garage spaces:2
 Copyright 2026 Mid-America Regional Information Systems. All rights reserved. Listings courtesy of Mid-America Regional Information Systems as distributed by MLS GRID <Last Updated October 22, 2026. Mid-America Regional Information Systems provides content displayed here (“provided content”) on an “as is” basis and makes no representations or warranties regarding the provided content, including, but not limited to those of non-infringement, timeliness, accuracy, or completeness. Individuals and companies using information presented are responsible for verification and validation of information they utilize and present to their customers and clients. Mid-America Regional Information Systems will not be liable for any damage or loss resulting from use of the provided content or the products available through Portals, IDX, VOW, and/or Syndication. Recipients of this information shall not resell, redistribute, reproduce, modify, or otherwise copy any portion thereof without the expressed written consent of Mid-America Regional Information Systems.
New listings near 5839 Brookstone Terrace Drive
- Coming Soon
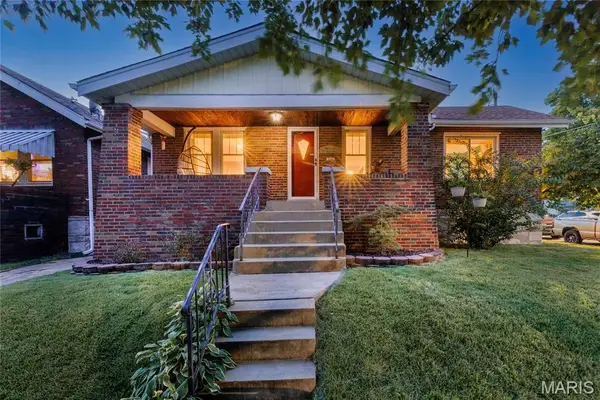 $260,000Coming Soon3 beds 1 baths1,676 sq. ft.
6103 Newport Avenue, St Louis, MO 63116
MLS# 26059627Listed by: REDKEY REALTY LEADERS CIRCA - Coming Soon
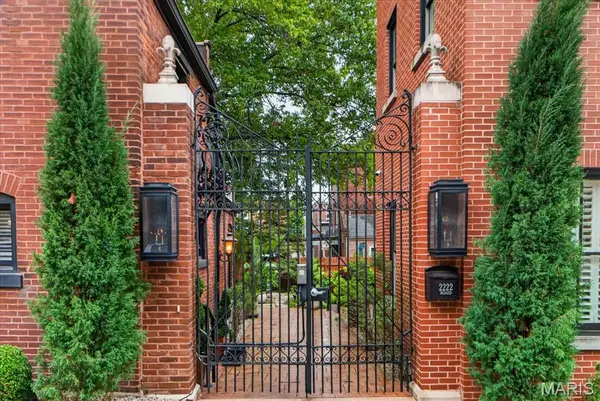 $1,500,000Coming Soon3 beds 4 baths4,540 sq. ft.
2220 Menard Street, St Louis, MO 63104
MLS# 26065712Listed by: EXP REALTY, LLC - Coming Soon
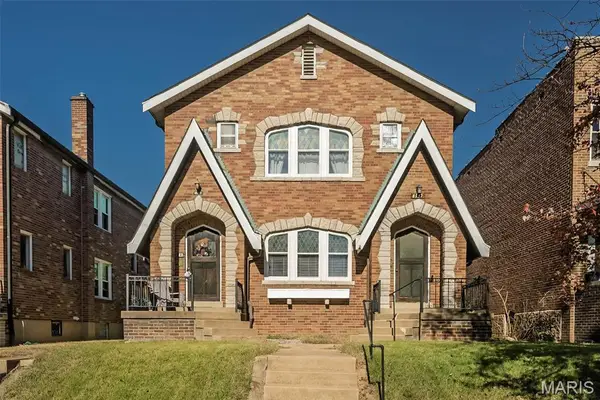 $330,000Coming Soon-- beds -- baths2,184 sq. ft.
4139 Alma Avenue, St Louis, MO 63116
MLS# 26067473Listed by: REDKEY REALTY LEADERS CIRCA - Coming SoonOpen Sat, 1 to 3pm
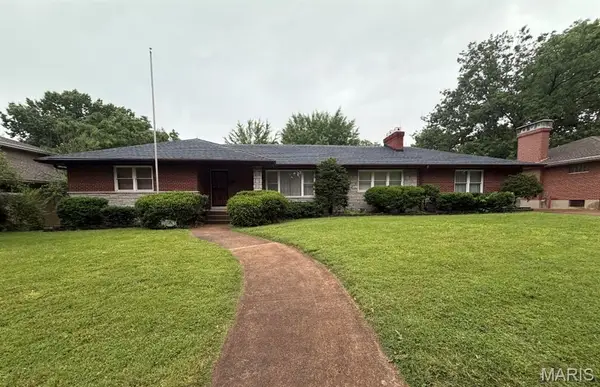 $249,000Coming Soon3 beds 3 baths1,960 sq. ft.
3950 Loughborough Avenue, St Louis, MO 63116
MLS# 26067890Listed by: THE HERMANN LONDON GROUP LLC - Coming Soon
 $425,000Coming Soon-- beds -- baths3,232 sq. ft.
3456-58 Shenandoah Avenue, St Louis, MO 63104
MLS# 26067781Listed by: THE ESTEY REAL ESTATE GROUP - Coming Soon
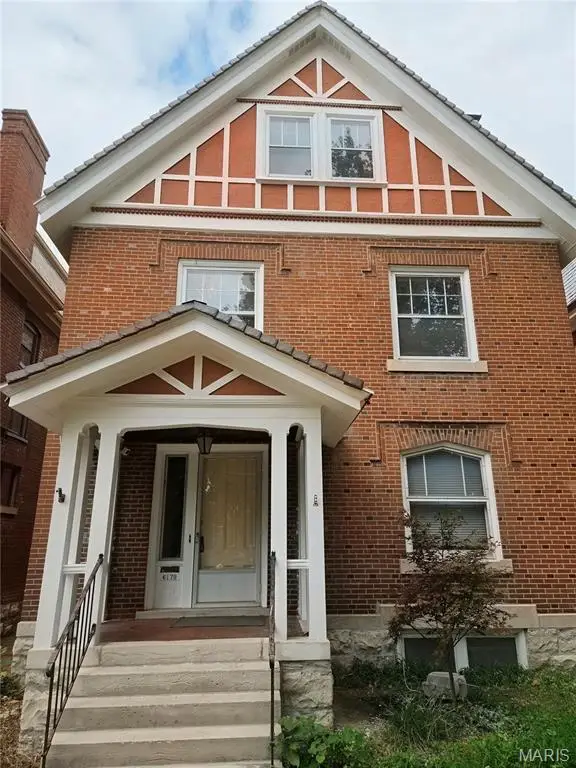 $575,000Coming Soon5 beds 3 baths2,614 sq. ft.
6179 Kingsbury Avenue, St Louis, MO 63112
MLS# 26067734Listed by: REDFIN CORPORATION - Coming Soon
 $375,000Coming Soon3 beds 2 baths1,546 sq. ft.
3961 Botanical Avenue, St Louis, MO 63110
MLS# 26067318Listed by: COMPASS REALTY GROUP - Coming Soon
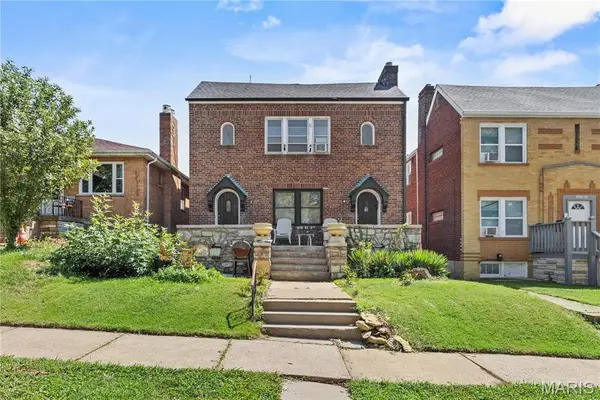 $179,900Coming Soon-- beds -- baths2,526 sq. ft.
3926 Dunnica Avenue, St Louis, MO 63116
MLS# 26067825Listed by: NETTWORK GLOBAL - Coming Soon
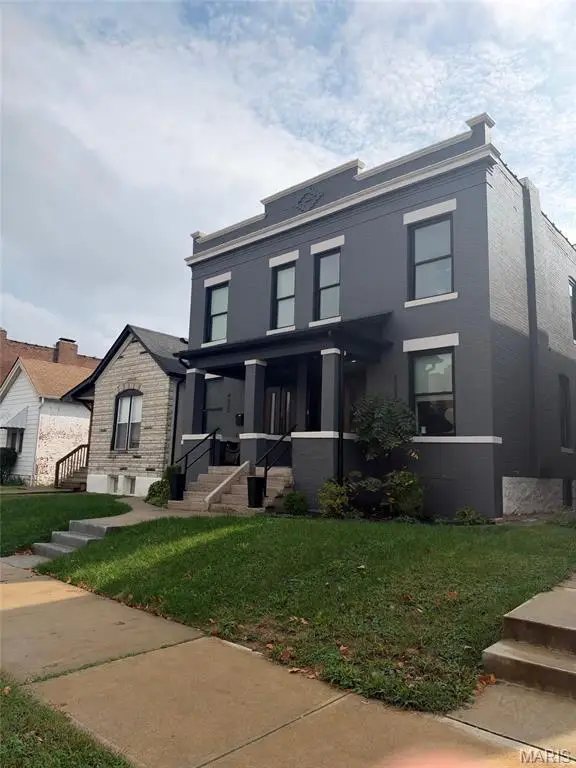 $675,000Coming Soon-- beds -- baths3,576 sq. ft.
4322 Swan Avenue, St Louis, MO 63110
MLS# 26067415Listed by: SAVOY PROPERTIES LLC - Coming SoonOpen Sun, 2 to 4pm
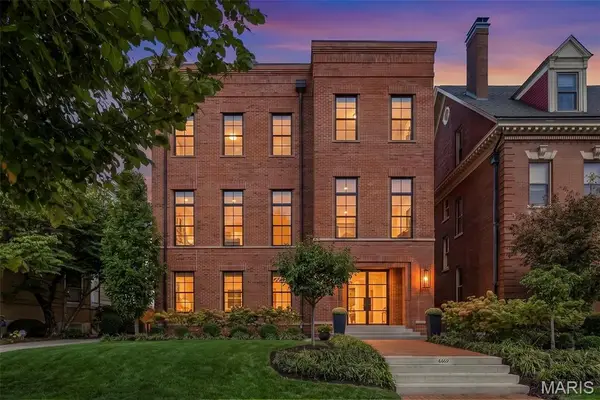 $1,425,000Coming Soon5 beds 5 baths4,973 sq. ft.
4469 Westminster Place, St Louis, MO 63108
MLS# 26067248Listed by: BERKSHIRE HATHAWAY HOMESERVICES SELECT PROPERTIES


Protect your home and budget from life's surprises with an Assurant Home Warranty, backed by a partner that supports you through every step of homeownership. Explore Plans.
©2026 Century 21 Real Estate LLC. All rights reserved. CENTURY 21®, the CENTURY 21 Logo and C21® are service marks owned by Century 21 Real Estate LLC. Century 21 Real Estate LLC fully supports the principles of the Fair Housing Act and the Equal Opportunity Act. Each office is independently owned and operated. Listing information is deemed reliable but not guaranteed accurate.