
1308 Cave Springs Estate Drive, Saint Peters, MO 63376
Local realty services provided by:CENTURY 21 Premiere Realty
Listed by: lucia roberts
Office: reecenichols real estate
MLS#:26043125
Source:MO_MARIS
Price summary
- Price:$350,000
- Price per sq. ft.:$238.26
About this home
Incredible Ranch home with 3 bedrooms, 2 full baths, 2 car garage. Extended driveway to hold 6 cars.
Refer to the below list of amenities and improvements:
1) New architectural shingles, new plywood, new turbines (lifetime guaranteed) 2021;
2) Additional double driveway poured 2019;
3) 8 x 8 wood framed/shingled roof storage shed installed 2016;
4) Leaf Filter gutter guards (lifetime guarantee) added rear of house 2021;
5) Guest bathroom remodeled, deep soaker tub & onyx walls installed 2017;
6) 19 x 11cedar deck installed 2014;
7) Insulated deck cover installed 2018;
8) 200 amp electrical circuit breaker panel (generator ready) installed 2016;
9) Master bathroom remodeled 2015;
10) Sidewalk poured on end of house to connect driveway to rear deck 2015;
11) Basement sliding glass door replaced with double steel entry door 2014;
12) Two level (upper level is hot tub thick) rear walkout patio (21x12 approx). poured 2014;
13) Upgraded HVAC to 96% furnace and 16 SEER A/C 2010;
14) Installed ceiling fans w/brackets in 3 bedrooms, family room, Living/dining room 2011;
15) All concrete sealed 2025;
16) Installed closet organizer system in master walk in closet 2021;
17) Installed decorative pine slat ceiling in master bedroom - 2021;
18) New wood laminate flooring installed main floor w/5.5 baseboards (except bedrooms/bathrooms) 2019;
19) All windows replaced prior to purchase in 2009. Replaced three new windows (built in J channel) 2017;
20) Replaced all flat panel interior doors with 6 panel doors 2017;
21) Replaced front and rear entry doors with nicer doors and added storm doors 2016;
22) Kitchen remodeled (additional cabinets/countertop space, lazy susan, backsplash, island) 2018;
Negotiable Inclusions: Kitchen Refrigerator, center island, storage buffet, kitchen rack, microwave, dining room table and 6 chairs (custom made from Turkey), 2 bar stools, Fireplace Accessory (3 tools and stand), curtains, artwork, dehumidifier, shelves in garage....
Contact an agent
Home facts
- Year built:1976
- Listing ID #:26043125
- Added:7 day(s) ago
- Updated:July 15, 2026 at 11:33 AM
Rooms and interior
- Bedrooms:3
- Total bathrooms:2
- Full bathrooms:2
- Rooms Total:6
- Kitchen Description:Dishwasher, Disposal, Range, Range Hood, Refrigerator
- Basement:Yes
- Basement Description:Concrete, Storage Space, Unfinished, Walk-Out Access
- Living area:1,469 sq. ft.
Heating and cooling
- Cooling:Central Air, Electric, Roof Turbine(s)
- Heating:Forced Air, Natural Gas
- Central air:Yes
Structure and exterior
- Roof:Pitched/Sloped
- Year built:1976
- Building area:1,469 sq. ft.
- Lot area:0.19 Acres
- Architectural Style:Ranch
- Construction Materials:Brick Veneer, Vinyl Siding
- Foundation Description:Concrete
- Levels:1 Story
Schools
- High school:St. Charles West High
- Middle school:Jefferson / Hardin
- Elementary school:Harris Elem.
Utilities
- Water:Public
- Sewer:Public Sewer
Finances and disclosures
- Price:$350,000
- Price per sq. ft.:$238.26
- Tax amount:$3,733 (2025)
Features and amenities
- Amenities:Breakfast Bar, Open Floorplan, Pantry
Parking
- Parking description:Additional Parking, Garage Door Opener, Oversized
- Garage:Yes
- Garage spaces:2
 Copyright 2026 Mid-America Regional Information Systems. All rights reserved. Listings courtesy of Mid-America Regional Information Systems as distributed by MLS GRID <Last Updated July 15, 2026. Mid-America Regional Information Systems provides content displayed here (“provided content”) on an “as is” basis and makes no representations or warranties regarding the provided content, including, but not limited to those of non-infringement, timeliness, accuracy, or completeness. Individuals and companies using information presented are responsible for verification and validation of information they utilize and present to their customers and clients. Mid-America Regional Information Systems will not be liable for any damage or loss resulting from use of the provided content or the products available through Portals, IDX, VOW, and/or Syndication. Recipients of this information shall not resell, redistribute, reproduce, modify, or otherwise copy any portion thereof without the expressed written consent of Mid-America Regional Information Systems.
New listings near 1308 Cave Springs Estate Drive
- Coming Soon
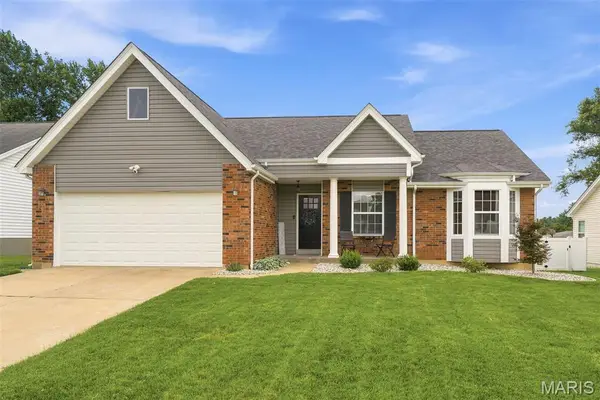 $375,000Coming Soon3 beds 2 baths
348 Misty Valley Drive, St Peters, MO 63376
MLS# 26043269Listed by: COLDWELL BANKER REALTY - GUNDAKER - Coming Soon
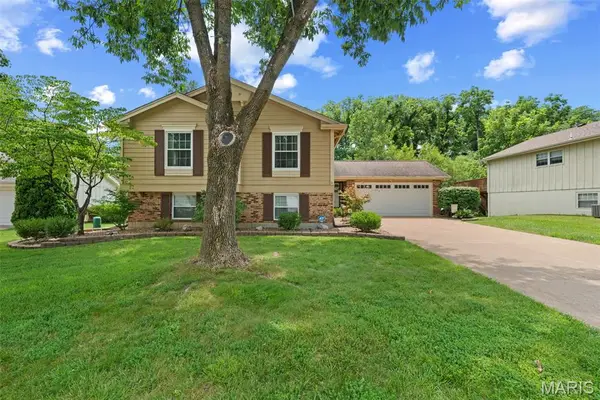 $300,000Coming Soon3 beds 2 baths
61 Crescent Hills Drive, St Peters, MO 63376
MLS# 26043504Listed by: COLDWELL BANKER REALTY - GUNDAKER WEST REGIONAL - Coming Soon
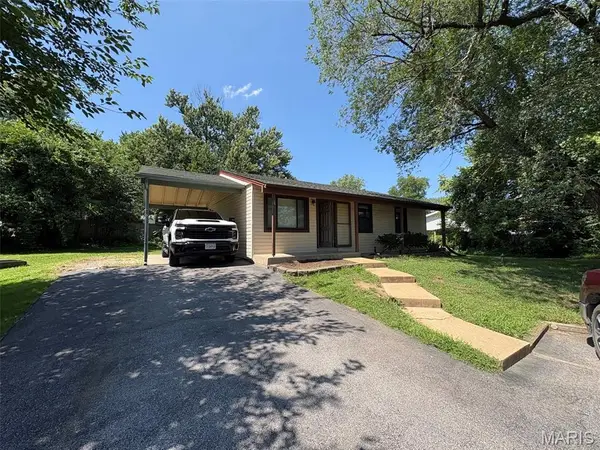 $229,900Coming Soon3 beds 2 baths
34 Orchard Hills Drive, St Peters, MO 63376
MLS# 26044896Listed by: PINNACLE REAL ESTATE - Coming Soon
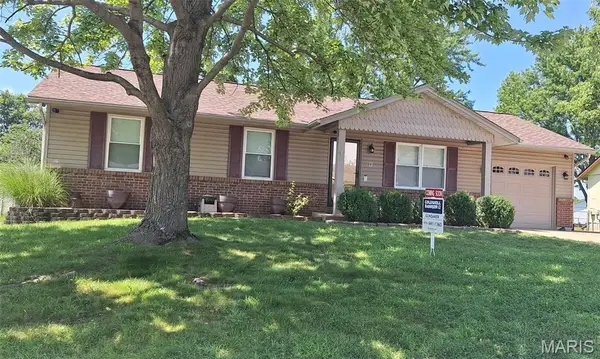 $330,000Coming Soon3 beds 2 baths
4 Vanguard Drive, St Peters, MO 63376
MLS# 26044962Listed by: COLDWELL BANKER REALTY - GUNDAKER - Coming Soon
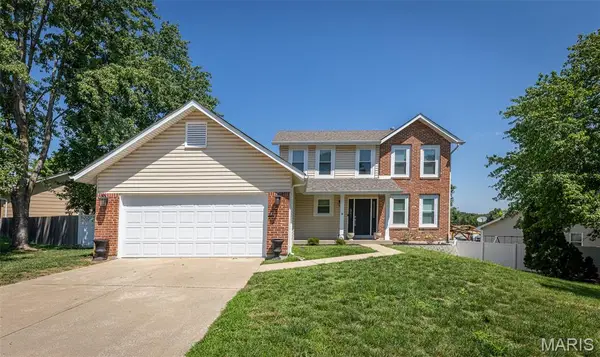 $359,900Coming Soon3 beds 3 baths
15 Barrington Drive, St Peters, MO 63376
MLS# 26044967Listed by: SHENSTONE REALTY INC. - Coming Soon
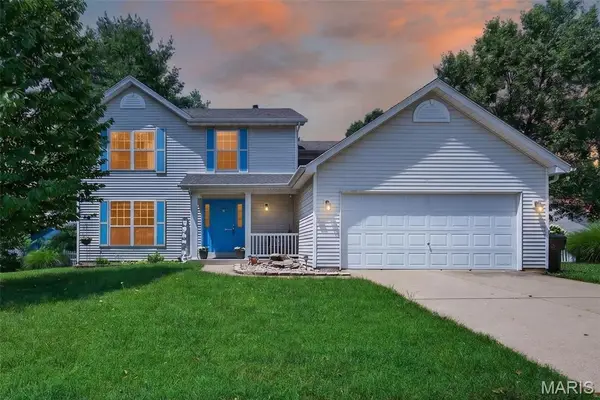 $420,000Coming Soon4 beds 3 baths
204 Boulder Point Drive, St Peters, MO 63376
MLS# 26041403Listed by: BERKSHIRE HATHAWAY HOMESERVICES SELECT PROPERTIES - Coming Soon
 $179,000Coming Soon2 beds 3 baths
652 Summer Winds Lane #D, St Peters, MO 63376
MLS# 26044684Listed by: REECENICHOLS REAL ESTATE - Coming Soon
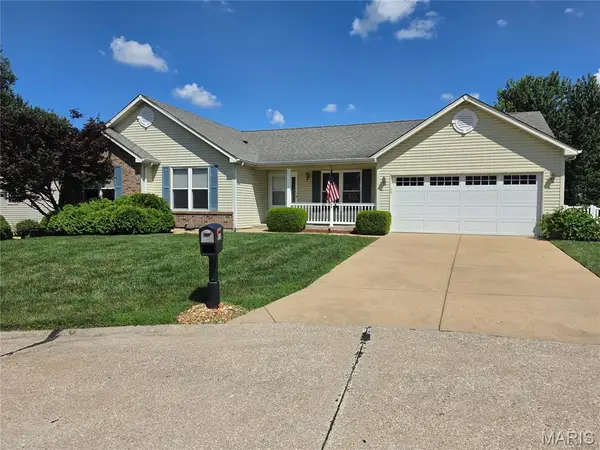 $415,000Coming Soon3 beds 3 baths
612 Otter Creek Trail, St Peters, MO 63376
MLS# 26044809Listed by: WORTH CLARK REALTY - New
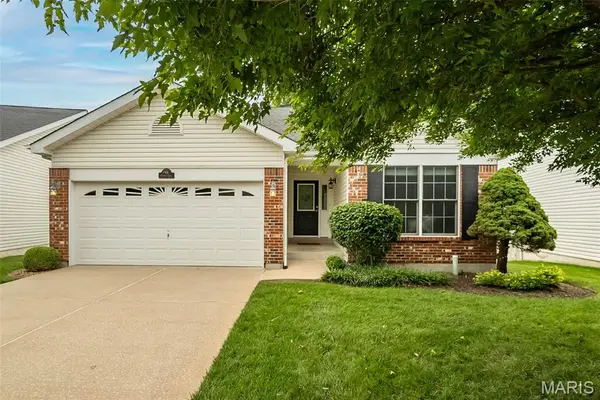 $310,000Active3 beds 3 baths1,596 sq. ft.
46 Soenker Circle, St Peters, MO 63376
MLS# 26044217Listed by: COLDWELL BANKER REALTY - GUNDAKER - Coming Soon
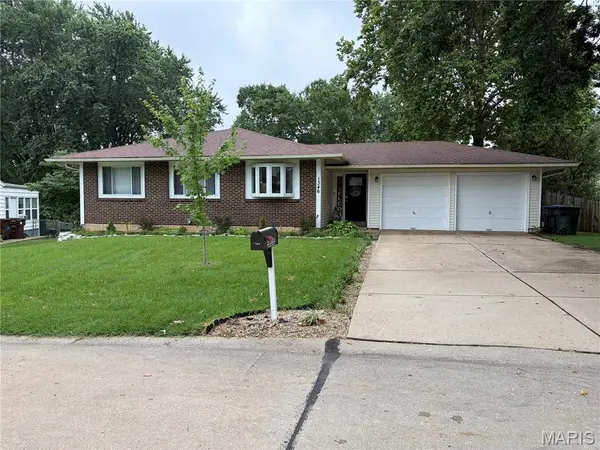 $320,000Coming Soon4 beds 3 baths
1346 Blue Ridge Drive, St Peters, MO 63376
MLS# 26041015Listed by: BERKSHIRE HATHAWAY HOMESERVICES SELECT PROPERTIES


Protect your home and budget from life's surprises with an Assurant Home Warranty, backed by a partner that supports you through every step of homeownership. Explore Plans.
©2026 Century 21 Real Estate LLC. All rights reserved. CENTURY 21®, the CENTURY 21 Logo and C21® are service marks owned by Century 21 Real Estate LLC. Century 21 Real Estate LLC fully supports the principles of the Fair Housing Act and the Equal Opportunity Act. Each office is independently owned and operated. Listing information is deemed reliable but not guaranteed accurate.