119 Vaughan Avenue, Saint Robert, MO 65584
Local realty services provided by:CENTURY 21 Premiere Realty
119 Vaughan Avenue,St Robert, MO 65584
$250,000
- 3 Beds
- 2 Baths
- 1,672 sq. ft.
- Single family
- Active
Listed by: joseph bahr
Office: exp realty llc.
MLS#:26045093
Source:MO_MARIS
Price summary
- Price:$250,000
- Price per sq. ft.:$149.52
About this home
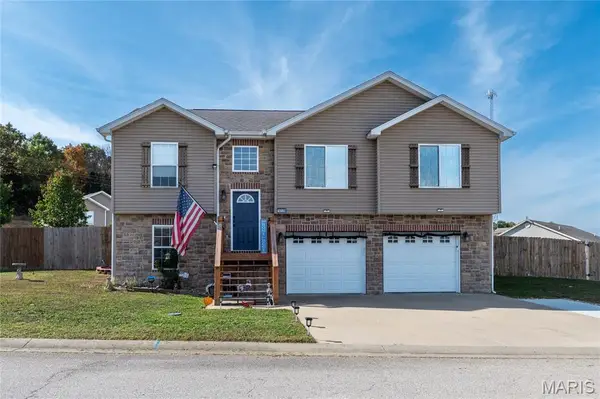
Welcome home to this beautiful 3-bedroom, 2-bathroom ranch nestled in a quiet neighborhood, offering the perfect blend of comfort, style, and convenience! With an inviting layout, modern finishes, and a fantastic location close to shopping and restaurants, this home has everything you need for easy everyday living!
Step inside and discover a bright, welcoming atmosphere featuring stylish luxury vinyl plank (LVP) flooring and a spacious open floor plan designed for both relaxation and entertaining. The seamless flow between the living spaces creates the perfect setting for gathering with friends, hosting family dinners, or simply enjoying a cozy evening at home. The generously sized kitchen is sure to impress, featuring stainless steel appliances, plenty of room for meal preparation, and an open design that keeps everyone connected.
When it's time to unwind, retreat to the comfortable primary suite, complete with a private bathroom and a spacious walk-in closet. Two additional bedrooms provide flexibility for guests, a home office, or whatever fits your lifestyle.
Step outside to enjoy the nice backyard, offering plenty of space for outdoor activities, weekend barbecues, or simply relaxing in the fresh air. A convenient storage shed provides extra room for lawn equipment, tools, and seasonal essentials.
Enjoy the peaceful feel of neighborhood living without sacrificing convenience! With shopping, dining, and everyday amenities just minutes away, this charming ranch is ready to welcome its next owners. Schedule your private showing today and discover why this could be the perfect place to call home!...
Contact an agent
Home facts
- Year built:1999
- Subdivision & Development:High Ridge Sub
- Listing ID #:26045093
- Added:5 day(s) ago
- Updated:November 12, 2026 at 05:46 PM
Rooms and interior
- Bedrooms:3
- Total bathrooms:2
- Full bathrooms:2
- Rooms Total:8
- Kitchen Description:Dishwasher, Disposal, Refrigerator
- Living area:1,672 sq. ft.
Heating and cooling
- Cooling:Central Air, Electric
- Heating:Electric, Forced Air
- Central air:Yes
Structure and exterior
- Year built:1999
- Building area:1,672 sq. ft.
- Lot area:0.34 Acres
- Architectural Style:Ranch, Traditional
- Construction Materials:Brick Veneer, Vinyl Siding
- Levels:1 Story
Schools
- High school:Waynesville Sr. High
- Middle school:Waynesville Middle
- Elementary school:Waynesville R-VI
Utilities
- Water:Public
- Sewer:Public Sewer
Finances and disclosures
- Price:$250,000
- Price per sq. ft.:$149.52
- Tax amount:$1,144 (2025)
Features and amenities
- Amenities:Breakfast Bar, High Ceilings, Open Floorplan, Pantry
Parking
- Parking description:Garage Door Opener
- Garage:Yes
- Garage spaces:2
 Copyright 2026 Mid-America Regional Information Systems. All rights reserved. Listings courtesy of Mid-America Regional Information Systems as distributed by MLS GRID <Last Updated November 12, 2026. Mid-America Regional Information Systems provides content displayed here (“provided content”) on an “as is” basis and makes no representations or warranties regarding the provided content, including, but not limited to those of non-infringement, timeliness, accuracy, or completeness. Individuals and companies using information presented are responsible for verification and validation of information they utilize and present to their customers and clients. Mid-America Regional Information Systems will not be liable for any damage or loss resulting from use of the provided content or the products available through Portals, IDX, VOW, and/or Syndication. Recipients of this information shall not resell, redistribute, reproduce, modify, or otherwise copy any portion thereof without the expressed written consent of Mid-America Regional Information Systems.
New listings near 119 Vaughan Avenue
- New
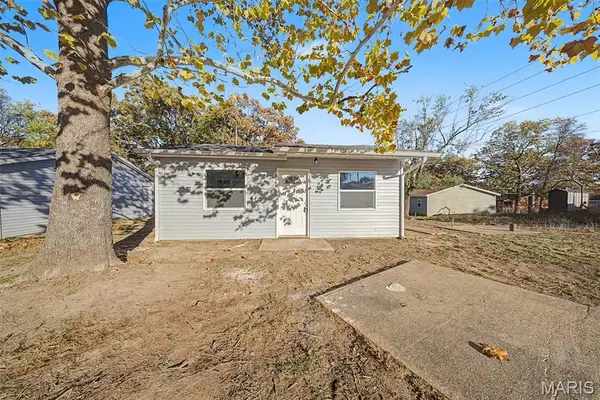 $99,900Active1 beds 1 baths625 sq. ft.
22760 Halberd Drive, St Robert, MO 65584
MLS# 26069507Listed by: EXP REALTY, LLC - New
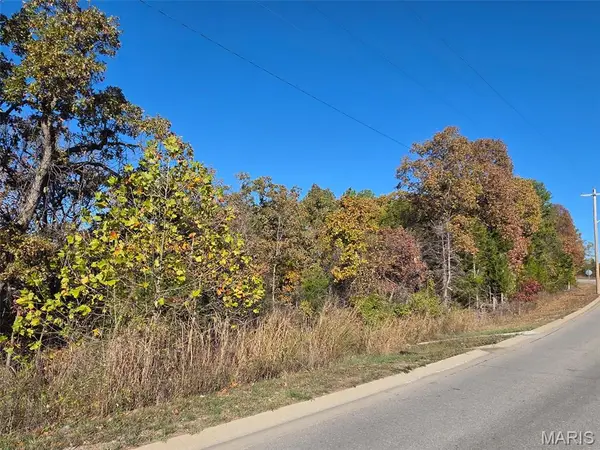 $420,525Active56.07 Acres
XXXX Zeigenbein Road, St Robert, MO 65584
MLS# 26071278Listed by: MILLER REAL ESTATE, INC - New
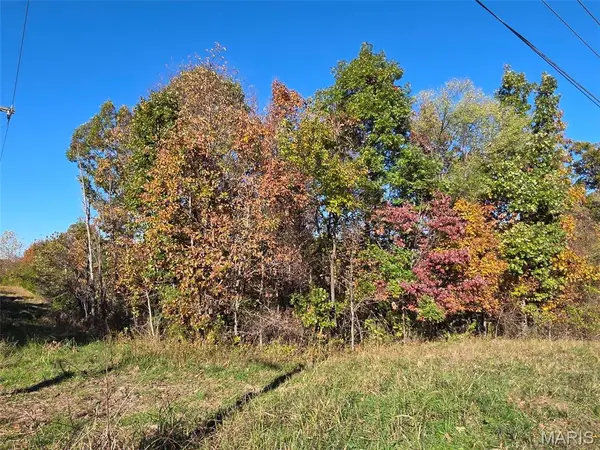 $173,700Active23.16 Acres
XXX Zeigenbein Road, St Robert, MO 65584
MLS# 26071274Listed by: MILLER REAL ESTATE, INC 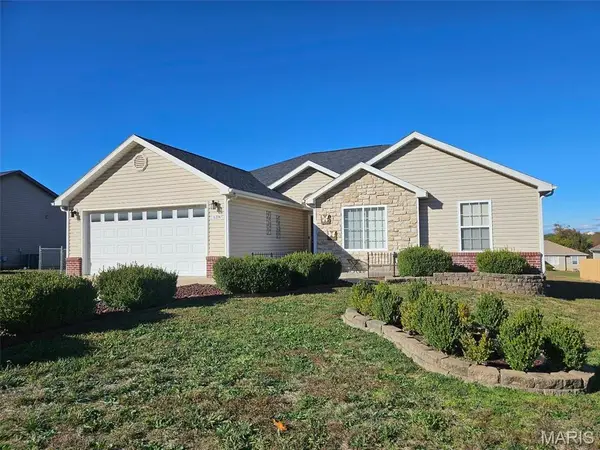 $249,500Pending3 beds 2 baths1,461 sq. ft.
128 Kale Court, St Robert, MO 65584
MLS# 26071200Listed by: NEW KEY REALTY, LLC- New
 $264,900Active3 beds 3 baths2,152 sq. ft.
16129 Hershey Road, St Robert, MO 65584
MLS# 26071105Listed by: EXP REALTY, LLC 
 $249,900Active3 beds 2 baths1,623 sq. ft.
20146 Hardcastle Lane, St Robert, MO 65584
MLS# 3591137Listed by: CENTURY 21 COMMUNITY $305,000Pending4 beds 3 baths2,390 sq. ft.
24529 True Drive, St Robert, MO 65584
MLS# 26069065Listed by: INVESTMENT REALTY, INC. $215,000Active3 beds 2 baths1,544 sq. ft.
13640 Tassel Road, St Robert, MO 65584
MLS# 26066784Listed by: EXP REALTY LLC $425,000Active5 beds 3 baths4,700 sq. ft.
14675 Toledo Lane, St Robert, MO 65584
MLS# 26055709Listed by: EXP REALTY LLC


Protect your home and budget from life's surprises with an Assurant Home Warranty, backed by a partner that supports you through every step of homeownership. Explore Plans.
©2026 Century 21 Real Estate LLC. All rights reserved. CENTURY 21®, the CENTURY 21 Logo and C21® are service marks owned by Century 21 Real Estate LLC. Century 21 Real Estate LLC fully supports the principles of the Fair Housing Act and the Equal Opportunity Act. Each office is independently owned and operated. Listing information is deemed reliable but not guaranteed accurate.