
20146 Hardcastle Lane, Saint Robert, MO 65584
Local realty services provided by:CENTURY 21 Community
Listed by:
 Nathan Lane(573) 855 - 9009CENTURY 21 Community
- Wade Covington(573) 693 - 9977CENTURY 21 Community
Office: century 21 community
MLS#:3591137
Source:MO_LOBR
Price summary
- Price:$249,900
- Price per sq. ft.:$153.97
About this home
Welcome home to this beautiful property conveniently located near FORT LEONARD WOOD and ST. ROBERT! Tucked away on a quiet cul-de-sac in a peaceful, WALKABLE NEIGHBORHOOD, this home offers the perfect blend of comfort and convenience. Step inside to find a welcoming layout featuring an EAT IN KITCHEN plus a breakfast bar perfect for casual meals, morning coffee, or entertaining guests. The separate FORMAL DINING ROOM provides a wonderful space for family dinners, holidays, and any special occasions. The master bedroom features a private bathroom complete with a JETTED TUB and SEPARATE SHOWER, creating the perfect place to unwind after a long day. Step outside and discover the HUGE FULLY FENCED BACKYARD, offering plenty of room for pets, outdoor activities, and entertaining! The DECK is ready for Saturday BBQs, and making lasting memories with friends and family. The SPACIOUS GARAGE provides plenty of room for parking, storage, and projects. With its desirable cul-de-sac location, generous indoor and outdoor living spaces, and convenient proximity to Fort Leonard Wood, St. Robert, shopping, dining, and local amenities, this property has so much to offer. Schedule your showing today!...
Contact an agent
Home facts
- Year built:2010
- Subdivision & Development:Out of Area
- Listing ID #:3591137
- Added:1 day(s) ago
- Updated:October 31, 2026 at 08:36 PM
Rooms and interior
- Bedrooms:3
- Total bathrooms:2
- Full bathrooms:2
- Kitchen Description:Dishwasher, Microwave, Refrigerator
- Basement:Yes
- Basement Description:Crawl Space
- Living area:1,623 sq. ft.
Heating and cooling
- Cooling:Central Air
- Heating:Electric, Heat Pump
- Central air:Yes
Structure and exterior
- Roof:Architectural, Shingle
- Year built:2010
- Building area:1,623 sq. ft.
- Lot Features:City Lot
- Architectural Style:OneStory
- Construction Materials:Brick, Vinyl Siding
- Exterior Features:Deck, Fence, Patio Porch
- Foundation Description:Crawl
- Levels:1 Story
Utilities
- Water:Public Water
- Sewer:Public Sewer
Finances and disclosures
- Price:$249,900
- Price per sq. ft.:$153.97
- Tax amount:$1,283 (2025)
Features and amenities
- Appliances:Dishwasher, Dryer, Microwave, Refrigerator, Washer
- Laundry features:Dryer, Washer
Parking
- Parking description:Attached, Concrete Driveway, Garage
- Garage:Yes
- Garage spaces:2
New listings near 20146 Hardcastle Lane
- New
 $305,000Active4 beds 3 baths2,390 sq. ft.
24529 True Drive, St Robert, MO 65584
MLS# 26069065Listed by: INVESTMENT REALTY, INC. - New
 $215,000Active3 beds 2 baths1,544 sq. ft.
13640 Tassel Road, St Robert, MO 65584
MLS# 26066784Listed by: EXP REALTY LLC - New
 $15,000Active2.4 Acres
000 Treetop Road, St Robert, MO 65584
MLS# 26069539Listed by: EXIT ALL AMERICAN REALTY - New
 $425,000Active5 beds 3 baths4,700 sq. ft.
14675 Toledo Lane, St Robert, MO 65584
MLS# 26055709Listed by: EXP REALTY LLC - New
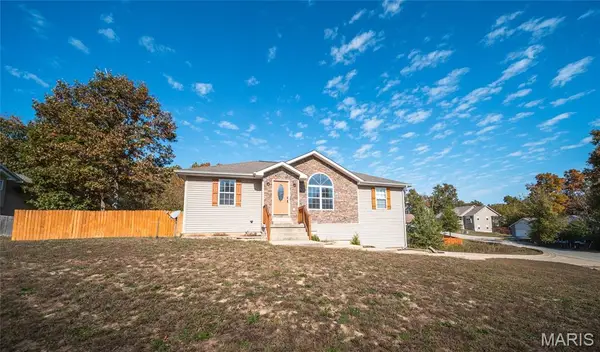 $280,000Active4 beds 3 baths2,072 sq. ft.
24725 Talladega Road, St Robert, MO 65584
MLS# 26062171Listed by: EXP REALTY LLC - New
 $340,000Active5 beds 3 baths3,432 sq. ft.
14137 Tabernacle Lane, St Robert, MO 65584
MLS# 26067592Listed by: EXP REALTY LLC - New
 $399,900Active5 beds 3 baths2,160 sq. ft.
132 Sycamore Drive, St Robert, MO 65584
MLS# 26068104Listed by: WALKER REAL ESTATE TEAM - New
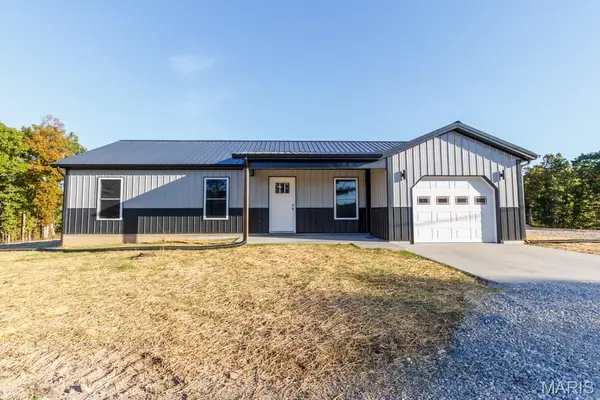 $234,900Active3 beds 2 baths1,288 sq. ft.
15552 Top Drive, St Robert, MO 65584
MLS# 26068618Listed by: JADE REALTY - New
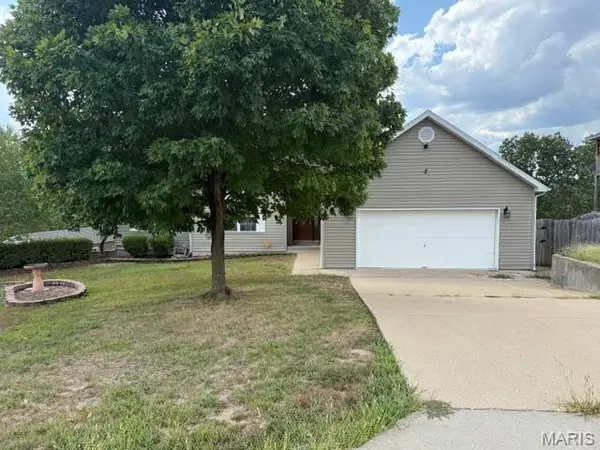 $249,900Active5 beds 3 baths3,724 sq. ft.
20274 Hyatt Lane, St Robert, MO 65584
MLS# 26068492Listed by: EAGLE REALTY GROUP & ASSOCIATES


Protect your home and budget from life's surprises with an Assurant Home Warranty, backed by a partner that supports you through every step of homeownership. Explore Plans.
©2026 Century 21 Real Estate LLC. All rights reserved. CENTURY 21®, the CENTURY 21 Logo and C21® are service marks owned by Century 21 Real Estate LLC. Century 21 Real Estate LLC fully supports the principles of the Fair Housing Act and the Equal Opportunity Act. Each office is independently owned and operated. Listing information is deemed reliable but not guaranteed accurate.