
131 Creek View Drive, Saint Robert, MO 65584
Local realty services provided by:CENTURY 21 Community
131 Creek View Drive,St Robert, MO 65584
$342,500Last list price
- 4 Beds
- 3 Baths
- - sq. ft.
- Single family
- Sold
Listed by: brianne sides
Office: jade realty
MLS#:26046711
Source:MO_MARIS
Sorry, we are unable to map this address
Price summary
- Price:$342,500
About this home
Looking for subdivision living with still a bit of room to call yours? Welcome to 131 Creek View Drive, a home in the Brush Creek subdivision with a custom floorplan made exclusively for these owners when the property was built, along with an oversized lot. Enter through the front door to find hardwood floors in the living room, with vaulted ceiling, leading you to kitchen that you will surely love. With tiled backsplash, granite counters, new upgraded appliances, filtered water and even pull out drawers for your pots and pans, this space is stylish and well appointed. The kitchen includes a breakfast bar and pantry, as well as easy access to an oversized dining room, giving you plenty of room for a full table and furniture pieces. Primary suite includes tray ceiling, walk-in closet and primary bathroom comes complete with double bowl vanity, tiled shower and separate jetted tub with custom tile surround. One additional bedroom and full bath round out the main floor, along with the laundry room (including washer/dryer and pedestals). Downstairs, a large family room awaits, with custom built-in bookcase. Two additional bedrooms, full bath and oversized storage area complete the lower level. Both the lower family room and dining room provide access to the fenced backyard. Deck has been newly built, expanded for maximum appeal with all your outdoor furniture needs in mind, and gracefully overlooks the trees. This property includes irrigation system in the front yard, additional parking pad space, manicured landscaping, reverse osmosis and water filtration system. Located minutes from I-44 and the main gate of Fort Leonard Wood, while still having the privacy of 2.58 +/- acres to call your own, don't let this opportunity slip by!...
Contact an agent
Home facts
- Year built:2017
- Subdivision & Development:Brush Creek
- Listing ID #:26046711
- Added:51 day(s) ago
- Updated:September 12, 2026 at 07:00 AM
Rooms and interior
- Bedrooms:4
- Total bathrooms:3
- Full bathrooms:3
- Rooms Total:12
- Kitchen Description:Dishwasher, Disposal, Double Oven, Microwave, Refrigerator
- Basement:Yes
- Basement Description:Sleeping Area, Storage Space, Walk-Out Access
Heating and cooling
- Cooling:Central Air
- Heating:Electric
- Central air:Yes
Structure and exterior
- Year built:2017
- Architectural Style:Traditional
- Construction Materials:Vinyl Siding
- Levels:1 Story
Schools
- High school:Waynesville High School
- Middle school:Waynesville Middle
- Elementary school:Waynesville R-VI
Utilities
- Water:Public
- Sewer:Public Sewer
Finances and disclosures
- Price:$342,500
- Tax amount:$1,620 (2025)
Parking
- Parking description:Additional Parking, Garage Door Opener
- Garage:Yes
- Garage spaces:2
 Copyright 2026 Mid-America Regional Information Systems. All rights reserved. Listings courtesy of Mid-America Regional Information Systems as distributed by MLS GRID <Last Updated September 12, 2026. Mid-America Regional Information Systems provides content displayed here (“provided content”) on an “as is” basis and makes no representations or warranties regarding the provided content, including, but not limited to those of non-infringement, timeliness, accuracy, or completeness. Individuals and companies using information presented are responsible for verification and validation of information they utilize and present to their customers and clients. Mid-America Regional Information Systems will not be liable for any damage or loss resulting from use of the provided content or the products available through Portals, IDX, VOW, and/or Syndication. Recipients of this information shall not resell, redistribute, reproduce, modify, or otherwise copy any portion thereof without the expressed written consent of Mid-America Regional Information Systems. MO_MARIS Member Broker: Danielle Little
New listings near 131 Creek View Drive
- Coming Soon
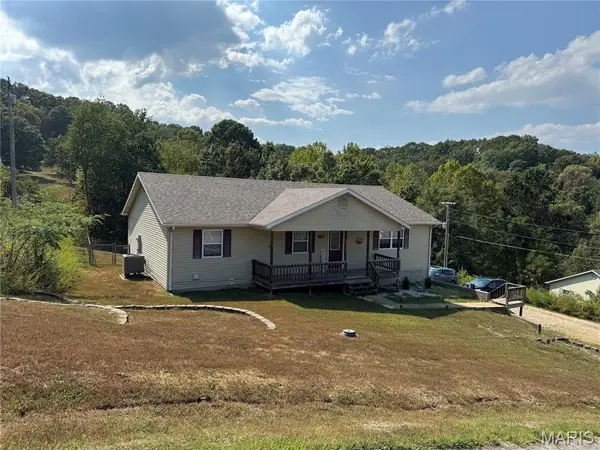 $260,000Coming Soon4 beds 3 baths2,384 sq. ft.
13475 Toffee, St Robert, MO 65584
MLS# 26056767Listed by: HOMEFRONT REAL ESTATE GROUP, LLC - Coming Soon
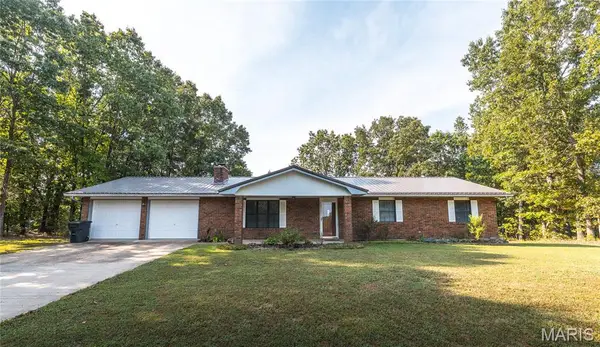 $255,000Coming Soon3 beds 2 baths1,456 sq. ft.
16324 Hardwood Lane, St Robert, MO 65584
MLS# 26053256Listed by: EXP REALTY LLC - New
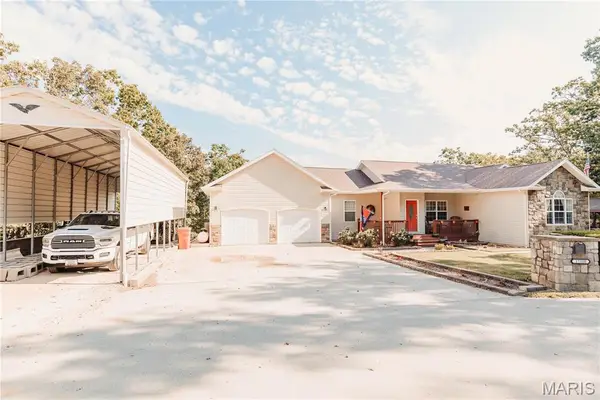 $529,000Active5 beds 3 baths2,946 sq. ft.
17310 Long Ridge, St Robert, MO 65584
MLS# 26058572Listed by: EXP REALTY, LLC - New
 $260,000Active3 beds 3 baths2,424 sq. ft.
15804 Trace Drive, St Robert, MO 65584
MLS# 26057951Listed by: THE CLOSERS - New
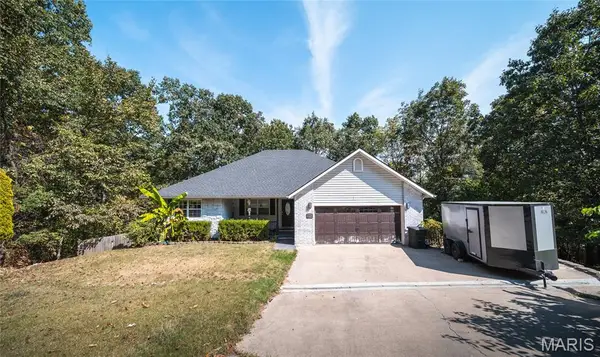 $320,000Active4 beds 3 baths3,178 sq. ft.
19300 Lackey Lane, Waynesville, MO 65583
MLS# 26056870Listed by: EXP REALTY LLC - New
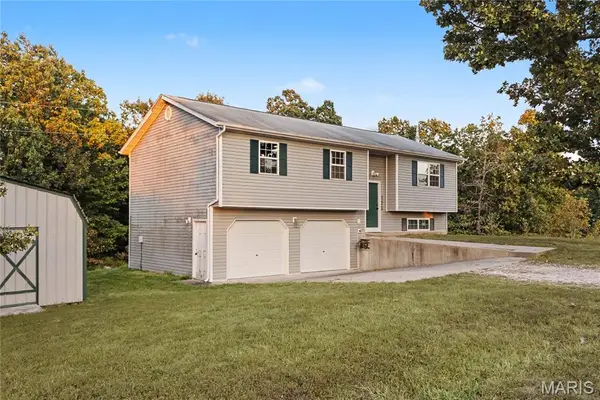 $269,000Active3 beds 2 baths1,838 sq. ft.
23226 Topo Drive, St Robert, MO 65584
MLS# 26055628Listed by: REAL BROKER LLC - New
 $249,000Active3 beds 2 baths1,707 sq. ft.
21723 Leonard Lane, Waynesville, MO 65583
MLS# 26049011Listed by: EXP REALTY LLC - New
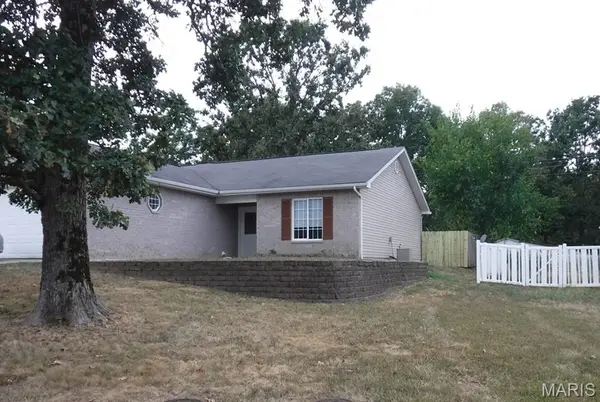 $135,000Active2 beds 1 baths1,104 sq. ft.
22625 Hollow Oak Lane #B, St Robert, MO 65584
MLS# 26056203Listed by: PRO-TECH PROPERTY MANAGEMENT, LLC - New
 $309,900Active4 beds 4 baths3,452 sq. ft.
107 Crosscut Road, St Robert, MO 65584
MLS# 26057747Listed by: NEXTHOME TEAM ELLIS - New
 $444,500Active4 beds 3 baths4,900 sq. ft.
220 April Drive, St Robert, MO 65584
MLS# 26057681Listed by: JADE REALTY


Protect your home and budget from life's surprises with an Assurant Home Warranty, backed by a partner that supports you through every step of homeownership. Explore Plans.
©2026 Century 21 Real Estate LLC. All rights reserved. CENTURY 21®, the CENTURY 21 Logo and C21® are service marks owned by Century 21 Real Estate LLC. Century 21 Real Estate LLC fully supports the principles of the Fair Housing Act and the Equal Opportunity Act. Each office is independently owned and operated. Listing information is deemed reliable but not guaranteed accurate.