
130 Legacy Lane S, Sunrise Beach, MO 65079
Local realty services provided by:CENTURY 21 Community
Listed by: jacob drake
Office: jacob s. drake-broker
MLS#:3588853
Source:MO_LOBR
Price summary
- Price:$319,000
- Price per sq. ft.:$122.69
- Monthly HOA dues:$97
About this home
Unlock the possibilities with this spacious 4-bedroom (5-Bedroom), 3-bath home in one of the most desirable areas of Sunrise Beach.
The upper level offers 4 bedrooms and 2 full baths, while the lower level features an impressive 13’ x 50’ open space with 3rd bathroom and its own private “lock-off” entrance. This flexible area provides countless opportunities:
* Create a private guest suite or in-law quarters
* Add one or even two additional bedrooms
* Build the ultimate man cave
* Create an incredible game room or entertainment area
* Or combine several of these ideas to maximize value
Whether you’re looking for a full-time residence, vacation home, investment property, or income-producing opportunity, this home is ready for your vision.
Enjoy seasonal lake views and a fantastic location just minutes from the water:
Sunrise Beach continues to grow in popularity thanks to its relaxed atmosphere, lighter highway traffic, and convenient access to everything Lake of the Ozarks has to offer.
Bring your imagination and make this Lake of the Ozarks property your next great investment!...
Contact an agent
Home facts
- Subdivision & Development:Cranes
- Listing ID #:3588853
- Added:98 day(s) ago
- Updated:October 24, 2026 at 03:04 PM
Rooms and interior
- Bedrooms:4
- Total bathrooms:3
- Full bathrooms:3
- Kitchen Description:Microwave, Range, Refrigerator, Stove
- Basement:Yes
- Basement Description:Crawl Space, Finished, Full, Partially Finished, Unfinished, Walk Out Access
- Living area:2,000 sq. ft.
Heating and cooling
- Cooling:Central Air
- Heating:Electric, Forced Air
- Central air:Yes
Structure and exterior
- Roof:Architectural, Shingle
- Building area:2,000 sq. ft.
- Lot Features:Acreage, Sloped, Wooded
- Architectural Style:TwoStory
- Construction Materials:Concrete, Lap Siding, Stone, Wood Siding
- Exterior Features:Deck, Patio Porch
- Foundation Description:Crawl, Poured
- Levels:2 Story
Utilities
- Water:Community Coop, Private, Private Well
- Sewer:Community Coop Sewer
Finances and disclosures
- Price:$319,000
- Price per sq. ft.:$122.69
- Tax amount:$50 (2025)
Features and amenities
- Appliances:Microwave, Range, Refrigerator, Stove
Parking
- Parking description:Gravel Driveway, Open
New listings near 130 Legacy Lane S
- Open Sat, 11am to 2pmNew
 $924,900Active4 beds 5 baths3,167 sq. ft.
757 Grand Point Boulevard, Sunrise Beach, MO 65079
MLS# 3590876Listed by: BHHS LAKE OZARK REALTY - New
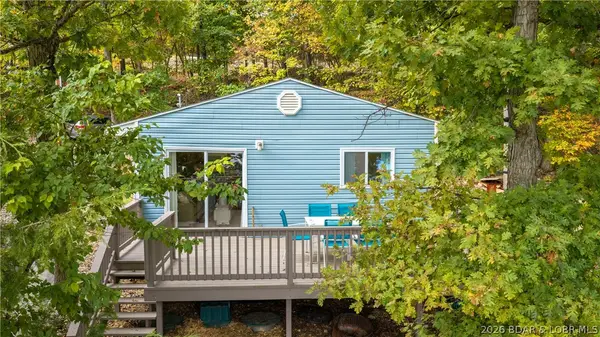 $335,000Active3 beds 1 baths720 sq. ft.
144 Chicago Avenue, Sunrise Beach, MO 65079
MLS# 3590937Listed by: KELLER WILLIAMS L O REALTY/WEST - New
 $650,000Active3 beds 2 baths1,624 sq. ft.
141 Fallen Oak Circle, Sunrise Beach, MO 65079
MLS# 3590970Listed by: BETTER HOMES AND GARDENS KANSAS CITY HOMES - New
 $10,000Active1.01 Acres
Lot 7A Oak Bend, Sunrise Beach, MO 65079
MLS# 3590985Listed by: NETTWORK GLOBAL, LLC - New
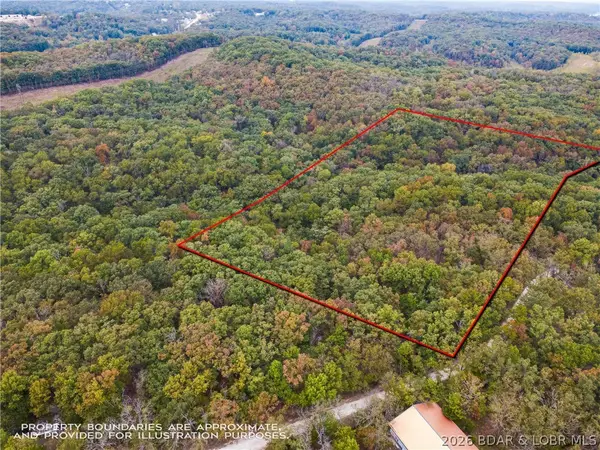 $110,000Active13.2 Acres
Tbd Buckskin Drive, Sunrise Beach, MO 65079
MLS# 3590922Listed by: COLDWELL BANKER LAKE COUNTRY - New
 $2,000,000Active5 beds 5 baths4,126 sq. ft.
193 Beachnut Drive, Sunrise Beach, MO 65079
MLS# 3590945Listed by: RE/MAX LAKE OF THE OZARKS - New
 $1,375,000Active4 beds 5 baths3,354 sq. ft.
63 Pebble Beach Drive, Sunrise Beach, MO 65079
MLS# 3590874Listed by: RE/MAX LAKE OF THE OZARKS - New
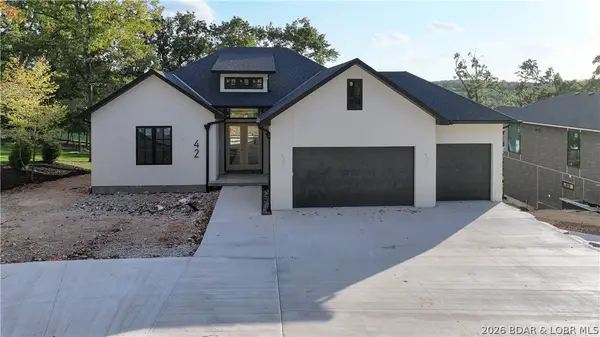 $1,599,900Active6 beds 5 baths4,344 sq. ft.
42 Bear Trace, Sunrise Beach, MO 65079
MLS# 3590895Listed by: BERKSHIRE HATHAWAY HOMESERVICES ALL-PRO - New
 $1,099,999Active5 beds 5 baths4,302 sq. ft.
94 Kansas City Way, Sunrise Beach, MO 65079
MLS# 3590884Listed by: RE/MAX LAKE OF THE OZARKS - Open Sat, 11am to 1pmNew
 $429,000Active3 beds 3 baths1,615 sq. ft.
62 Evergreen Condo Dr #1A, Sunrise Beach, MO 65079
MLS# 3590837Listed by: REAL BROKER, LLC


Protect your home and budget from life's surprises with an Assurant Home Warranty, backed by a partner that supports you through every step of homeownership. Explore Plans.
©2026 Century 21 Real Estate LLC. All rights reserved. CENTURY 21®, the CENTURY 21 Logo and C21® are service marks owned by Century 21 Real Estate LLC. Century 21 Real Estate LLC fully supports the principles of the Fair Housing Act and the Equal Opportunity Act. Each office is independently owned and operated. Listing information is deemed reliable but not guaranteed accurate.