
152 Scenic Circle, Sunrise Beach, MO 65079
Local realty services provided by:CENTURY 21 Community
152 Scenic Circle,Sunrise Beach, MO 65079
$599,000
- 4 Beds
- 3 Baths
- 2,567 sq. ft.
- Single family
- Active
Listed by: karen hermina lee
Office: albers real estate advisors
MLS#:3590313
Source:MO_LOBR
Price summary
- Price:$599,000
- Price per sq. ft.:$233.35
- Monthly HOA dues:$16.67
About this home
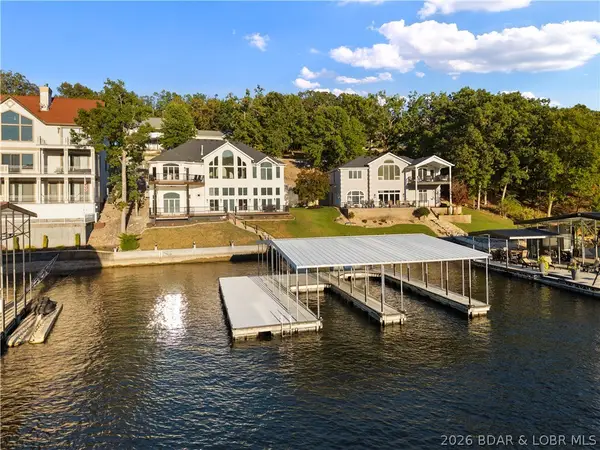
LAKEFRONT LIVING WITH 110 FEET OF GENTLE SHORELINE! This spacious lakefront home offers a fantastic view, an incredibly desirable setting, and plenty of room to create the Lake home you’ve been dreaming of. Enjoy easy access to the water with a coveted martini deck right at the shoreline, perfect for relaxing, entertaining, or taking in the beautiful Lake views. A screened porch provides another inviting outdoor living space, while the bonus room adds flexibility for guests, hobbies, a game room, or additional living space. Lovingly enjoyed as a full-time residence for many years, this property is ready for a new family to make it their own. With its gentle waterfront, 110 feet of shoreline, wonderful outdoor spaces, and endless potential, this is an opportunity to create something truly special at the Lake. Come see the possibilities and start making your own Lake memories!
Contact an agent
Home facts
- Subdivision & Development:Scenic
- Listing ID #:3590313
- Added:1 day(s) ago
- Updated:October 09, 2026 at 01:53 AM
Rooms and interior
- Bedrooms:4
- Total bathrooms:3
- Full bathrooms:2
- Half bathrooms:1
- Flooring:Laminate, Tile
- Kitchen Description:Dishwasher, Microwave, Range, Refrigerator, Stove
- Basement:Yes
- Basement Description:Finished
- Living area:2,567 sq. ft.
Heating and cooling
- Cooling:Central Air
- Heating:Electric, Forced Air, Forced Air Gas, Heat Pump, Hot Water, Natural Gas
- Central air:Yes
Structure and exterior
- Roof:Architectural, Shingle
- Building area:2,567 sq. ft.
- Lot Features:Lake Front
- Architectural Style:RaisedRanch, TwoStory
- Construction Materials:Asbestos, Composite Siding, Wood Siding
- Exterior Features:Deck, Enclosed Porch, Patio Porch, Screened
- Levels:2 Story
Utilities
- Water:Shared Well
- Sewer:Septic Tank
Finances and disclosures
- Price:$599,000
- Price per sq. ft.:$233.35
- Tax amount:$1,158 (2025)
Features and amenities
- Appliances:Dishwasher, Disposal, Dryer, Microwave, Range, Refrigerator, Stove, Washer
- Laundry features:Dryer, Washer
Parking
- Parking description:Concrete Driveway, Detached, Garage
- Garage:Yes
- Garage spaces:2
New listings near 152 Scenic Circle
- New
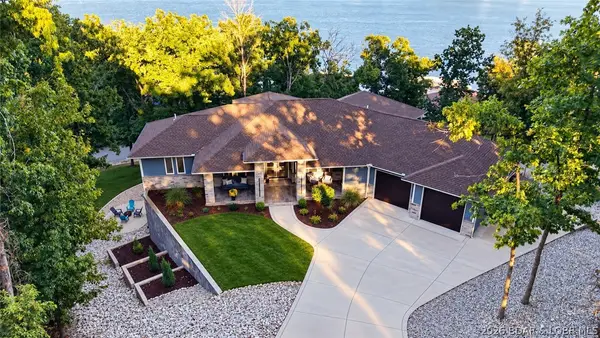 $1,250,000Active5 beds 5 baths5,534 sq. ft.
118 Via Appia Court, Sunrise Beach, MO 65079
MLS# 3590625Listed by: RE/MAX LAKE OF THE OZARKS - New
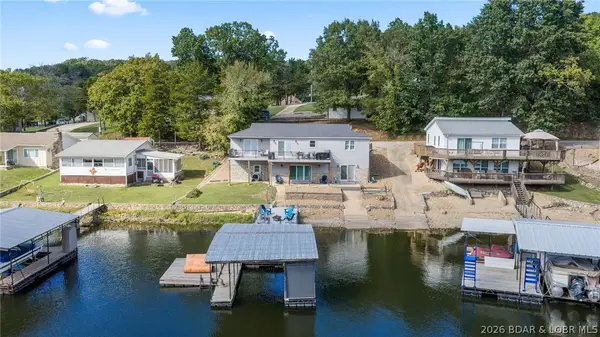 $825,000Active4 beds 4 baths2,868 sq. ft.
48 Crystal Blue Drive, Sunrise Beach, MO 65079
MLS# 3590453Listed by: KELLER WILLIAMS L.O. REALTY - New
 $14,000Active0 Acres
1371A Via Del Lago Drive, Sunrise Beach, MO 65079
MLS# 3590661Listed by: LAKE OZARK REAL ESTATE - New
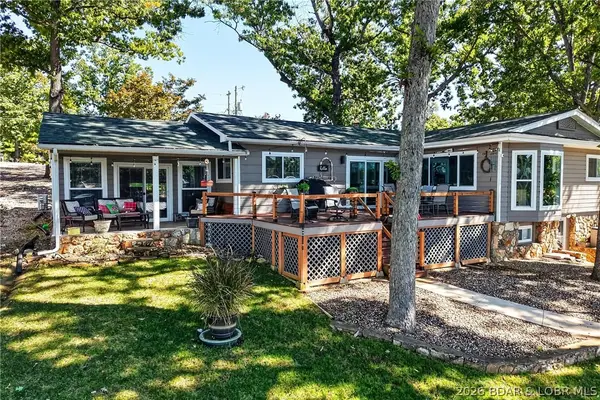 $865,000Active3 beds 2 baths1,894 sq. ft.
625 Scenic View Drive, Sunrise Beach, MO 65079
MLS# 3590521Listed by: RE/MAX LAKE OF THE OZARKS - New
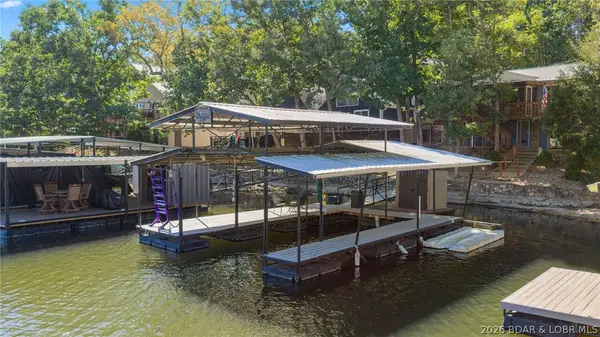 $379,000Active3 beds 3 baths1,043 sq. ft.
138 Chicago Avenue, Sunrise Beach, MO 65079
MLS# 3590555Listed by: ALBERS REAL ESTATE ADVISORS 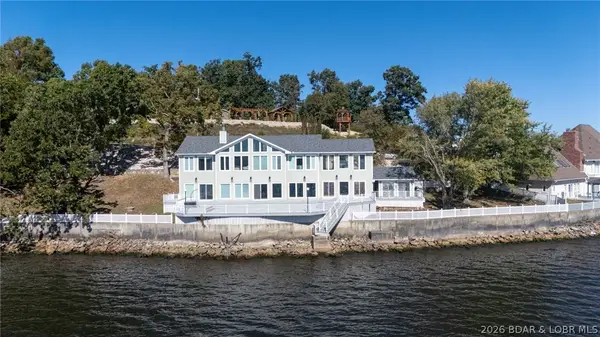 $1,300,000Pending4 beds 4 baths3,775 sq. ft.
1102 Bluewater Bay Drive, Sunrise Beach, MO 65079
MLS# 3590646Listed by: RE/MAX LAKE OF THE OZARKS- New
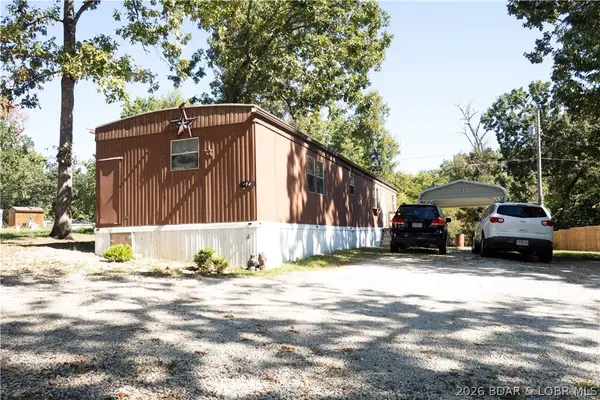 $78,800Active2 beds 2 baths924 sq. ft.
138 Sunset Cove, Sunrise Beach, MO 65079
MLS# 3590653Listed by: AVENUE 2 REAL ESTATE CO - New
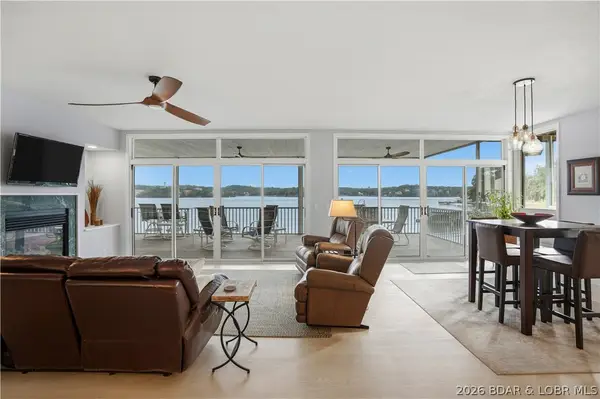 $599,000Active3 beds 3 baths2,050 sq. ft.
163 Evergreen Condo Drive #2B, Sunrise Beach, MO 65079
MLS# 3590477Listed by: RE/MAX LAKE OF THE OZARKS - New
 $2,199,000Active4 beds 5 baths4,746 sq. ft.
825 Grand View Drive, Sunrise Beach, MO 65079
MLS# 3590548Listed by: EXP REALTY, LLC


Protect your home and budget from life's surprises with an Assurant Home Warranty, backed by a partner that supports you through every step of homeownership. Explore Plans.
©2026 Century 21 Real Estate LLC. All rights reserved. CENTURY 21®, the CENTURY 21 Logo and C21® are service marks owned by Century 21 Real Estate LLC. Century 21 Real Estate LLC fully supports the principles of the Fair Housing Act and the Equal Opportunity Act. Each office is independently owned and operated. Listing information is deemed reliable but not guaranteed accurate.